
53 Morningside Dr, Seguin, Ontario P2A 0B2
Contact us about this property
Highlights
Estimated valueThis is the price Wahi expects this property to sell for.
The calculation is powered by our Instant Home Value Estimate, which uses current market and property price trends to estimate your home’s value with a 90% accuracy rate.Not available
Price/Sqft$699/sqft
Monthly cost
Open Calculator
Description
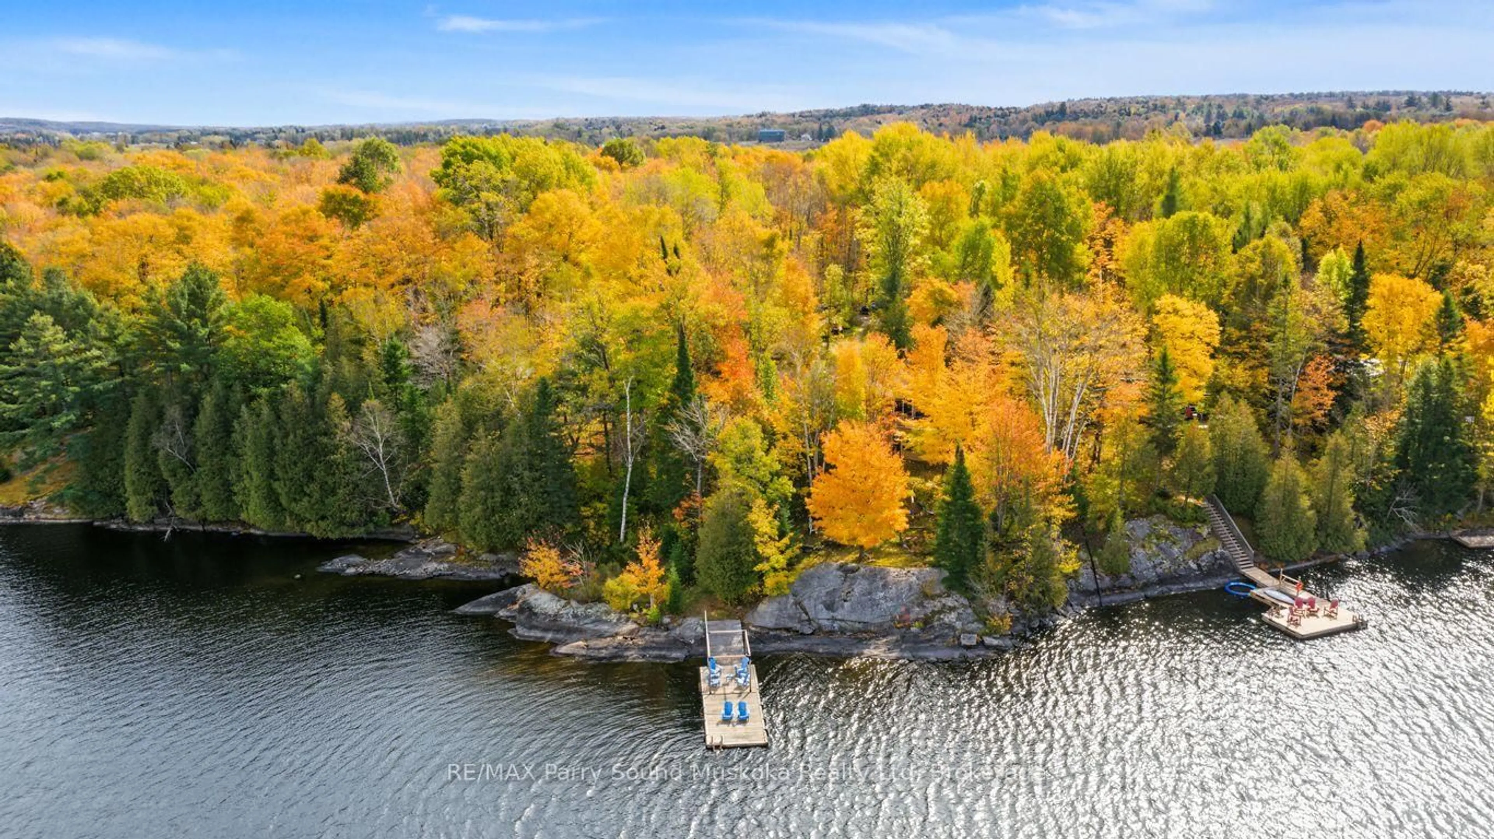
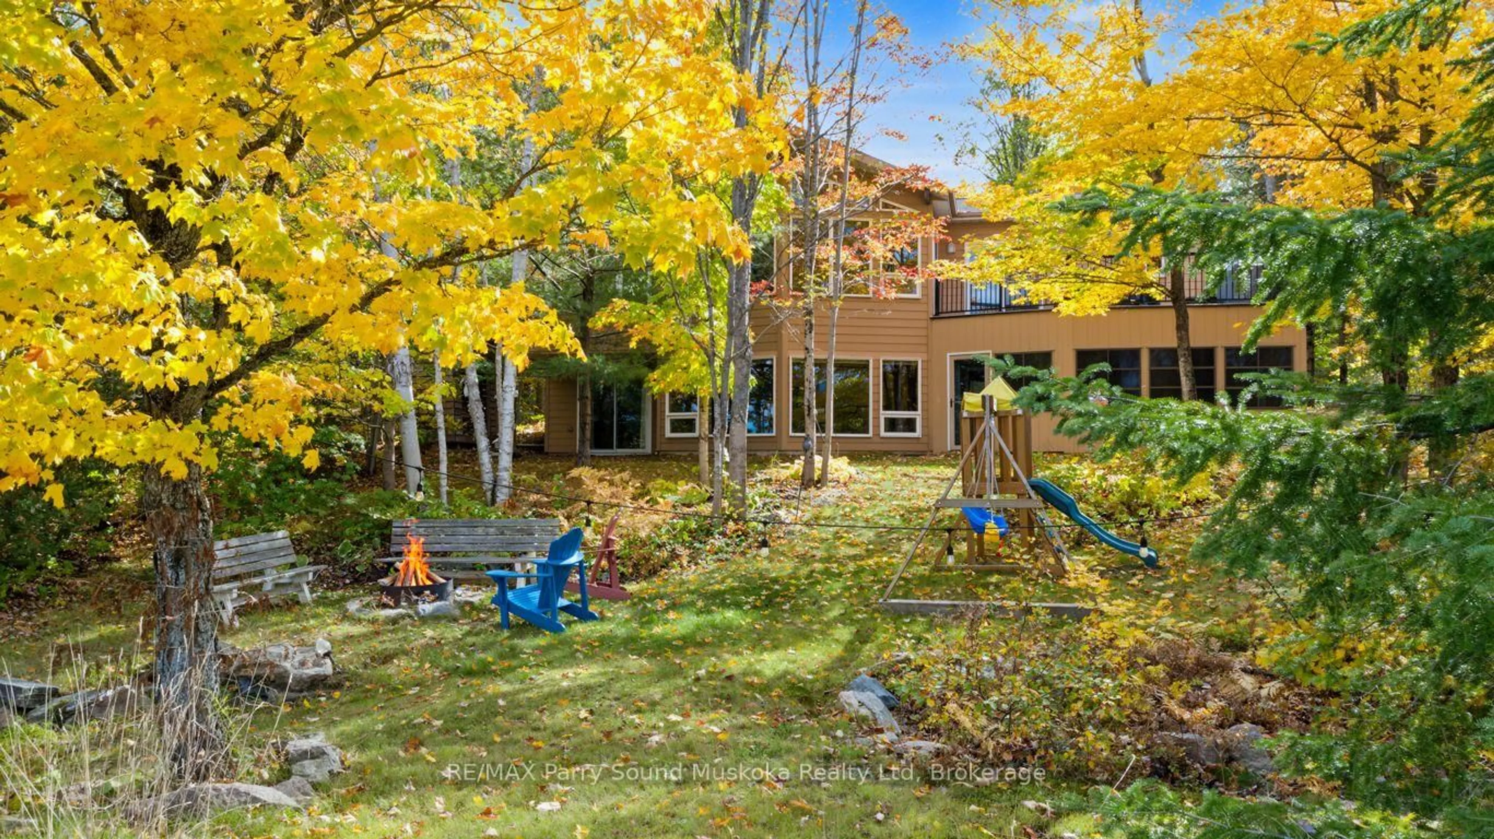
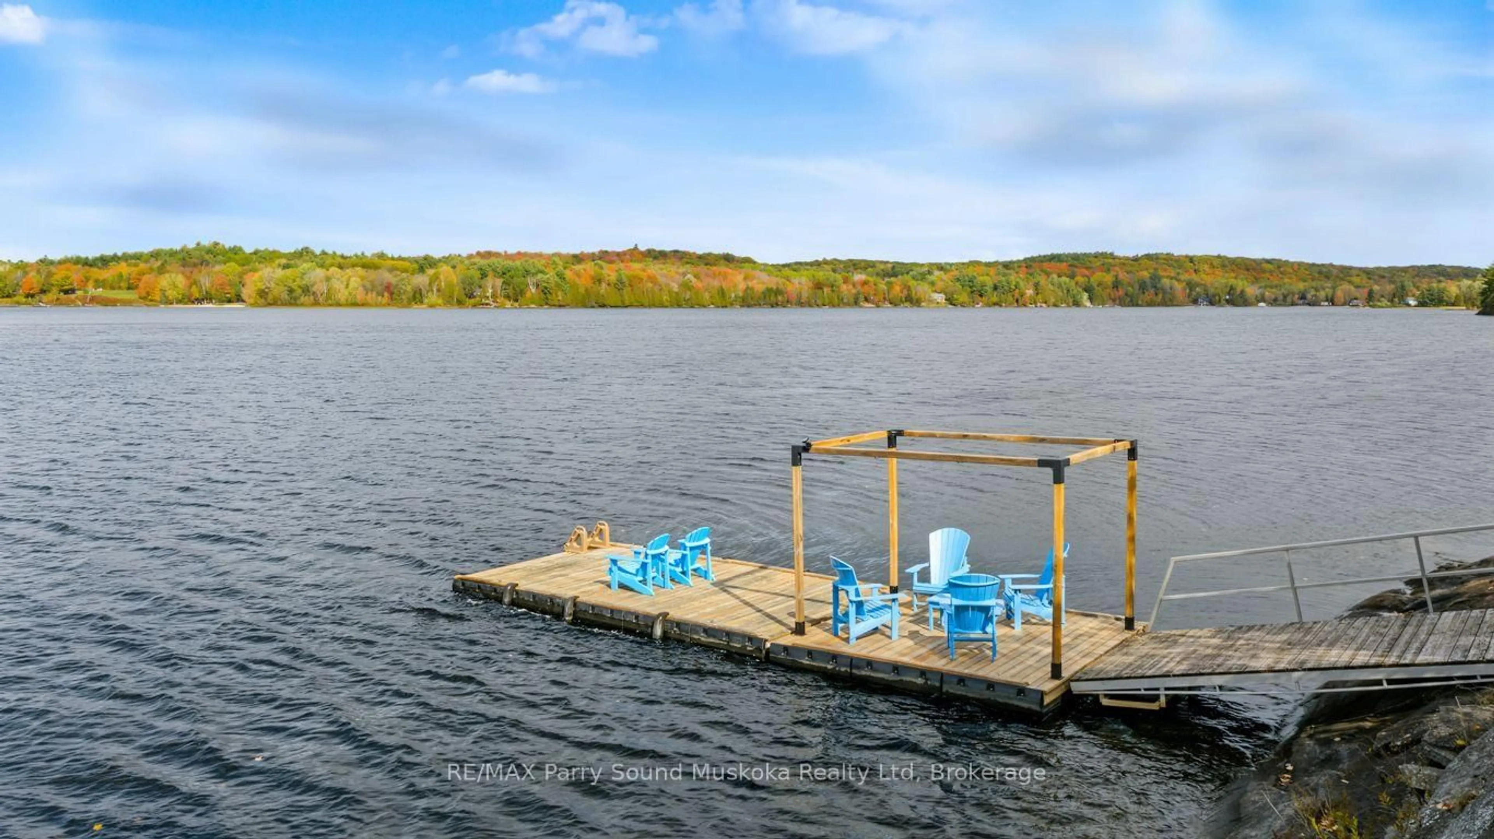
CUSTOM-BUILT STAR LAKE VICEROY! PRIME WEST EXPOSURE & SPECTACULAR SUNSETS! First time offered by the original owners, this impressive 4-season lake house offers over 2,600 sq. ft. finished with 3+1 bedrooms & 2.5 baths. Captivating vaulted pine ceilings enhance the main level, while the inviting living room features a dramatic wall of windows framing beautiful lake & woodland views, gas fireplace and walkout to a spacious lakeside deck. The principal suite enjoys a 3-pc ensuite, walk-in closet & private den overlooking the lake. The finished walkout lower level is ideal for family & guests, featuring a bright family/media room with newer wood stove, Guest bedroom, Workout room, Kitchenette with built-in cabinetry, wet bar/fridge & coffee bar. Walk out to the enclosed sunroom with hot tub for year-round relaxation. Luxurious in-floor radiant heat on lower level, forced air furnace & central air provide exceptional comfort. Sound proof insulation between all rooms. SPECTACULAR PRIVATE LOT with classic natural granite shoreline, deep water for excellent swimming & glorious WESTERN SUNSETS! Offered TURNKEY and ready to enjoy-simply bring your suitcase and start making memories on beautiful Star Lake!
Property Details
Interior
Features
Main Floor
Living
6.17243 x 1.56Fireplace / W/O To Deck / Vaulted Ceiling
Dining
3.2 x 2.59W/O To Deck
Kitchen
3.31 x 3.2Primary
4.11 x 3.59Ensuite Bath / W/I Closet
Exterior
Features
Parking
Garage spaces -
Garage type -
Total parking spaces 6
Property History
 50
50

