1 hour on Market

30 Bartlett Dr, Seguin, Ontario P2A 2W8

Detached
3
2
~1100-1500 sqft
$899,000
Get pre-qualifiedPowered by nesto
Detached
3
2
~1100-1500 sqft

Contact us about this property

Call

Highlights

Property Estimate

Days on market1 hour

Estimated valueNot available

Price/Sqft$708/sqft

Monthly cost

Open Calculator

Description

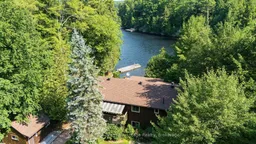
Set along the shores of Oastler Lake this private year-round waterfront home offers over 200 feet of shoreline and a peaceful, private setting. This well-maintained 3-bedroom, 2-bath home offers the perfect balance of comfort, functionality and lakeside living. The open-concept kitchen and dining area flows into the spacious living room while the peaceful three-season sunroom provides the perfect place to relax and take in the lake views. The fully finished lower level adds exceptional living space with a rec room, office, 3-piece bath and laundry area. Stay comfortable in every season with a heat pump offering efficient heating and air conditioning, complemented by a propane fireplace and baseboard heat. Outside you'll find a covered front deck, beautifully maintained mature gardens, a spacious driveway with ample parking, a detached single-car garage with an attached workshop plus a charming she shed with the potential to be converted into a bunkie for additional guest accommodations. Whether you're searching for a year-round waterfront home, family cottage or peaceful lakeside retreat this exceptional Oastler Lake property offers the privacy, space and lifestyle you've been looking for.


Property Details

StyleBungalow-Raised
ViewForest, Lake, Trees/Woods, Water
Age of property31-50
SqFt~1100-1500 SqFt
Lot Size155,354 SqFt(662.07 x 234.65)
Parking Spaces11
MLS ®NumberX13589590
Community NameSeguin
Data SourceTRREB
Listing byRoyal LePage Team Advantage Realty

Features

Heating: Baseboard
Cooling: Other
Fireplace
Basement: Fin W/O

Main Floor

Foyer

2.21 x 3.56

Living

5.84 x 4.65

Fireplace / W/O To Sunroom

Sunroom

5.84 x 3.51

Overlook Water


Features

Lot size: 155,354 SqFt

Parking

Garage spaces 1

Garage type Detached

Other parking spaces 10

Total parking spaces 11


Property History

Jul 21, 2026
ListedActive
$899,000
1 hour on market
history photo preview42
Listing by trreb®
Property listed by Royal LePage Team Advantage Realty, Brokerage
Agent Banner Image
Interested in this property?Get in touch to get the inside scoop.

Market Data - Seguin

Geo Zone Map ThumbnailSeguin

Strong Buyer's Market

View Market Data

Detached house - for the past 30 days

Buyer's market Seller's market

Avg. Days on Market

Past 30 days

30 days

Compared to

2025

41 days

2024

89 days

2023

35 days

New Listings

Past 30 days

29 listings

Compared to

2025

35 listings

2024

23 listings

2023

28 listings

Units sold

Past 30 days

10 units

Compared to

2025

13 units

2024

9 units

2023

10 units

Median Sold Price

Past 30 days

$864,500

Compared to

2025

$710,000

2024

$950,000

2023

$1,525,000


Population and Demographics

Overview

Total population 5544
Average household income $127,949

Age (%)

0 to 19
16%
20 to 34
14%
35 to 49
15%
50 to 64
28%
65 and plus
29%

Household composition (%)

Single family
68%
Single person
28%
Multi person
3%
Multi family
0%

Mother tongue (%)

English
94%
Others
3%
German
2%
French
1%

House tenancy (%)

Owners
90%
Renters
10%

What’s nearby?Essentials within 5 km

Local Logic

Transportation Scores

Estimated Budget