3 days on Market

29 Stoneman Dr, Seguin, Ontario P2A 2W8

Detached
2 + 2
2
~700-1100 sqft
$549,900
Get pre-qualifiedPowered by nesto
Detached
2 + 2
2
~700-1100 sqft

Contact us about this property

Call

Highlights

Property Estimate

Days on market3 days

Estimated valueNot available

Price/Sqft$642/sqft

Monthly cost

Open Calculator

Description

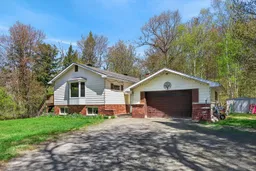
Tucked away at the end of a quiet dead-end road in Humphrey Village, 29 Stoneman Drive is a well-maintained family home offering privacy, space, and convenience on over an acre of land. Just a short walk to Humphrey Public School and only a quick drive to popular beaches and boat launches, the location is ideal for families looking to be in the Humphrey School catchment area. The home features a functional open-concept layout with the living room, dining area, and kitchen flowing together comfortably for everyday living and entertaining. The main floor includes two bedrooms and an updated bathroom, while the fully finished basement adds two additional bedrooms, a rec room, and laundry area, providing plenty of extra space for family, guests, or hobbies. Additional highlights include an attached garage, drilled well, and a peaceful rural setting with easy access to nearby amenities. A great opportunity to enjoy country living in a family-friendly neighbourhood.


Property Details

StyleBungalow-Raised
View-
Age of property-
SqFt~700-1100 SqFt
Lot Size60,800 SqFt(320 x 190)
Parking Spaces5
MLS ®NumberX13165946
Community NameSeguin
Data SourceTRREB
Listing byRE/MAX Parry Sound Muskoka Realty Ltd

Features

Heating: Baseboard
Cooling: Other
Basement: Finished

Main Floor

Dining

3.19 x 3.65

Kitchen

3.19 x 3.15

Living

3.75 x 5.89

Primary

4.39 x 3.51


Features

Lot size: 60,800 SqFt

Parking

Garage spaces 1

Garage type Attached

Other parking spaces 4

Total parking spaces 5


Property History

May 23, 2026
ListedActive
$549,900
3 days on market
history photo preview40
Listing by trreb®
Property listed by RE/MAX Parry Sound Muskoka Realty Ltd, Brokerage
Agent Banner Image
Interested in this property?Get in touch to get the inside scoop.

Market Data - Seguin

Geo Zone Map ThumbnailSeguin

Strong Buyer's Market

View Market Data

Detached house - for the past 30 days

Buyer's market Seller's market

Avg. Days on Market

Past 30 days

42 days

Compared to

2025

24 days

2024

32 days

2023

22 days

New Listings

Past 30 days

24 listings

Compared to

2025

16 listings

2024

19 listings

2023

18 listings

Units sold

Past 30 days

7 units

Compared to

2025

3 units

2024

9 units

2023

10 units

Median Sold Price

Past 30 days

$645,000

Compared to

2025

$585,000

2024

$1,125,000

2023

$820,000


Population and Demographics

Overview

Total population 5544
Average household income $127,949

Age (%)

0 to 19
16%
20 to 34
14%
35 to 49
15%
50 to 64
28%
65 and plus
29%

Household composition (%)

Single family
68%
Single person
28%
Multi person
3%
Multi family
0%

Mother tongue (%)

English
94%
Others
3%
German
2%
French
1%

House tenancy (%)

Owners
90%
Renters
10%

What’s nearby?Essentials within 5 km

Local Logic

Transportation Scores

Estimated Budget