1 day on Market

13 Peak Path, Seguin, Ontario P2A 2W8

Detached
3 + 1
1
~1100-1500 sqft
$949,000
Get pre-qualifiedPowered by nesto
Detached
3 + 1
1
~1100-1500 sqft

Contact us about this property

Call

Highlights

Property Estimate

Days on market1 day

Estimated valueNot available

Price/Sqft$747/sqft

Monthly cost

Open Calculator

Description

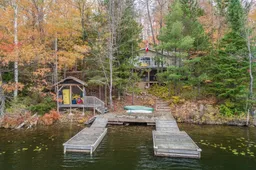
HORSESHOE LAKE WATERFRONT COTTAGE GEM! PREFERRED SOUTH WEST EXPOSURE! 4 Season Road Access, Desirable Natural sandy beach area for young ones & pets, Deep water off dock for great swimming, Dockage, Extensive sundecks at waterfront to enjoy the long lake views, Wrap around decking at cottage perfect for relaxing & outdoor dining, Spacious family cottage boasts Open Concept Design, Vaulted ceilings, Custom kitchen with granite counters, Large centre island, Stainless appliances, Curl up in the chilly months by the fireplace with airtight insert, 3+1 bedrooms, Principal bedroom features walkout to private deck, Convenient laundry, Extensively Updated over the years with Cape Cod Siding, Updated windows, Kitchen & Bath, Lighting, Heated & insulated for extended use, Detached bunkie is ideal for overflow guests (kids sleepovers), OUTSTANDING TRIPLE GARAGE with great storage/Bonus Upper Loft ideal for kids getaway, This Desirable Horseshoe Lake Family Cottage is not to be missed!


Property Details

StyleBungalow
View-
Age of property-
SqFt~1100-1500 SqFt
Lot Size27,340 SqFt(258 x 105.97)
Parking Spaces10
MLS ®NumberX13626344
Community NameSeguin
Data SourceTRREB
Listing byRE/MAX Parry Sound Muskoka Realty Ltd

Features

Heating: Baseboard
Fireplace
Basement: Unfinished, Crawl Space

Main Floor

Living

5.93 x 4.17

Fireplace / W/O To Deck / Open Concept

Dining

2.85 x 2.84

W/O To Deck

Kitchen

3.08 x 2.84

Primary

3.63 x 3.6

W/O To Deck


Features

Lot size: 27,340 SqFt

Parking

Garage spaces 3

Garage type Detached

Other parking spaces 7

Total parking spaces 10


Property History

Jul 31, 2026
ListedActive
$949,000
1 day on market
history photo preview48
Listing by trreb®
Property listed by RE/MAX Parry Sound Muskoka Realty Ltd, Brokerage
Agent Banner Image
Interested in this property?Get in touch to get the inside scoop.

Market Data - Seguin

Geo Zone Map ThumbnailSeguin

Strong Buyer's Market

View Market Data

Detached house - for the past 30 days

Buyer's market Seller's market

Avg. Days on Market

Past 30 days

29 days

Compared to

2025

35 days

2024

42 days

2023

97 days

New Listings

Past 30 days

30 listings

Compared to

2025

25 listings

2024

26 listings

2023

19 listings

Units sold

Past 30 days

12 units

Compared to

2025

10 units

2024

15 units

2023

11 units

Median Sold Price

Past 30 days

$975,000

Compared to

2025

$1,100,000

2024

$790,000

2023

$692,500


Population and Demographics

Overview

Total population 5544
Average household income $127,949

Age (%)

0 to 19
16%
20 to 34
14%
35 to 49
15%
50 to 64
28%
65 and plus
29%

Household composition (%)

Single family
68%
Single person
28%
Multi person
3%
Multi family
0%

Mother tongue (%)

English
94%
Others
3%
German
2%
French
1%

House tenancy (%)

Owners
90%
Renters
10%

What’s nearby?Essentials within 5 km

Local Logic

Transportation Scores

Estimated Budget