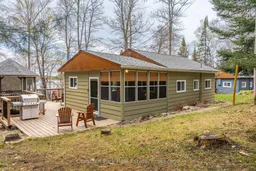
Unknown for 1444 Nipissing Rd South Rd #Cottage D, Magnetawan Ontario P0A 1P0
8 days on Market

1444 Nipissing Rd South Rd #Cottage D, Magnetawan, Ontario P0A 1P0

In the same building:
-
Condo
2
1
~700-799 sqft
$350,000
Get pre-qualifiedPowered by nesto
Condo
2
1
~700-799 sqft

Contact us about this property

Call

Highlights

Property Estimate

Days on market8 days

Estimated valueNot available

Price/Sqft$469/sqft

Monthly cost

Open Calculator

Description

This is a unique and affordable way to own a cottage on highly sought after Ahmic Lake. Ahmic Lake is a large deep lake offering excellent fishing and 40 miles of boating. This is Cottage D: one share of five cottages and one boathouse in the Port Anson Estates corporation which allows exclusive use of your own cottage. Located on over 4 acres of community land offering 278 feet of north-west water frontage for spectacular sunsets. Cottage D is turn-key three season with sunroom and newer screened-in porch (2023) overlooking the lake plus extensive decking complete with attached gazebo. Also incuded is a bonus 12' x 16' shed that could be used as a bunkie. Note that Cottage C is also listed for sale and it would be ideal for a family to purchase both C and D together. Cottages come fully furnished and ready to enjoy. Ownership also offers access to the private sandy beach plus boat slip. There is a set of stairs to the waterfront shared by all the cottages but these owners take a golf cart to the beach via a short seasonal roadway. The golf cart is included in the sale. Water is supplied to the cottages from a corporate/community drilled well and is further treated for safe drinking at the kitchen tap. A fee of $3,000 a year includes property maintenance, taxes and liablity insurance. Note that the cottages in Port Anson Estates cannot be rented out. Ask listing agent for Rules & Regs. Note too that there is no conventional financing available on these cottages.


Property Details

StyleBungalow
ViewLake, Panoramic, Water
Age of property16-30
SqFt~700-799 SqFt
Lot Size-
Parking Spaces10
MLS ®NumberX13140486
Community NameRyerson
Data SourceTRREB
Listing byChestnut Park Real Estate

Features

Heating: Baseboard
Fireplace

Main Floor

Living

4.64 x 2.9

Dining

3.52 x 3.39

Kitchen

3.66 x 2.9

Den

2.38 x 2.89


Parking

Garage spaces -

Garage type -

Total parking spaces 10


Amenities

Visitor Parking

Inclusions
Hydro
Water
Parking
Cable
Heat

Property History

May 18, 2026
ListedActive
$350,000
8 days on market
history photo preview49
Listing by trreb®
Property listed by Chestnut Park Real Estate, Brokerage
Agent Banner Image
Interested in this property?Get in touch to get the inside scoop.

Population and Demographics

Overview

Total population 792
Average household income $94,305

Age (%)

0 to 19
14%
20 to 34
12%
35 to 49
17%
50 to 64
26%
65 and plus
30%

Household composition (%)

Single family
61%
Single person
33%
Multi person
4%
Multi family
2%

Mother tongue (%)

English
94%
Others
3%
French
2%

House tenancy (%)

Owners
93%
Renters
7%

What’s nearby?Essentials within 5 km

Local Logic

Transportation Scores

Estimated Budget