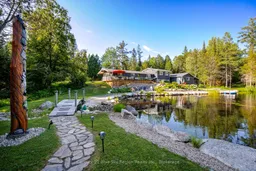
Welcome to your own private retreat, where 45 acres of natural beauty invite you to slow down and experience the best of country living. This well-maintained and updated 3 bed, 2 bath home with dbl garage & workshop is as beautiful inside as it is out. The open concept main floor features vaulted ceilings with wood beams & bright and cozy living room with woodstove. Dining area and beautiful custom kitchen with large island with bar seating and direct access to the expansive and private wraparound deck overlooking your own private oasis. 2 main floor bedrooms & 5pc washroom. The upper level features the primary bedroom with balcony, dressing room & 3pc main/ensuite with laundry. The lower level features plenty of storage and exterior access. Professionally landscaped grounds surround the home, creating an outdoor setting that is every bit as impressive as the interior. Cobblestone walkway and steps lead down to a stone patio and firepit, creating the perfect gathering place for family and friends. At the heart of the property lies a stunning spring-fed pond. The pond offers a peaceful setting to relax, reflect, and enjoy the sights and sounds of nature. A picturesque path bordered by large boulders winds alongside the pond, guiding you through the landscape before crossing a gentle stream to one of the property's most spectacular features-a scenic Canadian Shield outcrop with custom crafted wildlife totem pole. Beyond the home, explore acres of mixed forest with trails that lead you through a landscape rich with wildlife and natural wonder. For hobbyists, entrepreneurs, or those seeking extra space, a large two-storey heated shop with separate hydro meter and finished upper level awaits. This is more than a home, it's a private sanctuary where nature, comfort, recreation, and peaceful country living come together. A place where every trail leads to a new discovery, every season brings new beauty, and every day feels like a getaway.
Inclusions: All light fixtures & ceiling fans, all window coverings and blinds. Existing: Fridge, stove, dishwasher, microwave/range, washer & dryer, 2x garage openers and remotes, bathroom mirrors, card for Generlink, existing firewood, totem pole.

 50Listing by trreb®

