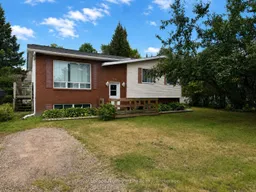
A pic from outside/outdoor area/front of a property/back of a property/a pic from drone, street for 38 Big Bend Ave, Powassan Ontario P0H 1Z0
3 hours on Market

38 Big Bend Ave, Powassan, Ontario P0H 1Z0

Detached
2 + 2
2
~700-1100 sqft
$395,000
Get pre-qualifiedPowered by nesto
Detached
2 + 2
2
~700-1100 sqft

Contact us about this property

Call

Highlights

Property Estimate

Days on market3 hours

Estimated valueNot available

Price/Sqft$462/sqft

Monthly cost

Open Calculator

Description

Welcome to 38 Big Bend Avenue, a well-built brick raised bungalow offering plenty of space, versatility, and a wonderfully private backyard- all within walking distance of Main Street and everything Powassan has to offer. The bright and inviting main floor features an open-concept layout with a spacious eat-in kitchen and patio doors that open onto the back deck, making it easy to enjoy meals outdoors or simply relax and take in the peaceful surroundings. A large living room and formal dining area provide plenty of room for both everyday living and entertaining. Two comfortable bedrooms and a four-piece bathroom complete the main level. The finished lower level adds even more possibilities, with excellent potential for an in-law suite or extended family living. Here you'll find a second modern kitchen, two additional bedrooms-including one with a cozy gas fireplace- a large rec room, and a four-piece bathroom with laundry. Step outside and you'll find a backyard that has been beautifully cultivated to create a private and peaceful retreat. Surrounded by mature greenery, it's a lovely space to unwind, garden, or spend summer days outdoors. A charming little bunkie/playhouse and garden shed add even more function and character to the property. With four bedrooms, two full bathrooms, flexible living space, and a convenient location close to the heart of Powassan, 38 Big Bend Avenue is a home with room to grow and plenty of potential to make it your own.


Property Details

StyleBungalow-Raised
View-
Age of property-
SqFt~700-1100 SqFt
Lot Size5,637 SqFt(93.95 x 60)
Parking Spaces2
MLS ®NumberX13588652
Community NamePowassan
Data SourceTRREB
Listing byRoyal LePage Northern Life Realty, Brokerage

Features

Heating: Baseboard
Fireplace
Basement: Finished

Main Floor

Kitchen

2.79 x 3.4

Dining

3.07 x 3.71

Living

3.4 x 3.91

Primary

3.73 x 3.4


Features

Lot size: 5,637 SqFt

Parking

Garage spaces -

Garage type -

Total parking spaces 2


Property History

Jul 21, 2026
ListedActive
$395,000
3 hours on market
history photo preview28
Listing by trreb®
Property listed by Royal LePage Northern Life Realty, Brokerage, Brokerage
Agent Banner Image
Interested in this property?Get in touch to get the inside scoop.

Market Data - Powassan

Geo Zone Map ThumbnailPowassan

Seller's Market

View Market Data

Detached house - for the past 30 days

Buyer's market Seller's market

Avg. Days on Market

Past 30 days

25 days

Compared to

2025

42 days

2024

19 days

2023

36 days

New Listings

Past 30 days

10 listings

Compared to

2025

6 listings

2024

5 listings

2023

5 listings

Units sold

Past 30 days

4 units

Compared to

2025

3 units

2024

3 units

2023

7 units

Median Sold Price

Past 30 days

$400,000

Compared to

2025

$495,000

2024

$485,000

2023

$380,000


Population and Demographics

Overview

Total population 3282
Average household income $103,406

Age (%)

0 to 19
20%
20 to 34
13%
35 to 49
17%
50 to 64
23%
65 and plus
27%

Household composition (%)

Single family
72%
Single person
25%
Multi person
4%
Multi family
0%

Mother tongue (%)

English
93%
French
4%
English and French
2%
Others
1%

House tenancy (%)

Owners
85%
Renters
15%

What’s nearby?Essentials within 5 km

Local Logic

Transportation Scores

Estimated Budget