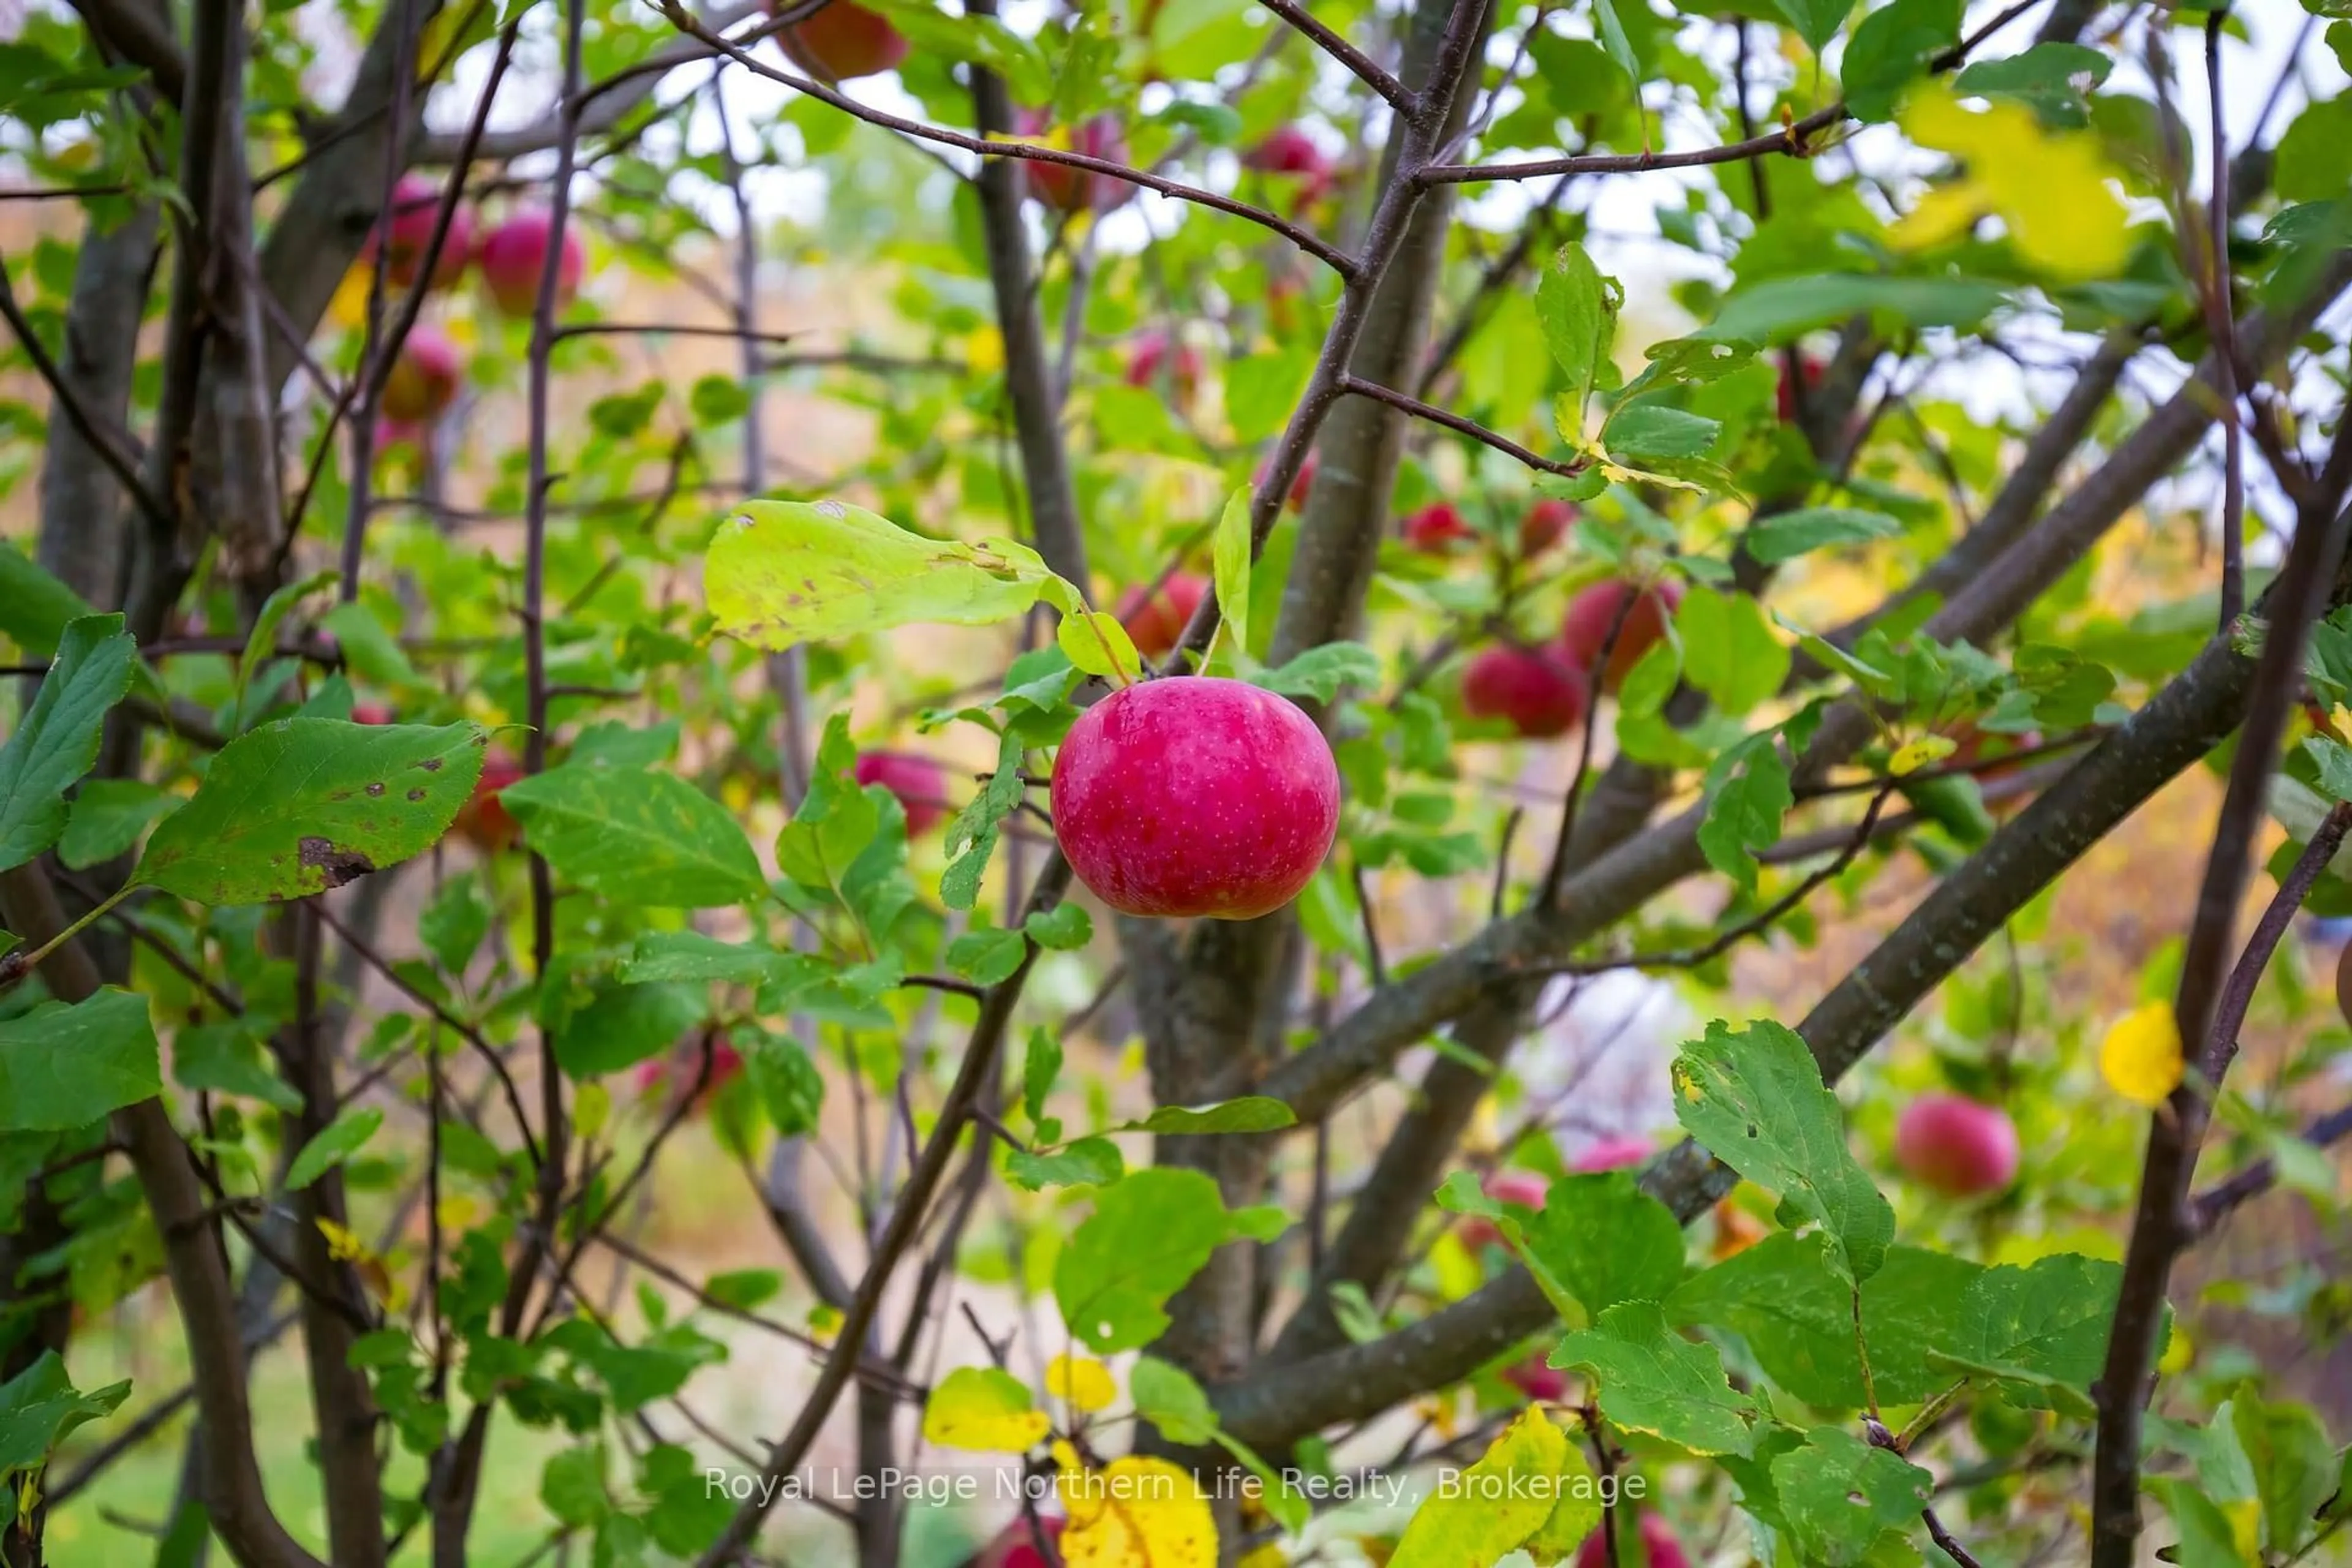
324 Main St, Powassan, Ontario P0H 1Z0
Contact us about this property
Highlights
Estimated valueThis is the price Wahi expects this property to sell for.
The calculation is powered by our Instant Home Value Estimate, which uses current market and property price trends to estimate your home’s value with a 90% accuracy rate.Not available
Price/Sqft$432/sqft
Monthly cost
Open Calculator
Description
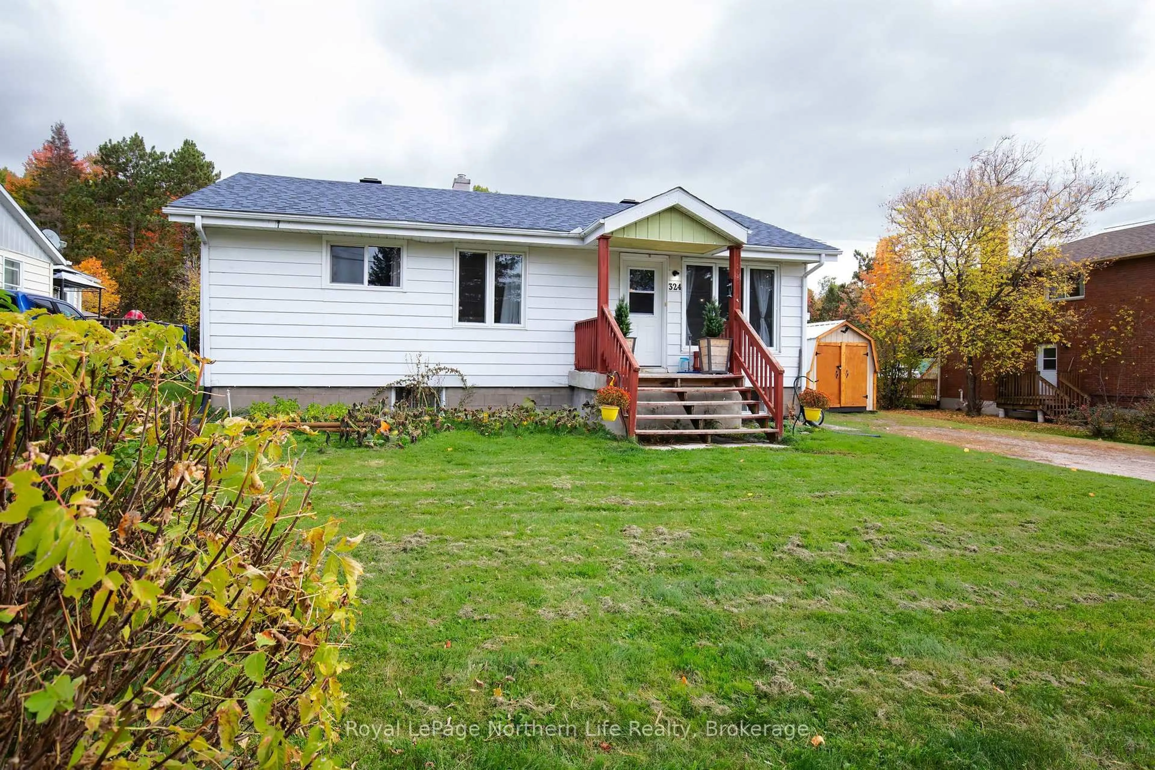
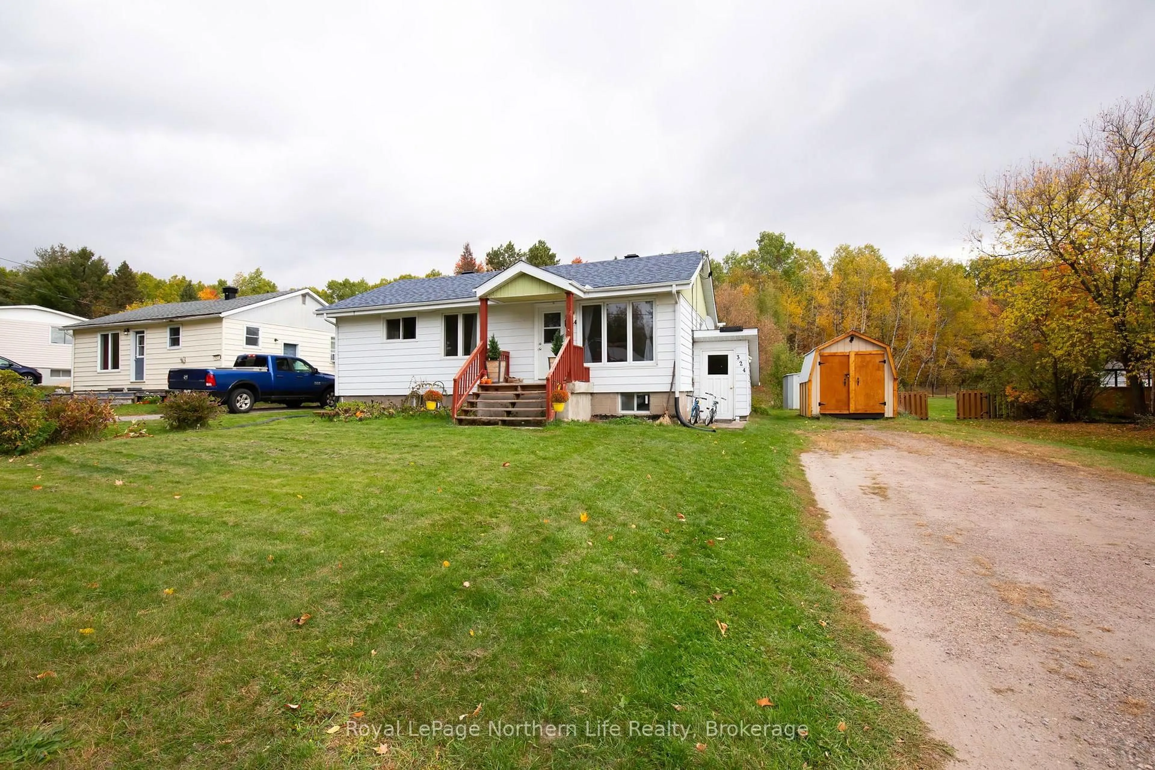
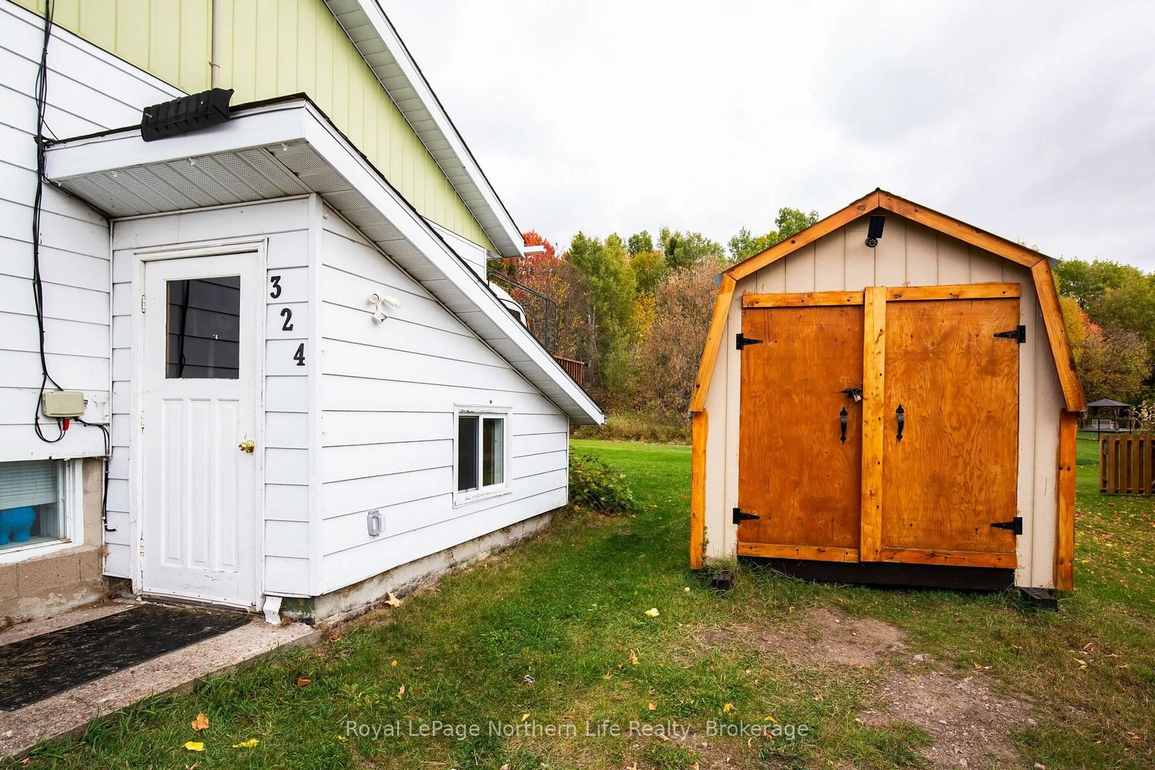
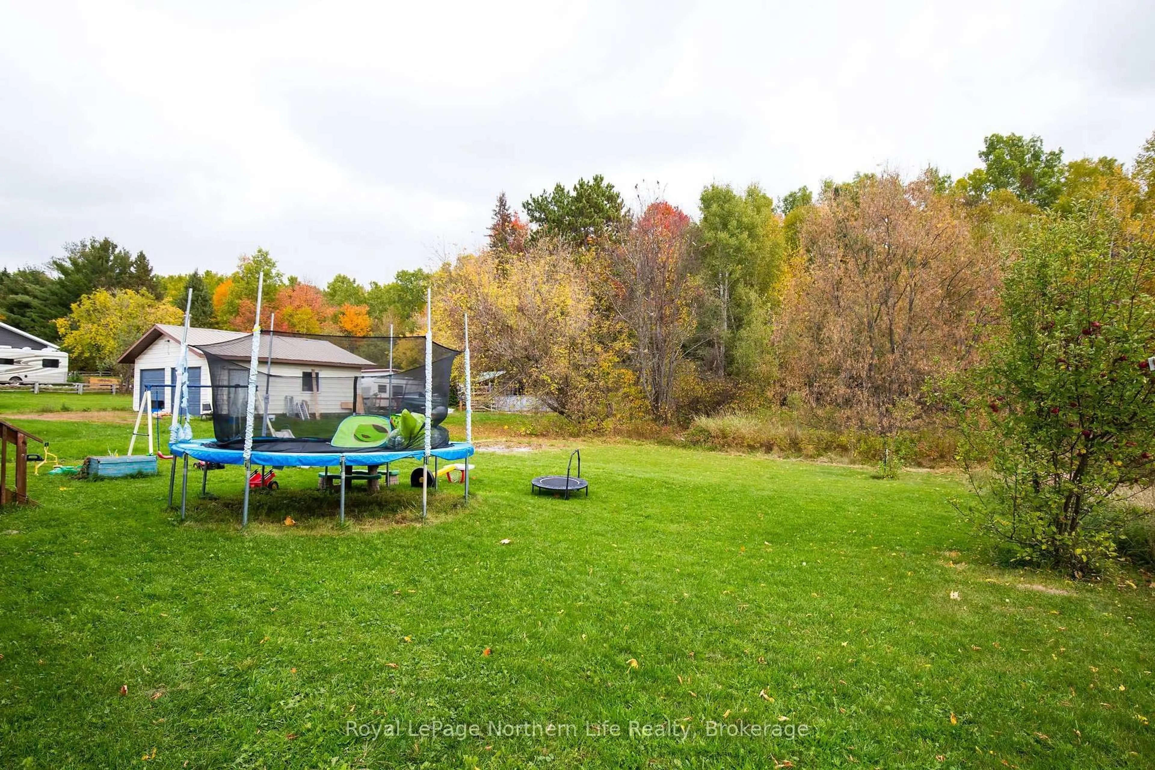
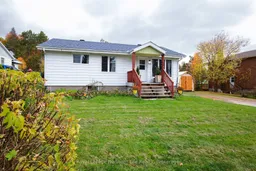
If you've been looking for an affordable place to call home in Powassan, 324 Main Street might be just the one. Set right in the heart of town, this family-friendly bungalow offers three bedrooms on the main floor, a full bath, open living and dining space, and a separate kitchen with access to a large back deck - the perfect spot for summer BBQs while the kids or pets enjoy the level, treed backyard with no neighbours directly behind. The lower level gives you plenty of extra room with a rec room, fourth bedroom with a large closet, second bathroom, laundry and storage. With its own separate exterior entrance, there's also great potential to create an in-law or granny suite, or explore an income-producing space to help offset the mortgage. A number of the big-ticket items have already been taken care of, including most windows, roof shingles in 2020, a natural gas furnace, newer flooring, plumbing and electrical improvements, a recently replaced bathtub and new sewage pump. There's parking for approximately four vehicles and, best of all, you can leave the car at home. Schools, parks, the arena, shops and everyday amenities are all within walking distance. Powassan is the kind of small town where families can put down roots, kids can grow up and everything you need is close by. Whether you're buying your first home, need a little more room for your family, or like the possibilities the separate lower-level entrance offers, 324 Main Street is an affordable opportunity to make Powassan home.
Property Details
Interior
Features
Main Floor
Living
3.91 x 5.92Combined W/Dining
Kitchen
2.85 x 2.95Br
3.18 x 3.32nd Br
2.87 x 2.87Exterior
Features
Parking
Garage spaces -
Garage type -
Total parking spaces 4
Property History
 34
34

