Open: Sat, 2PM to 4PM
trreb/IMG-X13836526_265a3ec2-7e96-4503-93f4-83afdb16eb5f-l.jpg
1 day on Market

712 Highway 592, Perry, Ontario P0A 1J0

Detached
1
1
~700-1100 sqft
$299,900
Get pre-qualifiedPowered by nesto
Detached
1
1
~700-1100 sqft

Contact us about this property

Call

Highlights

Property Estimate

Days on market1 day

Estimated valueNot available

Price/Sqft$350/sqft

Monthly cost

Open Calculator

Description

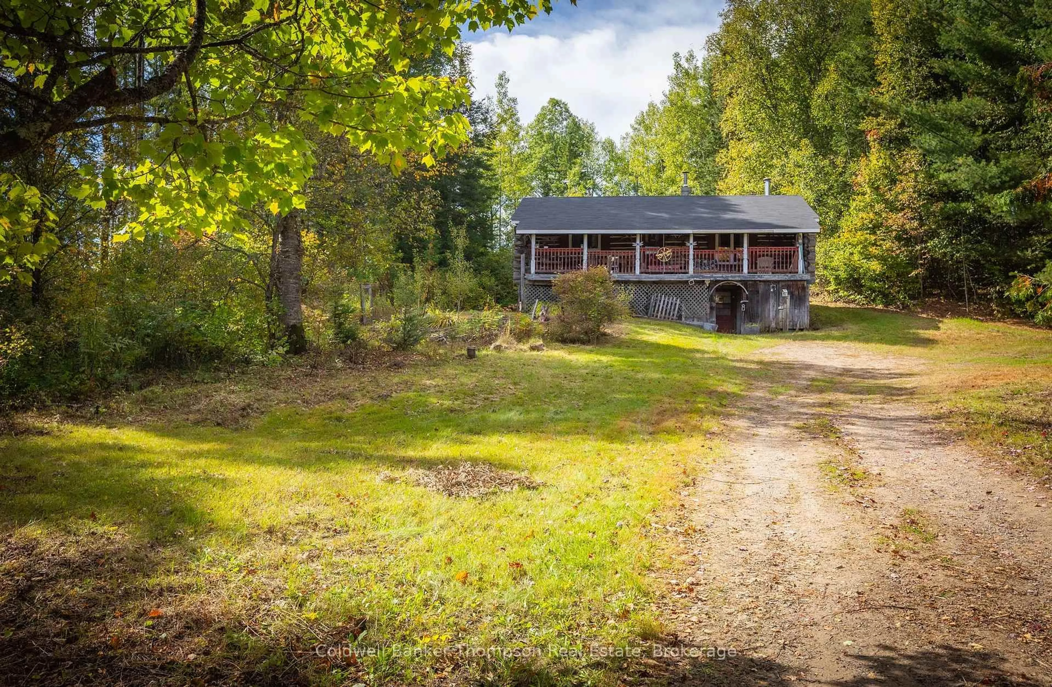
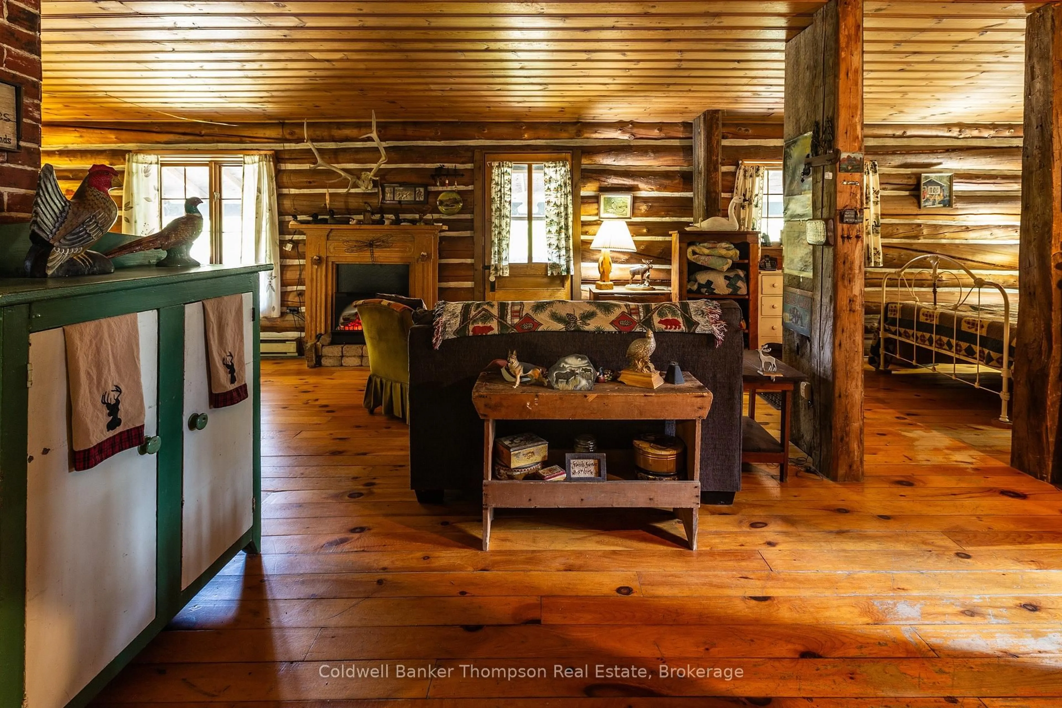
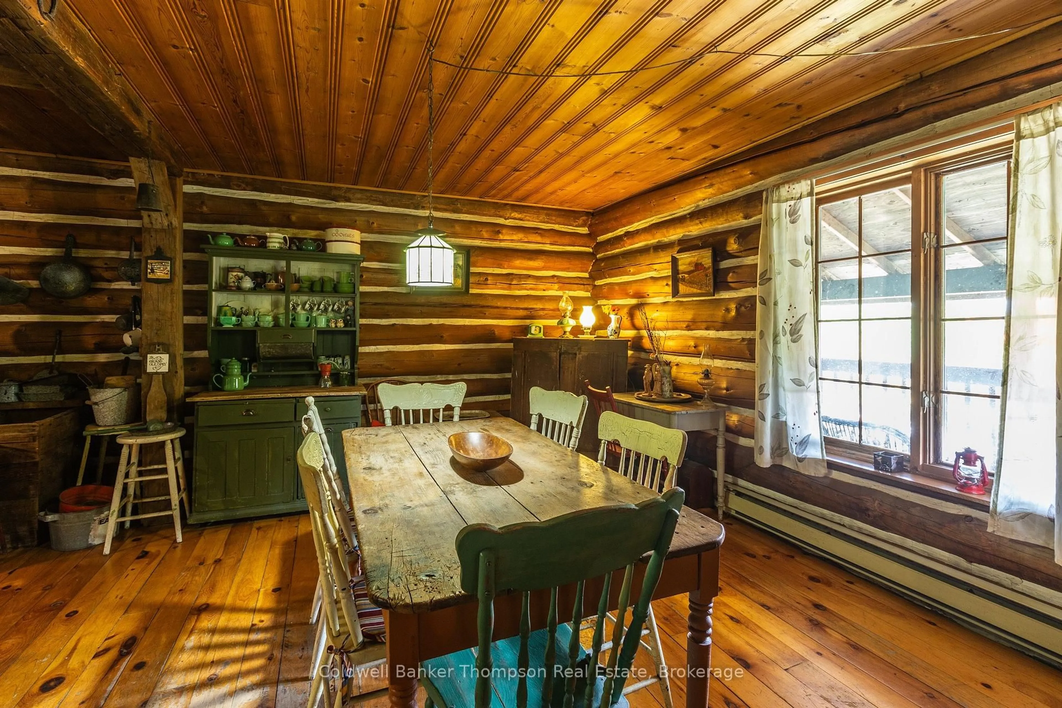
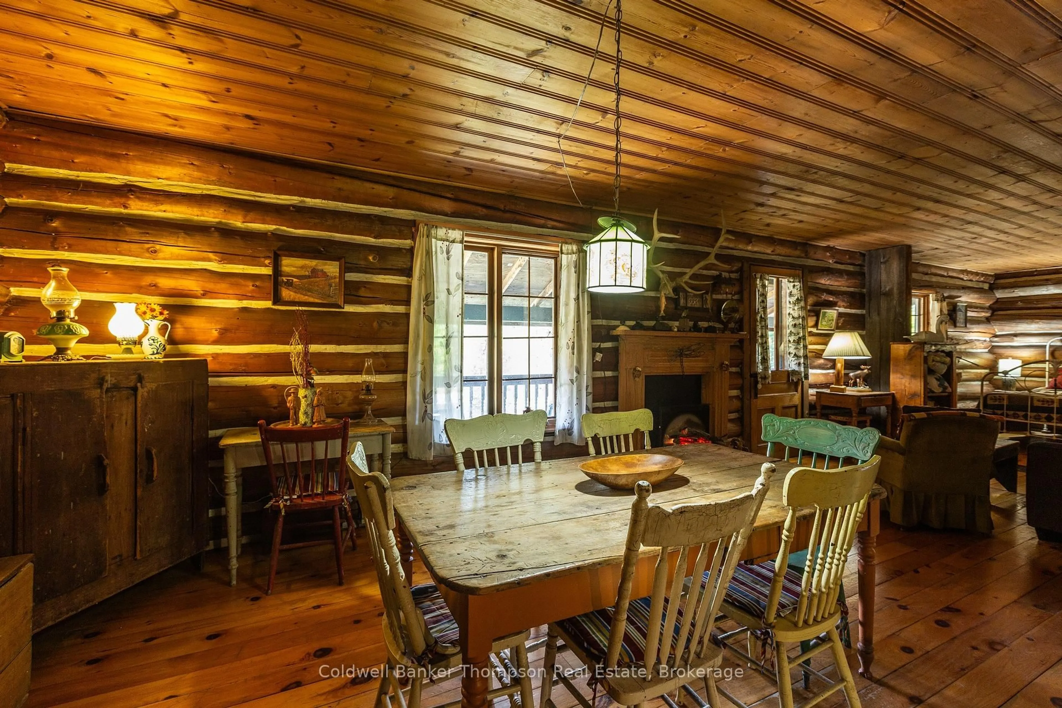
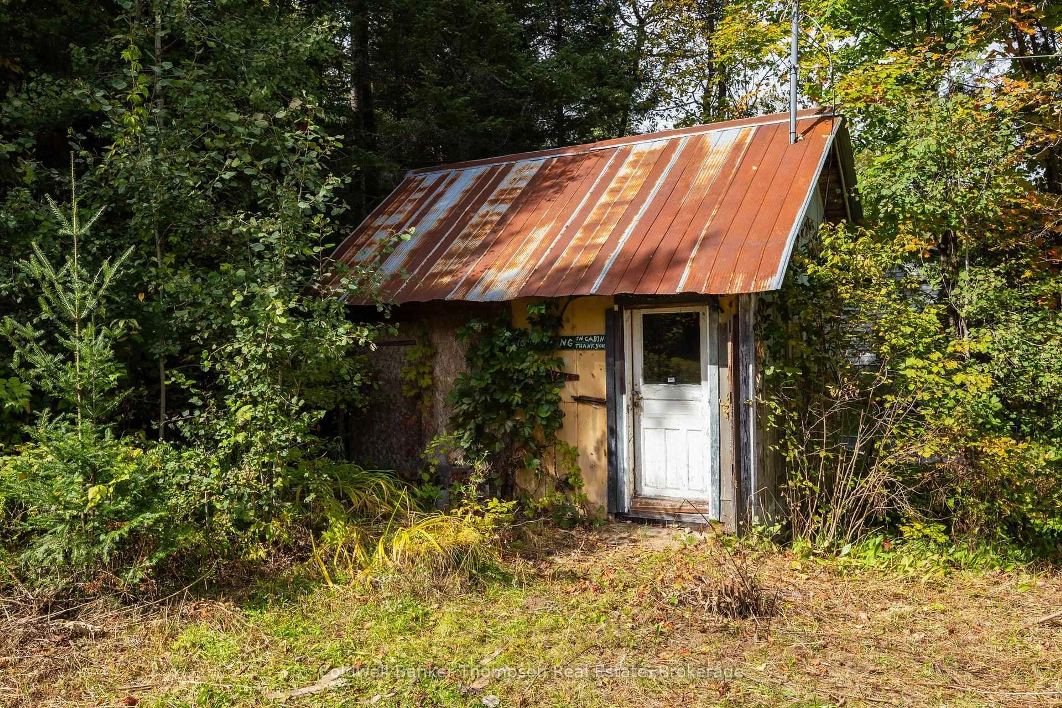
Full of character and rustic charm, this adorable log home with cabin feel, sits on over 5 acres just 15 minutes north of Huntsville in Emsdale. Set well back from the road and surrounded by mature trees and nature, it offers approximately 900 sq ft with a warm, open studio-style layout that gives you plenty of flexibility to make the space your own. Wood floors run throughout, complemented by a classic kitchen area complete with a vintage woodstove and loads of original cottage character. The sweet bathroom features a clawfoot tub, while a woodstove and electric baseboard heat keep things cozy. A covered front porch is the perfect spot for a morning coffee, and the enclosed back porch provides handy garden and storage space. The home sits on a full block foundation with good headroom, offering useful additional space below. Outside, there is plenty of room to explore across the more than 5-acre property. A railway crosses the rear portion of the acreage, with lots of land continuing beyond it to wander and enjoy. With easy access to Highway 11 and Huntsville just 15 minutes away, this charming little property offers a unique opportunity for someone looking for character, land and a home that feels anything but ordinary.


Upcoming Open House

Oct 3Sat2:00 PM - 4:00 PM

Property Details

StyleLog
View-
Age of property-
SqFt~700-1100 SqFt
Lot Size240,540 SqFt(1602.43 x 150.11)
Parking Spaces6
MLS ®NumberX13836526
Community NamePerry
Data SourceTRREB
Listing byColdwell Banker Thompson Real Estate

Features

Heating: Baseboard
Fireplace
Basement: Unfinished, W/O

Main Floor

Kitchen

4.88 x 3.66

Dining

4.88 x 3.35

Living

3.84 x 3.35

Br

3.6 x 2.74


Features

Lot size: 240,540 SqFt

Parking

Garage spaces -

Garage type -

Total parking spaces 6


Property History

Sep 28, 2026
ListedActive
$299,900
1 day on market
history photo preview24
Listing by trreb®
Property listed by Coldwell Banker Thompson Real Estate, Brokerage
Agent Banner Image
Interested in this property?Get in touch to get the inside scoop.

Market Data - Perry

Geo Zone Map ThumbnailPerry

Balanced Market

View Market Data

Detached house - for the past 30 days

Buyer's market Seller's market

Avg. Days on Market

Past 30 days

48 days

Compared to

2025

51 days

2024

29 days

2023

100 days

New Listings

Past 30 days

10 listings

Compared to

2025

7 listings

2024

18 listings

2023

8 listings

Units sold

Past 30 days

6 units

Compared to

2025

5 units

2024

2 units

2023

6 units

Median Sold Price

Past 30 days

$648,000

Compared to

2025

$700,000

2024

$587,000

2023

$552,500


Population and Demographics

Overview

Total population 2590
Average household income $95,636

Age (%)

0 to 19
18%
20 to 34
14%
35 to 49
16%
50 to 64
26%
65 and plus
26%

Household composition (%)

Single family
70%
Single person
27%
Multi person
4%
Multi family
0%

Mother tongue (%)

English
96%
Others
2%
French
1%

House tenancy (%)

Owners
90%
Renters
10%

What’s nearby?Essentials within 5 km

Local Logic

Transportation Scores

Estimated Budget