
Contact us about this property
Highlights
Estimated valueThis is the price Wahi expects this property to sell for.
The calculation is powered by our Instant Home Value Estimate, which uses current market and property price trends to estimate your home’s value with a 90% accuracy rate.Not available
Price/Sqft$390/sqft
Monthly cost
Open Calculator
Description
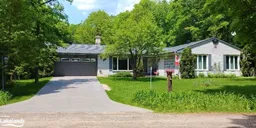
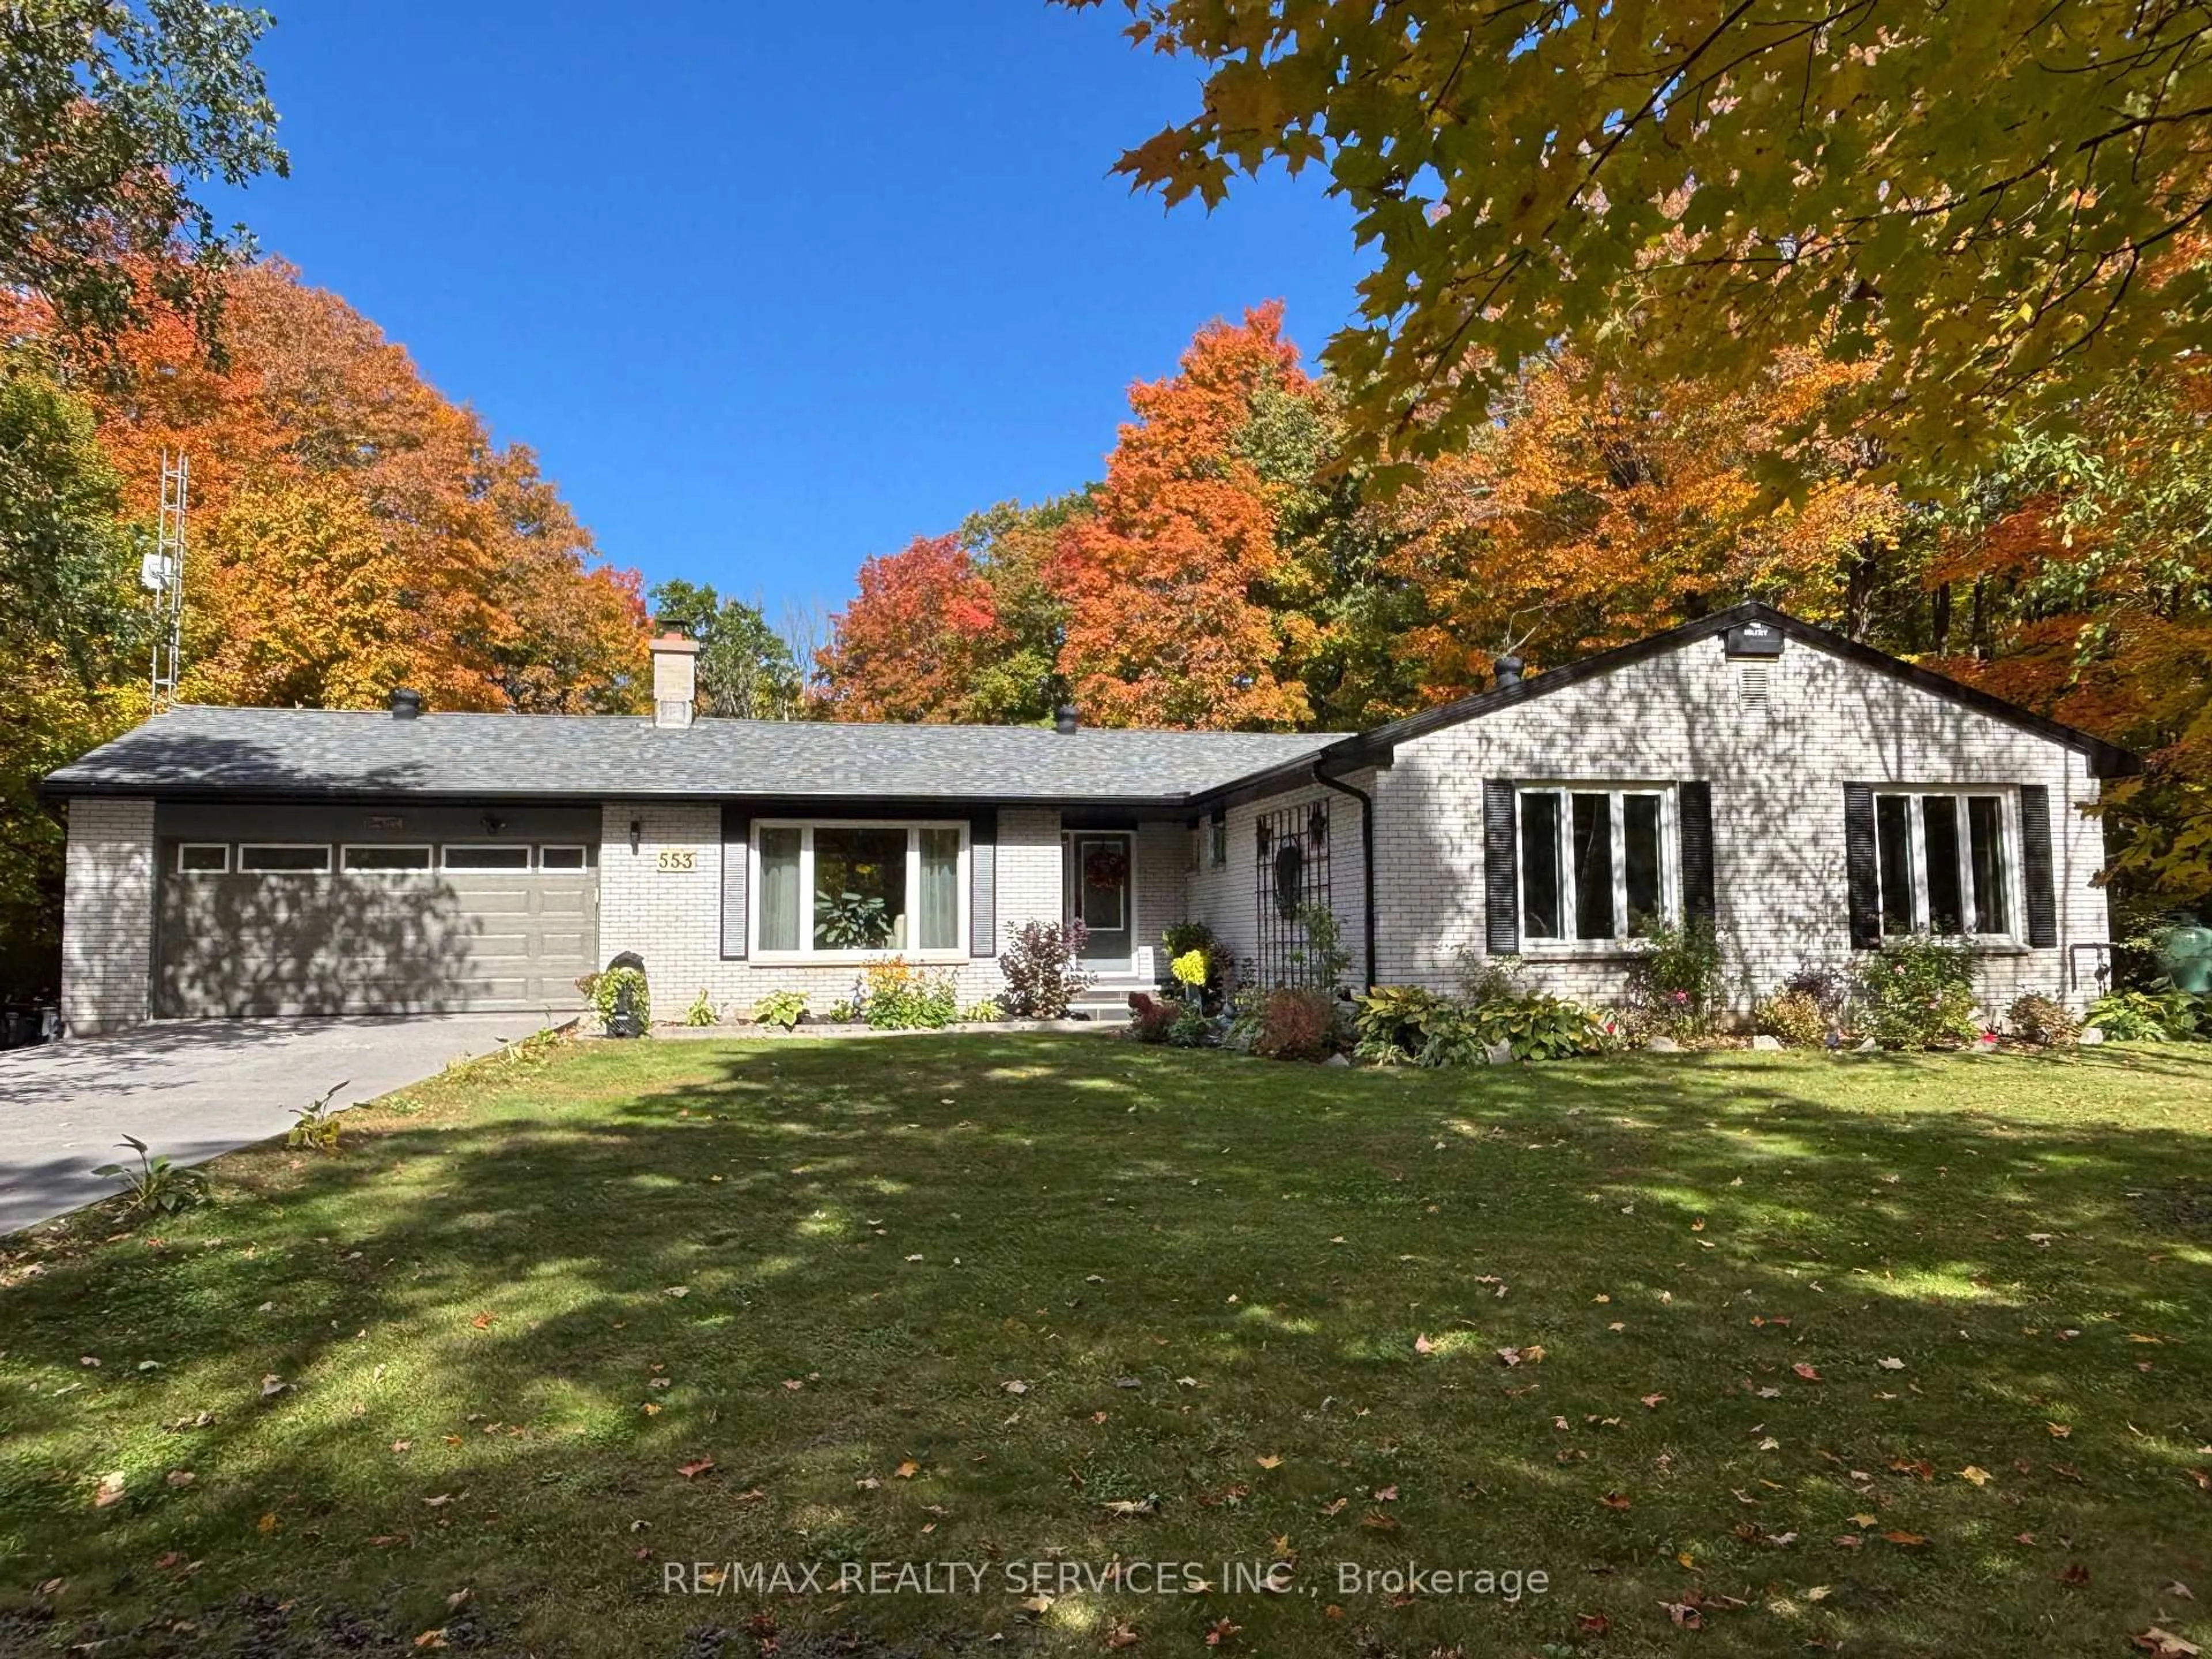
The Ultimate Muskoka-Gateway Retreat & Custom Homestead Adventure! Nestled on a breathtaking, level park-like lot framed by mature trees, this sprawling 1,700+ sq ft custom brick bungalow effortlessly combines rural tranquility with modern luxury. Step inside to an open-concept sun-drenched floor plan featuring a formal dining room, main-floor laundry, and a bright kitchen that walks out to an expansive entertainment deck with peaceful, panoramic nature views. Retreat to 3 large main-floor bedrooms, including a private primary oasis with a 3-pc ensuite. The incredible lower level features a walk-up basement-perfect for full in-law suite potential that can be used for multi-generational living and/or potential rental income-leading directly into a 2-car garage that connects to a massive bonus workshop that can convert into a private home office, art studio, or independent fitness space. Live out your sustainable dream with established gardens and a homestead setup, all while located just steps/minutes from the crystal-clear waters of Clear Lake public beach and under 20 minutes to Huntsville! Emsdale/Perry is the "true gateway to the Almaguin Highlands". It offers the exact same pristine Canadian Shield lifestyle as neighboring Huntsville, but with much lower municipal property taxes.
Property Details
Interior
Features
Main Floor
Kitchen
4.37 x 2.82Tile Floor / Stainless Steel Appl
Dining
4.42 x 3.46hardwood floor / W/O To Deck / Large Window
Family
7.39 x 4.62hardwood floor / Fireplace / Large Window
Primary
4.42 x 3.58Laminate / 3 Pc Ensuite / Double Closet
Exterior
Features
Parking
Garage spaces 2
Garage type Attached
Other parking spaces 8
Total parking spaces 10
Property History
 2
2