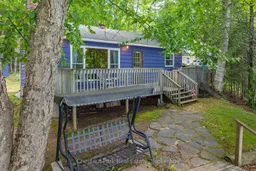
Patio, street for 412 Sherwood Dr, Perry Ontario P1H 2J6
2 days on Market

412 Sherwood Dr, Perry, Ontario P1H 2J6

Detached
3
1
~700-1100 sqft
$599,000
Get pre-qualifiedPowered by nesto
Detached
3
1
~700-1100 sqft

Contact us about this property

Call

Highlights

Property Estimate

Days on market2 days

Estimated valueNot available

Price/Sqft$700/sqft

Monthly cost

Open Calculator

Description

An affordable family cottage on an almost level 100-foot waterfront lot with breathtaking sunset views over beautiful Foote Lake. Cast a line right from the dock-the seller says they've caught pickerel there!This charming cottage has been tastefully updated inside with warm pine finishes that create a cozy Muskoka atmosphere. It features a woodstove for cool evenings, three comfortable bedrooms, a newer 3-piece bathroom with shower, and an open-concept kitchen, dining, and living area that's perfect for family gatherings.Outside, you'll enjoy a sandy shoreline, shallow to deeper water, dock, firepit, and picnic table-everything you need to make lasting summer memories. The cottage is being sold fully furnished, so you can move in and start enjoying the lake right away. Internet/Wifi is with Starlink. Foote Lake is large enough to enjoy all water sports.


Property Details

StyleBungalow
View-
Age of property51-99
SqFt~700-1100 SqFt
Lot Size20,900 SqFt(209 x 100)
Parking Spaces10
MLS ®NumberX13555076
Community NamePerry
Data SourceTRREB
Listing byChestnut Park Real Estate

Features

Heating: Baseboard
Cooling: Other
Fireplace

Main Floor

Living

4.34 x 3.13

Kitchen

4.0 x 4.35

Primary

2.59 x 4.26

2nd Br

2.59 x 2.74


Features

Lot size: 20,900 SqFt

Parking

Garage spaces -

Garage type -

Total parking spaces 10


Property History

Jul 13, 2026
ListedActive
$599,000
2 days on market
history photo preview35
Listing by trreb®
Property listed by Chestnut Park Real Estate, Brokerage
Agent Banner Image
Interested in this property?Get in touch to get the inside scoop.

Market Data - Perry

Geo Zone Map ThumbnailPerry

Buyer's Market

View Market Data

Detached house - for the past 30 days

Buyer's market Seller's market

Avg. Days on Market

Past 30 days

23 days

Compared to

2025

34 days

2024

16 days

2023

34 days

New Listings

Past 30 days

11 listings

Compared to

2025

10 listings

2024

9 listings

2023

5 listings

Units sold

Past 30 days

5 units

Compared to

2025

8 units

2024

2 units

2023

9 units

Median Sold Price

Past 30 days

$615,000

Compared to

2025

$596,000

2024

$787,500

2023

$485,000


Population and Demographics

Overview

Total population 2590
Average household income $95,636

Age (%)

0 to 19
18%
20 to 34
14%
35 to 49
16%
50 to 64
26%
65 and plus
26%

Household composition (%)

Single family
70%
Single person
27%
Multi person
4%
Multi family
0%

Mother tongue (%)

English
96%
Others
2%
French
1%

House tenancy (%)

Owners
90%
Renters
10%

What’s nearby?Essentials within 5 km

Local Logic

Transportation Scores

Estimated Budget