2 days on Market

1470 Bay Lake Rd, Perry, Ontario P0A 1J0

Detached
2
1
~700-1100 sqft
$499,999
Get pre-qualifiedPowered by nesto
Detached
2
1
~700-1100 sqft

Contact us about this property

Call

Highlights

Property Estimate

Days on market2 days

Estimated valueNot available

Price/Sqft$584/sqft

Monthly cost

Open Calculator

Description

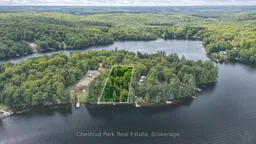
Welcome to this charming three season Canadiana-style cottage on beautiful Bay Lake in Perry Township, just 20 minutes from Huntsville and Muskoka. Ideally situated on a year-round municipal road, the property offers convenient access to Highways 592 and 11. The cottage features two bedrooms and a three-piece bathroom, along with a peninsula-style kitchen with newer cabinetry, a dining area and a cozy living room with a wood-stove. Step outside to the front deck and screened-in porch-perfect for relaxing and enjoying the peaceful lakeside setting. The spacious primary bedroom includes a generous closet and its own walkout to the porch and deck. Electric baseboard heating and the wood-stove provide added comfort on cooler spring and fall evenings. Enjoy 110 feet of waterfront with a sandy-bottom entry and deep water off the dock for boat mooring and swimming. Bay Lake is a scenic, medium-sized lake reaching depths of approximately 100 feet and featuring three picturesque islands and bays. A public boat launch is located at the west end of the lake, while nearby ATV and snowmobile trails provide year-round adventure. Explore the popular Seguin Trail or collect fresh drinking water from the nearby natural spring. Offering recreational enjoyment in a convenient location close to Huntsville and Muskoka, this is a rare opportunity to own a quality waterfront cottage in this price range. Truly a please to view, pride of ownership is evident here, this is a must see!


Property Details

StyleOther
ViewTrees/Woods, Lake
Age of property-
SqFt~700-1100 SqFt
Lot Size22,212 SqFt(220.76 x 100.62)
Parking Spaces5
MLS ®NumberX13740112
Community NamePerry
Data SourceTRREB
Listing byChestnut Park Real Estate

Features

Heating: Baseboard
Cooling: Window Unit
Fireplace
Basement: Other, Exposed Rock

Main Floor

Kitchen

4.1 x 2.65

Living

7.07 x 3.2

Primary

4.7 x 3.05

Dining

2.97 x 2.65


Features

Lot size: 22,212 SqFt

Parking

Garage spaces -

Garage type -

Total parking spaces 5


Property History

Sep 3, 2026
ListedActive
$499,999
2 days on market
history photo preview40
Listing by trreb®
Property listed by Chestnut Park Real Estate, Brokerage
Agent Banner Image
Interested in this property?Get in touch to get the inside scoop.

Market Data - Perry

Geo Zone Map ThumbnailPerry

Balanced Market

View Market Data

Detached house - for the past 30 days

Buyer's market Seller's market

Avg. Days on Market

Past 30 days

48 days

Compared to

2025

51 days

2024

29 days

2023

100 days

New Listings

Past 30 days

10 listings

Compared to

2025

7 listings

2024

18 listings

2023

8 listings

Units sold

Past 30 days

6 units

Compared to

2025

5 units

2024

2 units

2023

6 units

Median Sold Price

Past 30 days

$648,000

Compared to

2025

$700,000

2024

$587,000

2023

$552,500


Population and Demographics

Overview

Total population 2590
Average household income $95,636

Age (%)

0 to 19
18%
20 to 34
14%
35 to 49
16%
50 to 64
26%
65 and plus
26%

Household composition (%)

Single family
70%
Single person
27%
Multi person
4%
Multi family
0%

Mother tongue (%)

English
96%
Others
2%
French
1%

House tenancy (%)

Owners
90%
Renters
10%

What’s nearby?Essentials within 5 km

Local Logic

Transportation Scores

Estimated Budget