3 days on Market

14 Lakeview Dr, Perry, Ontario P0A 1R0

Detached
2 + 1
2
~1500-2000 sqft
$899,000
Get pre-qualifiedPowered by nesto
Detached
2 + 1
2
~1500-2000 sqft

Contact us about this property

Call

Highlights

Property Estimate

Days on market3 days

Estimated valueNot available

Price/Sqft$524/sqft

Monthly cost

Open Calculator

Description

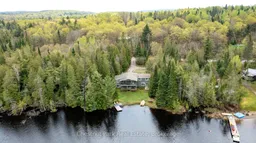
4 SEASON LAKESIDE LIVING/COTTAGING *** EXCEPTIONAL PRIVATE SETTING *** ONLY 20 MINUTES TO HUNTSVILLE! Easy access to Hwy 11 and to Novar for everyday amenities. All paved Town Maintained Roads to the driveway this waterfront home was completely renovated and raised in 2003 to add a poured concrete foundation. Enjoy the serenity of Lakeside living, nestled on the quiet shores of Mirage Lake. The property has 142' of shoreline and faces north west ... just imagine the SUNSET views here. Property next door is owned by the Township of Perry adding to your privacy! This attractive bungalow will tick off many boxes; open concept design with vaulted ceiling, 3 bedrooms, 2 full baths, screened Muskoka room, propane forced air heat, central air with Generac for full back up power. Lower level family room with walk-out has a wood stove for those cooler days and evenings in the Spring, Fall and Winter, there is nothing better than a cozy wood burning fire. The detached double oversized garage is completely insulated and the roof shingles were just replaced. The garage easily fits two cars with space for man cave or workshop. Plenty of exterior parking for toys and a RV. House shingles and siding were replaced 4 years ago. Ideal full-time Family home or private 4-season Cottage, this one is for you! Close to Huntsville, Kearney and Novar, Algonquin Park, golf courses, OFSC Trails , Hidden Valley Ski Resort and more! . Embrace the tranquil lifestyle offered by this unique waterfront property, perfect for year-round living or as a serene getaway! This place will not last!


Property Details

StyleBungalow
ViewWater, Lake
Age of property16-30
SqFt~1500-2000 SqFt
Lot Size29,736 SqFt(209.41 x 142)
Parking Spaces10
MLS ®NumberX13161814
Community NamePerry
Data SourceTRREB
Listing byChestnut Park Real Estate

Features

Heating: Forced Air
Cooling: Central Air
Fireplace
Basement: Fin W/O

Main Floor

Living

4.5 x 3.91

Overlook Water / W/O To Porch

Dining

2.57 x 3.94

Open Concept / W/O To Porch / Overlook Water

Sunroom

7.52 x 2.39

Overlook Water

Kitchen

4.52 x 3.0

Open Concept / Centre Island


Features

Lot size: 29,736 SqFt

Parking

Garage spaces 2

Garage type Detached

Other parking spaces 8

Total parking spaces 10


Property History

May 22, 2026
ListedActive
$899,000
3 days on market
history photo preview47
Listing by trreb®
Property listed by Chestnut Park Real Estate, Brokerage
Agent Banner Image
Interested in this property?Get in touch to get the inside scoop.

Market Data - Perry

Geo Zone Map ThumbnailPerry

Seller's Market

View Market Data

Detached house - for the past 30 days

Buyer's market Seller's market

Avg. Days on Market

Past 30 days

42 days

Compared to

2025

0 day

2024

34 days

2023

27 days

New Listings

Past 30 days

6 listings

Compared to

2025

16 listings

2024

8 listings

2023

7 listings

Units sold

Past 30 days

6 units

Compared to

2025

0 unit

2024

6 units

2023

6 units

Median Sold Price

Past 30 days

$821,000

Compared to

2024

$699,000

2023

$759,000


Population and Demographics

Overview

Total population 2590
Average household income $95,636

Age (%)

0 to 19
18%
20 to 34
14%
35 to 49
16%
50 to 64
26%
65 and plus
26%

Household composition (%)

Single family
70%
Single person
27%
Multi person
4%
Multi family
0%

Mother tongue (%)

English
96%
Others
2%
French
1%

House tenancy (%)

Owners
90%
Renters
10%

What’s nearby?Essentials within 5 km

Local Logic

Transportation Scores

Estimated Budget