876 GRANITE HILL Rd, Nipissing, Ontario P0H 1W0
Contact us about this property
Highlights
Estimated valueThis is the price Wahi expects this property to sell for.
The calculation is powered by our Instant Home Value Estimate, which uses current market and property price trends to estimate your home’s value with a 90% accuracy rate.Not available
Price/Sqft$350/sqft
Monthly cost
Open Calculator
Description
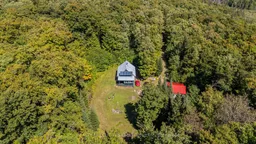
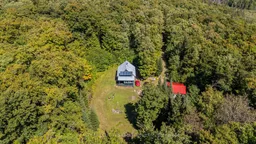
Calling all outdoors people and nature lovers! This isn't just a hunt camp - it's your private escape on 98+ acres of rugged Northern Ontario beauty. Tucked away in Nipissing, this well-maintained off-grid cabin is the perfect base for adventure, solitude, or simply disconnecting from the daily grind. Step onto the covered front deck and into the screened porch, a perfect spot to store firewood or enjoy a bug-free view of the woods. Inside, the open living space is warmed by a dependable wood stove, with room for a kitchen area, living zone, and two peaceful bedrooms for rest after long days outside. The cabin is powered by a robust solar system with generator backup, and a drive-in shed with a lean-to offers storage for gear and tools. A rainwater collection system handles cleaning needs, and an outhouse keeps things simple. Want to stay connected? Starlink-ready internet means you can stream, work, or check in when you choose. Explore your own extensive trail network, four included tree stands, and direct access to even more Crown Land, ideal for hunting, ATV rides, snowmobiling, or just wandering. You're also just a short drive from the Rockcut Shooting Club in Trout Creek. Access is via a seasonally maintained municipal road. The property includes an environmentally protected area, offering even more natural beauty and privacy. Included: wood stove, generator, four tree stands, solar power system, and shed. If you've been dreaming of a self-sufficient retreat where life moves at your pace, not the world's, this is your chance. Unplug, explore, and make 876 Granite Hill your own year-round sanctuary. Buyer to conduct due diligence regarding future development. An environmentally protected area is located on the property.
Property Details
Interior
Features
Main Floor
Kitchen
5.86 x 5.76Br
3.06 x 2.12nd Br
3.06 x 1.89Bathroom
3.06 x 1.622 Pc Bath
Exterior
Features
Parking
Garage spaces 1
Garage type Detached
Other parking spaces 10
Total parking spaces 11
Property History
31