Re-listed 14 days ago

1 McKowen Rd, McKellar, Ontario P0G 1C0

Detached
3
2
~1500-2000 sqft
$•••,•••
$899,999
Get pre-qualifiedPowered by nesto
Detached
3
2
~1500-2000 sqft

Contact us about this property

Call

Highlights

Property Estimate

Days on market14 days

Total days on market
204 days

Estimated valueNot available

Price/Sqft$524/sqft

Monthly cost

Open Calculator

Description

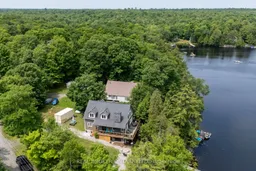
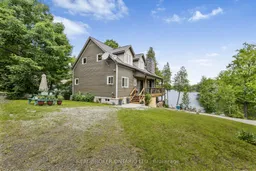
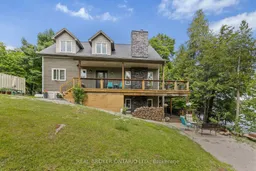
Welcome to 1 McKowen Road in the town of McKellar. Beautiful lake front home on Grey Owl lake.105 feet of prime waterfront. Over $175,000 recently spent on improvements including: new kitchen (2nd level), new engineered flooring on 2nd and loft area, brand new well added, landscaping and much more!! Four season custom made home with all year maintained road. 3 bedrooms, 2 fullbathrooms with heated floors, private loft area with primary room and family room, huge open concept great room with floor to ceiling windows, electric firepalce and cathedral wood ceiling, walkout lower level with full bathroom, office, flex space room, washer/dryer, storage room, woodfireplace and wet bar with full fridge and sink, an entertainers dream. Two tier wrap arounddecks with breathtaking views of the lake. Recent WETT certification.Close to snowmobile and cross country skiing trails, private dock for water sports and fishing, boat launch across from home, private owned dock, town of Parry Sound is 20 mins away. Make this dream destination a place to call home or family sized cottage for you and your extended family to make life long memories!


Property Details

Style2-Storey
ViewLake, Forest, Trees/Woods, Water
Age of property6-15
SqFt~1500-2000 SqFt
Lot Size20,414 SqFt(185.59 x 110)
Parking Spaces4
MLS ®NumberX13663126
Community NameMcKellar
Data SourceTRREB
Listing byREAL BROKER ONTARIO LTD.

Features

Heating: Forced Air
Fireplace
Basement: Fin W/O

Lower Floor

Other

2.51 x 2.31

Laminate / Corian Counter

Dining

2.77 x 3.25

Laminate / W/O To Deck / Combined W/Family

Bathroom

3.28 x 2.16

Tile Floor / Heated Floor / 3 Pc Bath

Office

3.28 x 4.06

Laminate / Closet


Features

Lot size: 20,414 SqFt

Parking

Garage spaces -

Garage type -

Total parking spaces 4


Property listed by REAL BROKER ONTARIO LTD., Brokerage
Agent Banner Image
Interested in this property?Get in touch to get the inside scoop.

Market Data - McKellar

Geo Zone Map ThumbnailMcKellar

Strong Buyer's Market

View Market Data

Detached house - for the past 30 days

Buyer's market Seller's market

Avg. Days on Market

Past 30 days

19 days

Compared to

2025

41 days

2024

40 days

2023

20 days

New Listings

Past 30 days

10 listings

Compared to

2025

9 listings

2024

12 listings

2023

7 listings

Units sold

Past 30 days

4 units

Compared to

2025

4 units

2024

7 units

2023

6 units

Median Sold Price

Past 30 days

$1,355,000

Compared to

2025

$573,850

2024

$940,000

2023

$2,150,000


Population and Demographics

Overview

Total population 1421
Average household income $94,927

Age (%)

0 to 19
10%
20 to 34
9%
35 to 49
10%
50 to 64
33%
65 and plus
37%

Household composition (%)

Single family
67%
Single person
31%
Multi person
1%
Multi family
0%

Mother tongue (%)

English
92%
Others
3%
French
2%
German
2%
Italian
1%

House tenancy (%)

Owners
97%
Renters
3%

What’s nearby?Essentials within 5 km

Local Logic

Transportation Scores

Estimated Budget