548 Silver Lake Rd, Magnetawan, Ontario P0A 1P0
Contact us about this property
Highlights
Estimated valueThis is the price Wahi expects this property to sell for.
The calculation is powered by our Instant Home Value Estimate, which uses current market and property price trends to estimate your home’s value with a 90% accuracy rate.Not available
Price/Sqft$653/sqft
Monthly cost
Open Calculator
Description
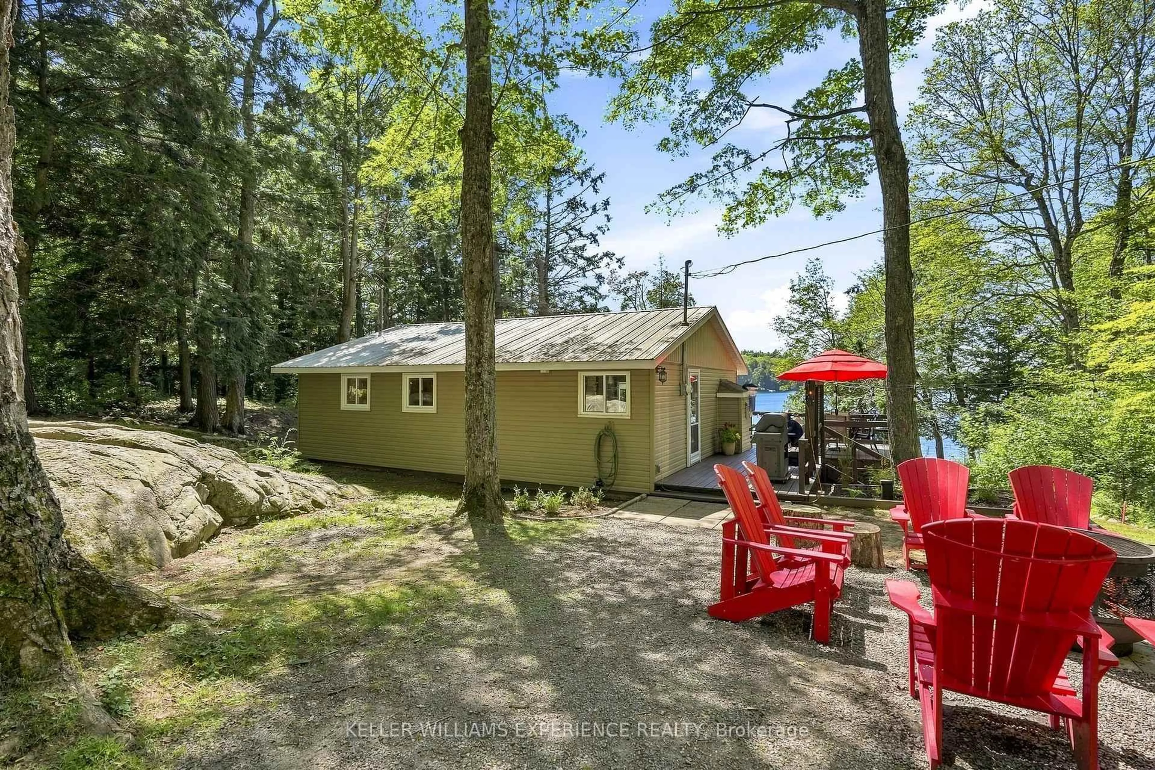
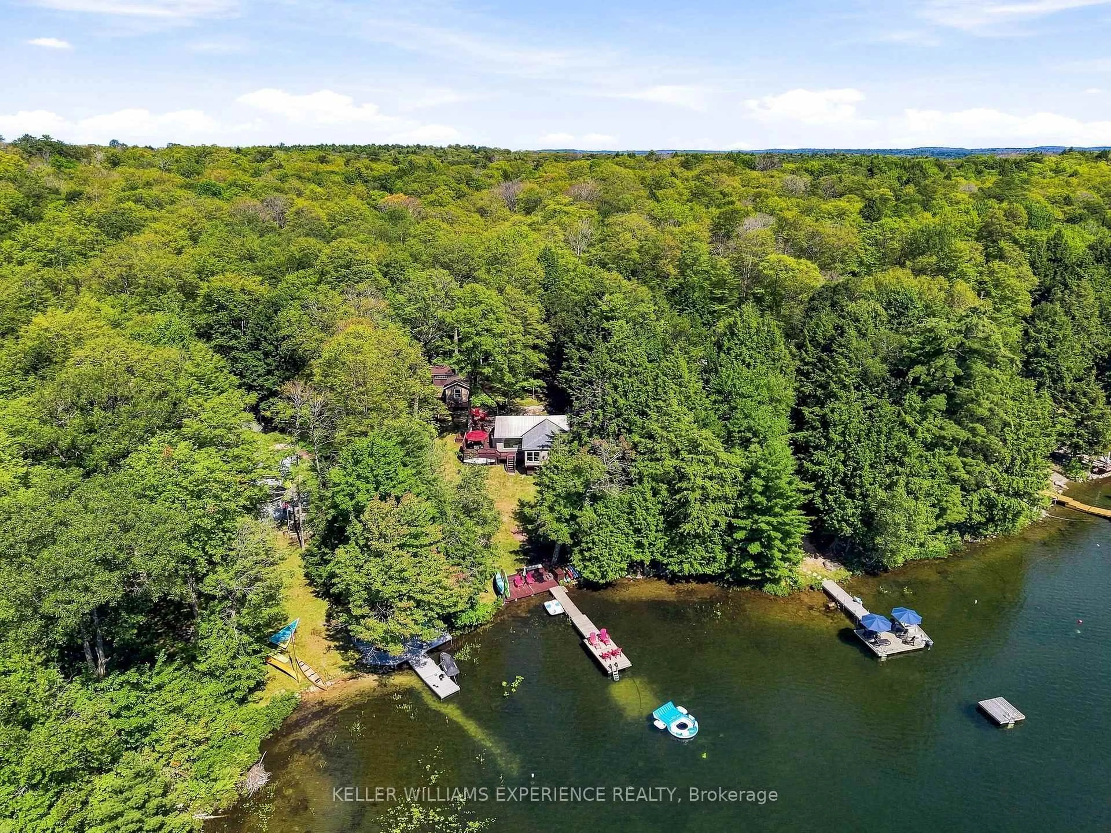
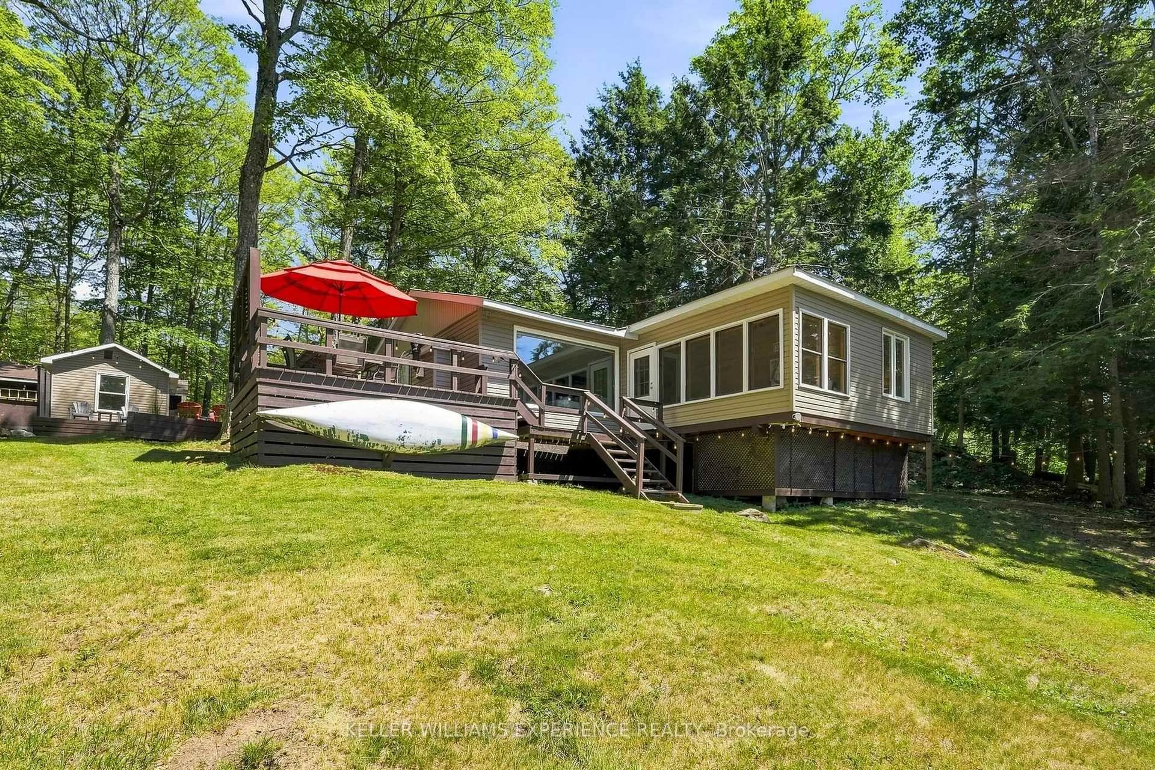
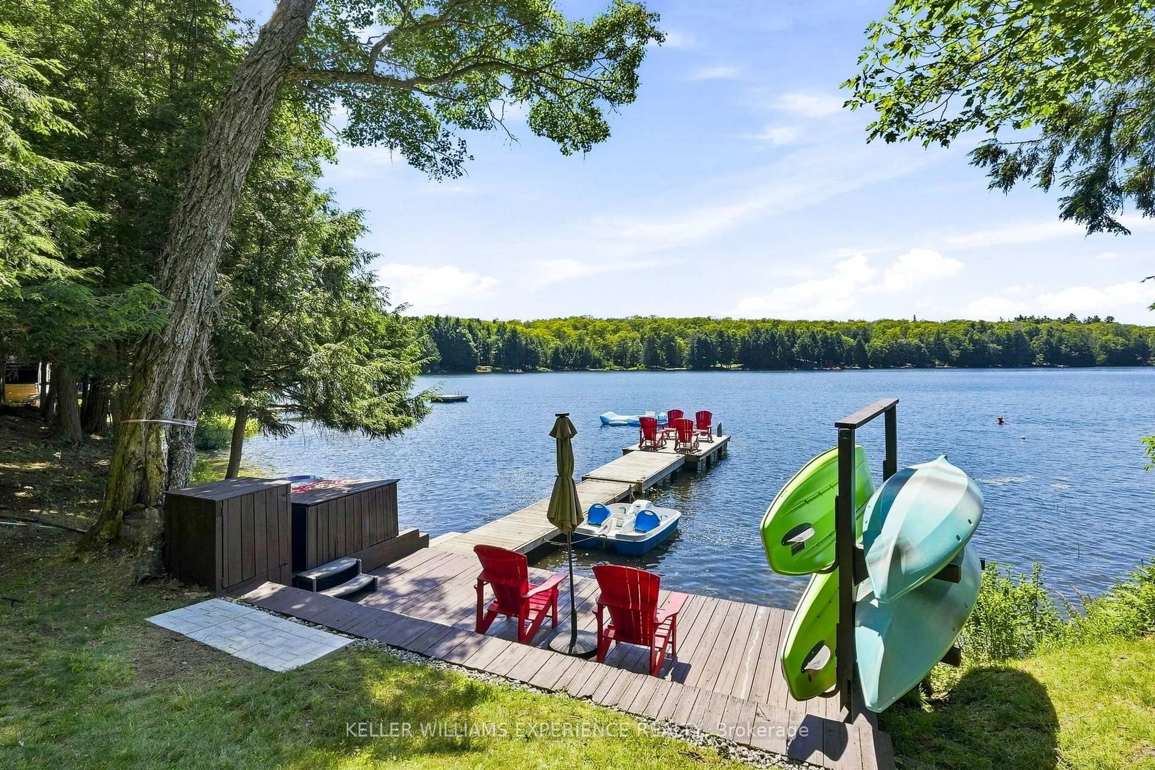
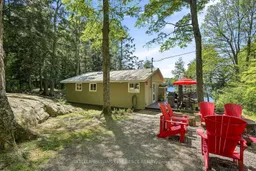
Welcome to Silver Lake Cabin in beautiful Magnetawan where classic cottage charm meets comfort and stunning waterfront views. Perched overlooking the lake, this inviting 3-bed1 bath seasonal cottage captures beautiful long-water vistas and prized western exposure offering the perfect escape for families looking to enjoy the best of cottage country.Designed for easy gathering and relaxed living, the bright open-concept kitchen, dining, and living area is filled with natural light and showcases picturesque views of the lake beyond. The inviting Muskoka room provides a peaceful space to enjoy the outdoors in comfort, whether you're sipping your morning coffee, sharing an evening conversation, or simply taking in the sights and sounds of the lake. The spacious primary bedroom also enjoys tranquil water views, creating the perfect place to unwind after a day outdoors. Step outside to the wraparound deck, offering plenty of room for outdoor dining, entertaining, or simply relaxing in the fresh air. A gentle path leads to the waterfront where a lakeside deck, private dock, and hard-packed sandy shoreline create an ideal setting for swimming, boating, fishing, and endless summer fun. The gradual approach to the water makes it easy for family and guests of all ages to enjoy the shoreline. The property is well-equipped for hosting family and friends, with a separate bunkie providing additional accommodations for overnight guests. A storage shed attached to the bunkie, as well as a detached garage offer excellent space for water toys, recreational equipment, and all the essentials of cottage life. Lovingly maintained over the years, this property demonstrates pride of ownership throughout.
Property Details
Interior
Features
Main Floor
Kitchen
3.04 x 3.35Living
7.62 x 3.96Primary
6.09 x 3.862nd Br
3.04 x 3.96Exterior
Features
Parking
Garage spaces 1
Garage type Detached
Other parking spaces 12
Total parking spaces 13
Property History
 42
42

