327 Echo Ridge Rd, Kearney, Ontario P0A 1J0
Contact us about this property
Highlights
Estimated valueThis is the price Wahi expects this property to sell for.
The calculation is powered by our Instant Home Value Estimate, which uses current market and property price trends to estimate your home’s value with a 90% accuracy rate.Not available
Price/Sqft$444/sqft
Monthly cost
Open Calculator
Description
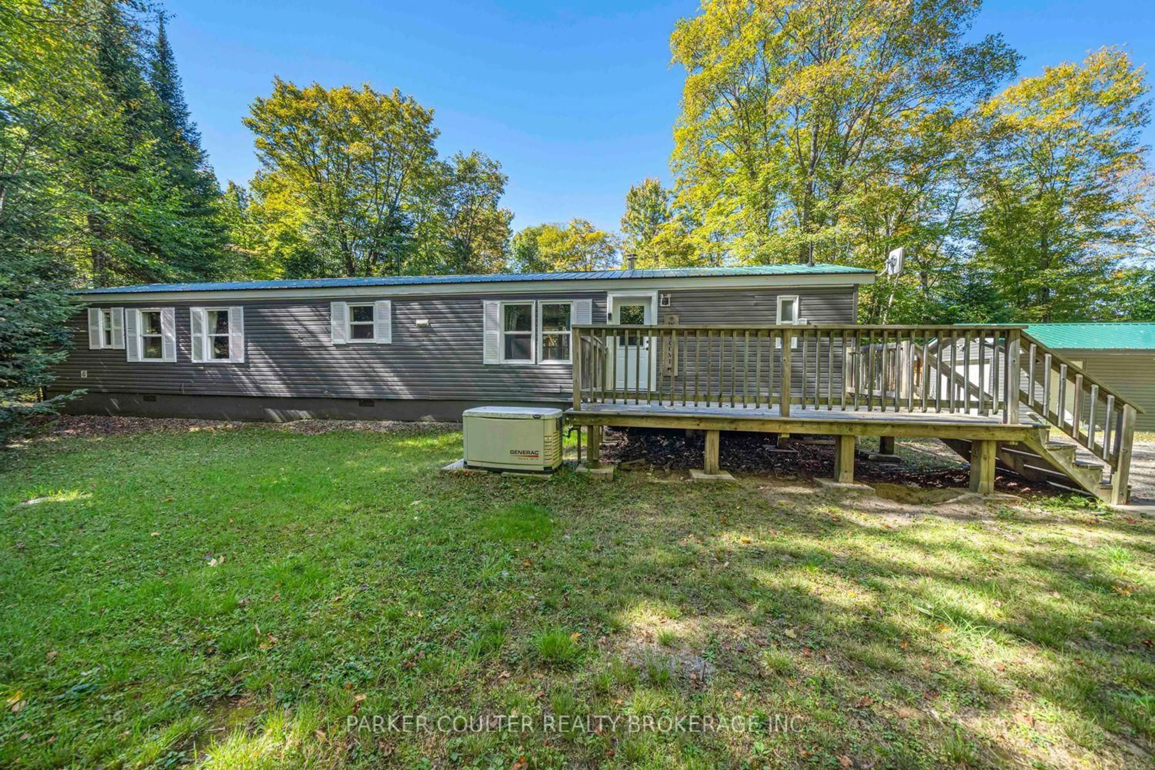
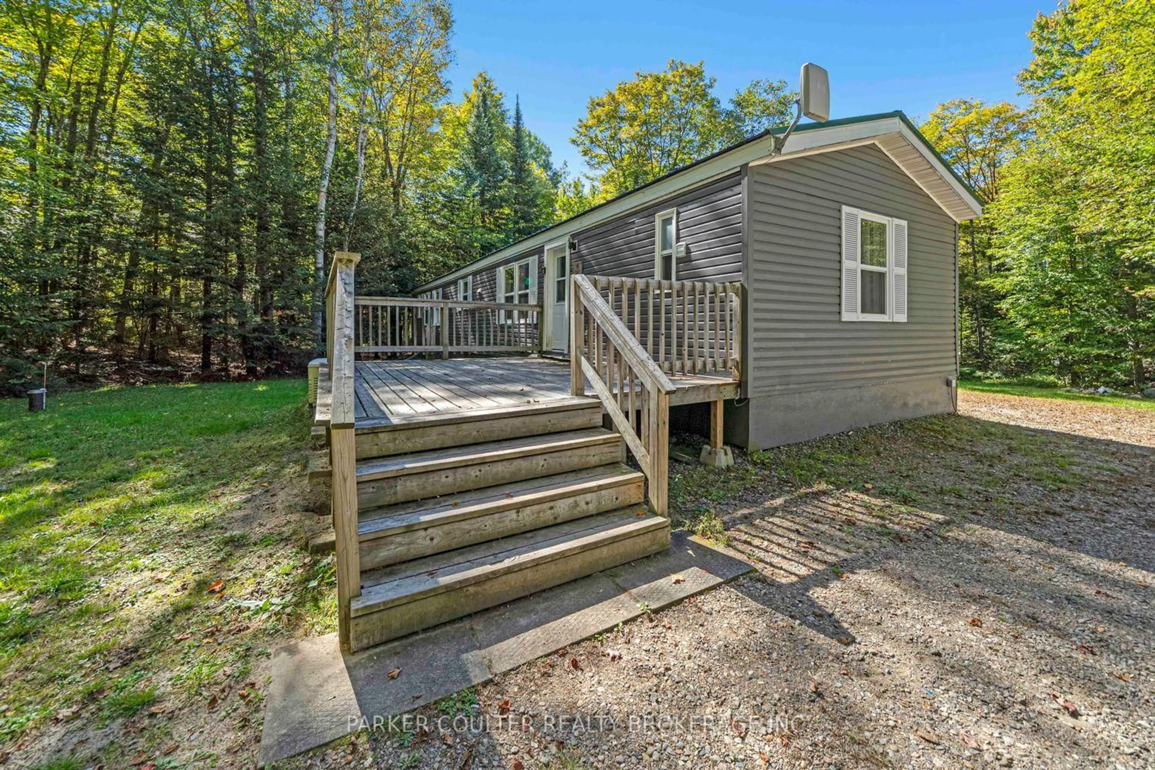
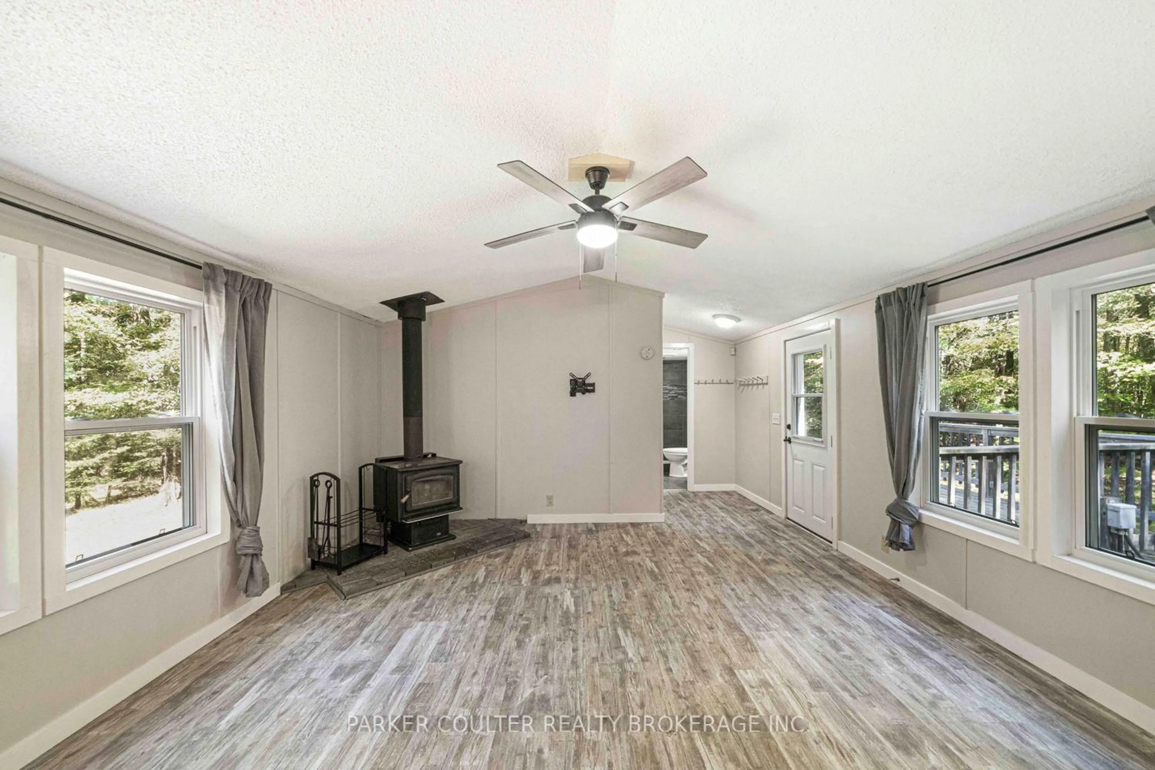
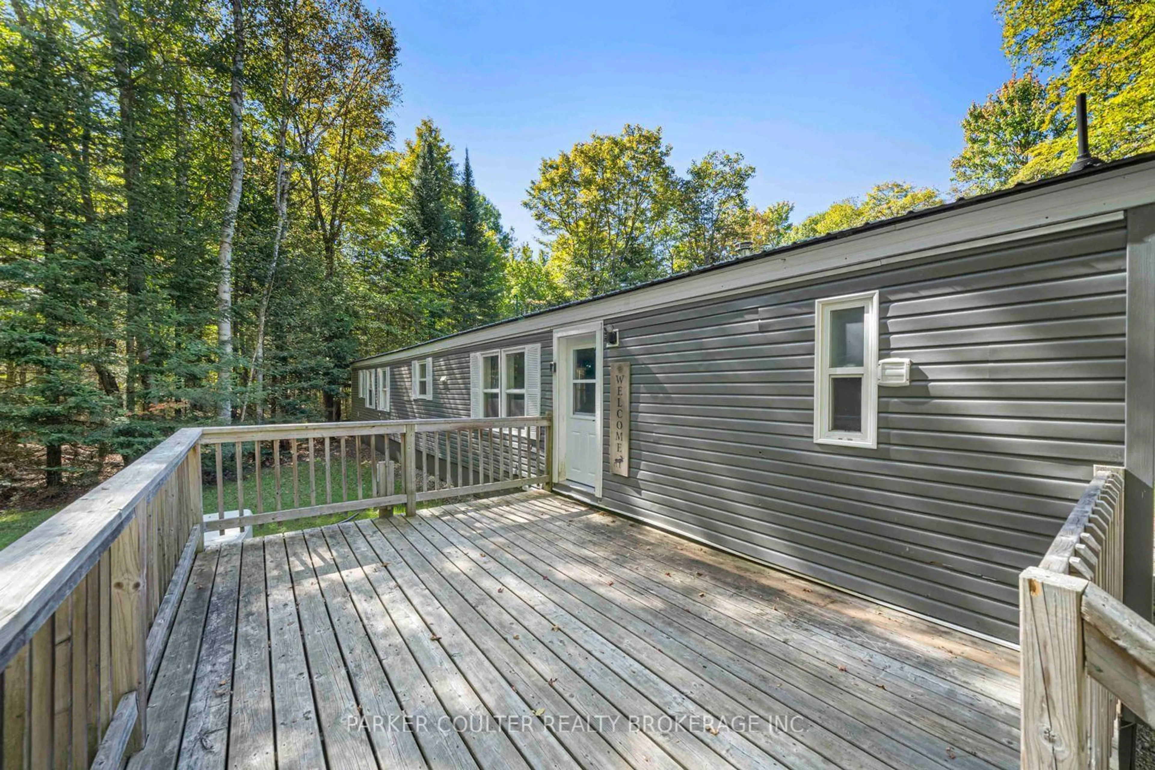
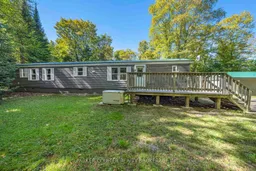
Welcome to 327 Echo Ridge Road, a private year-round retreat nestled on 1.35 acres surrounded by mature trees and the natural beauty of the Kearney area. Whether you're looking for a peaceful full-time home, a weekend escape or a place to enjoy the outdoors year-round, this property offers the space, privacy and setting to make it your own. The 3-bedroom, 1-bathroom home offers a comfortable and inviting layout with the warmth of a wood-burning stove, creating the perfect atmosphere after a day spent exploring the outdoors. A large front deck provides plenty of space to relax and enjoy the surrounding nature, while the covered rear porch offers a private spot to unwind in any season. Outside, the property continues to impress with a detached garage, storage shed and plenty of room to enjoy the privacy of your own 1.35-acre wooded setting. The metal roof adds durability and peace of mind, while the property is well suited for year-round living. For outdoor enthusiasts, the location is exceptional. Surrounded by some of the area's best opportunities for snowmobiling, fishing, hunting, boating and exploring, you'll have easy access to the natural beauty that makes this region so desirable. With lakes, trails and outdoor recreation nearby, there's always another adventure waiting. Whether you're escaping the city, searching for a year-round home or looking for a private basecamp for your outdoor lifestyle, 327 Echo Ridge Road offers an incredible opportunity to enjoy space, privacy and nature in every season.
Property Details
Interior
Features
Main Floor
Living
4.39 x 4.39Kitchen
4.39 x 3.58Bathroom
2.18 x 1.43 Pc Bath
2nd Br
3.63 x 2.9Exterior
Features
Parking
Garage spaces 1
Garage type Detached
Other parking spaces 6
Total parking spaces 7
Property History
 47
47

