136 Rock Point Rd, Kearney, Ontario P0A 1M0
Contact us about this property
Highlights
Estimated valueThis is the price Wahi expects this property to sell for.
The calculation is powered by our Instant Home Value Estimate, which uses current market and property price trends to estimate your home’s value with a 90% accuracy rate.Not available
Price/Sqft$511/sqft
Monthly cost
Open Calculator
Description
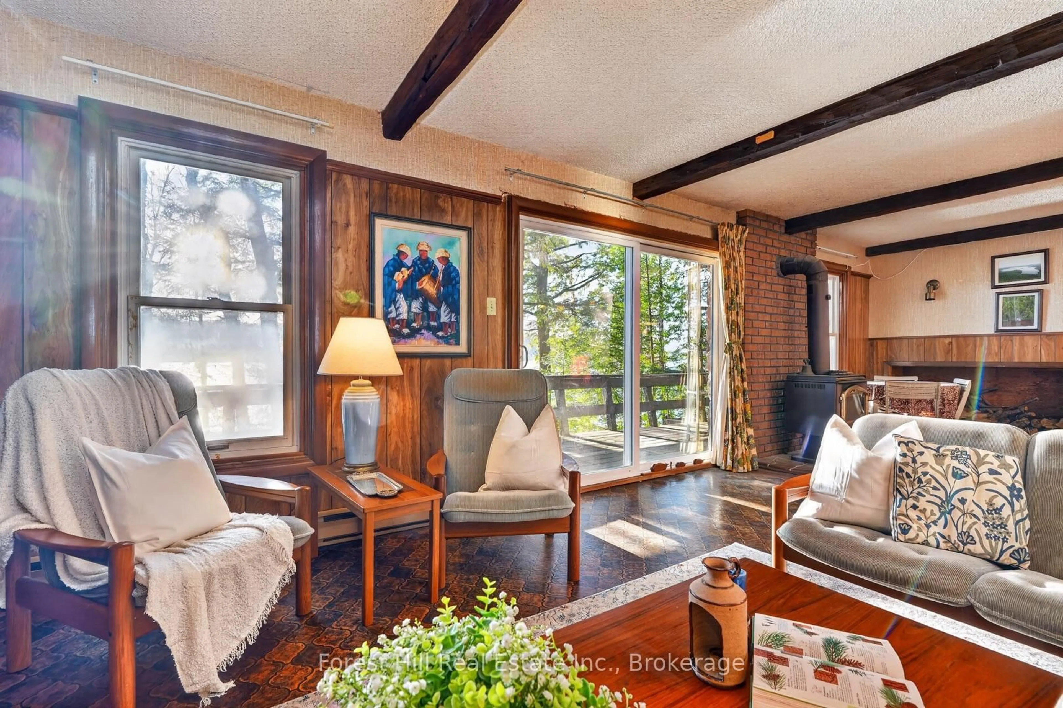
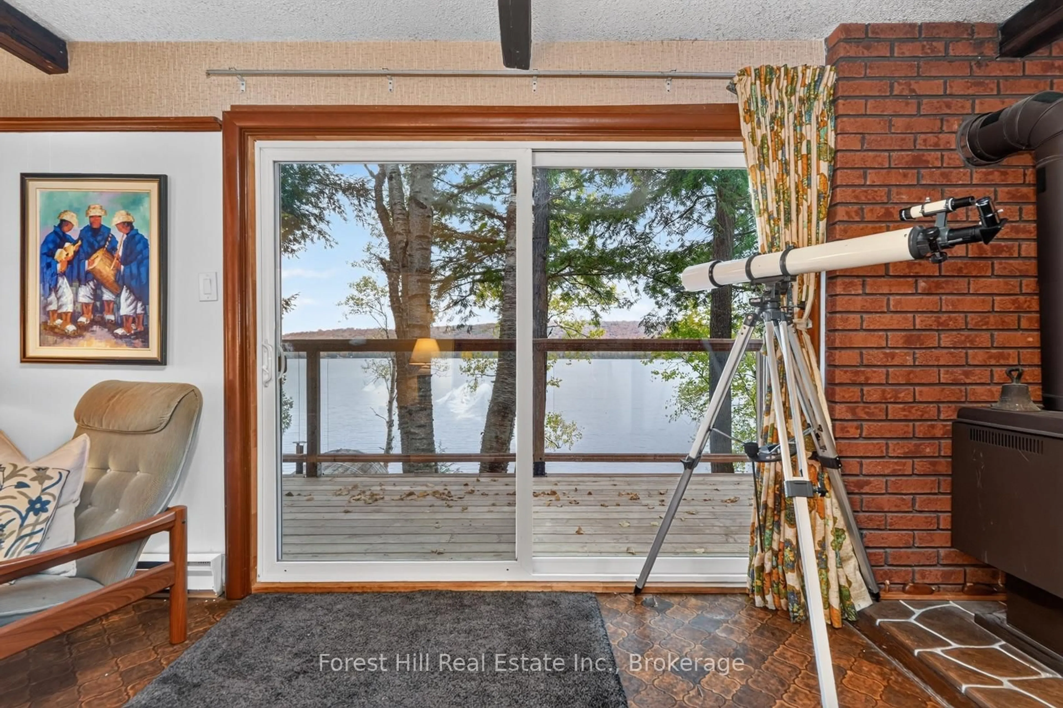
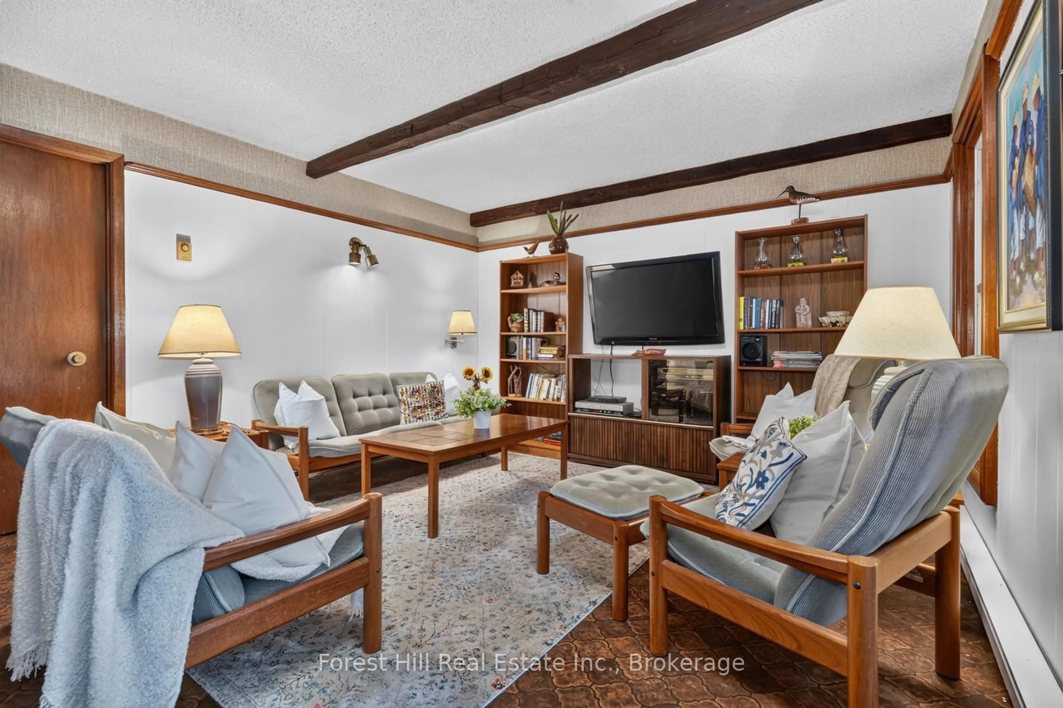
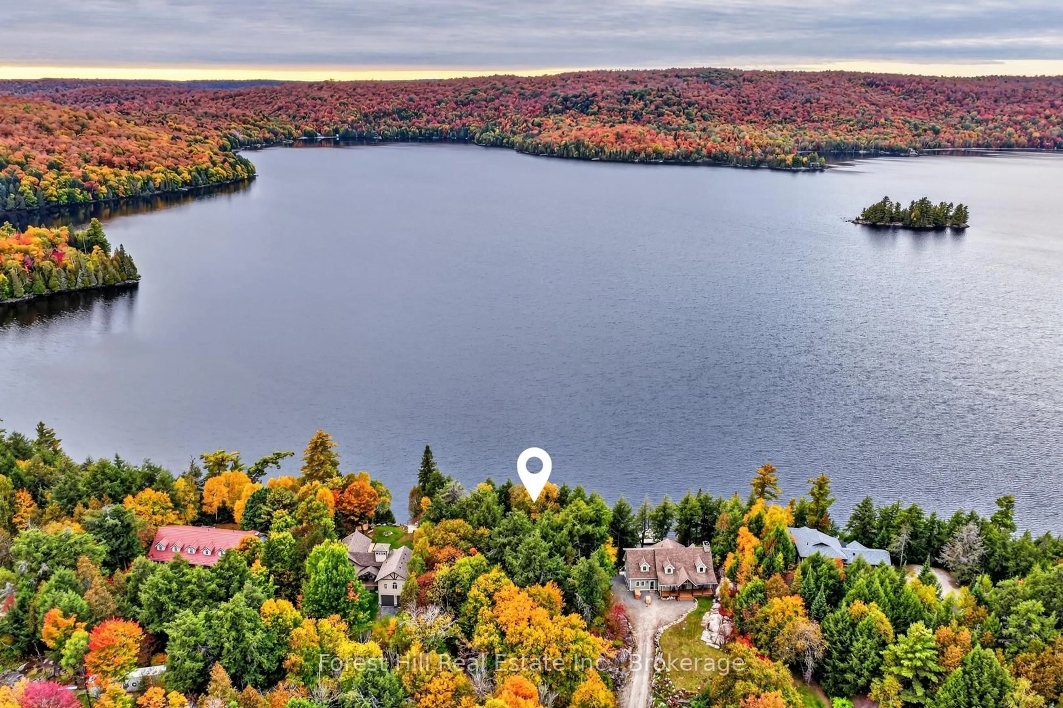
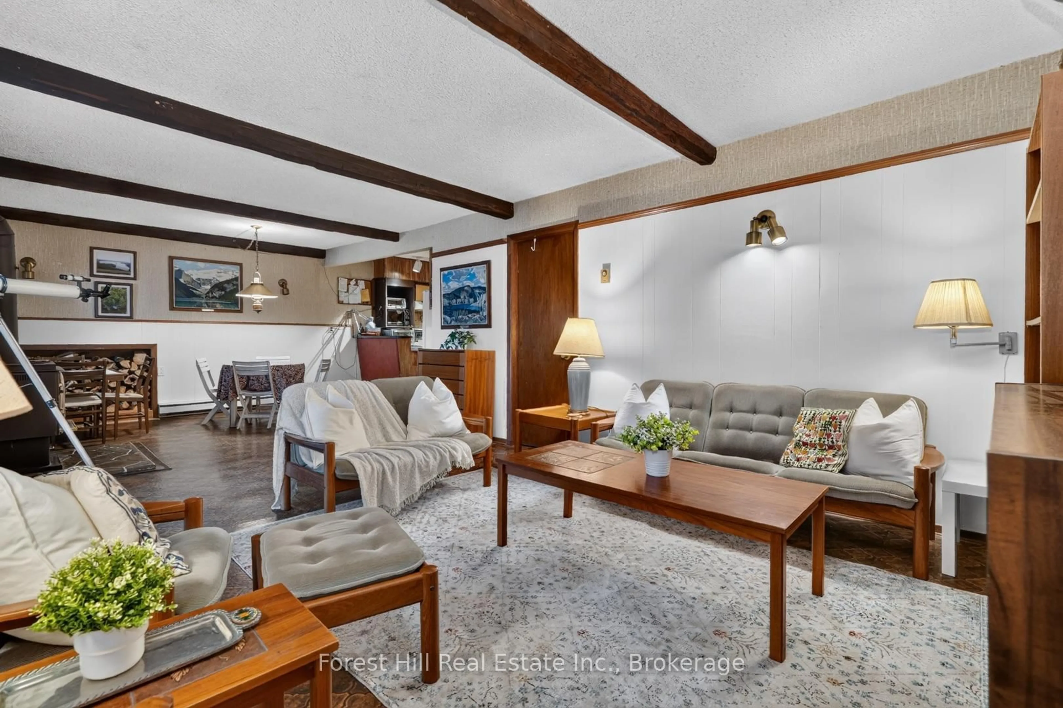
Lakefront Cottage Retreat - Near Kearney, Ontario. Level to gently sloping mature treed lot with a magnificent sandy shoreline that frames those legendary west-facing sunsets. This is a special, one-of-a-kind property under 3 hours from Toronto. The main, 3-season cottage was built in the 1970s and still rocking its retro charm. Five bedrooms and one large shared bathroom make it perfect for families or hosting friends. Think knotty pine, vintage vibes, and space for everyone. Lakeside bunkie - extra sleeping space right by the water. Main sundeck completely replaced 2026. Single garage w/ poured concrete floor - currently storage, water toys over winter + workbench for the handy types. Large outdoor sauna - lake dip, then sauna, repeat! Gazebo, lakeside deck & dock system - made for long afternoons and golden hour swims. Raised playhouse - the kids will claim it immediately. Stone patio & fire pit - gather here for s'mores, stories, and that westerly breeze off the lake. Dark skies with brilliant stars, loons calling across the water, owls in the pines, and even wolves in the distance. Days end with the sun melting into the lake, nights start with a fire and the sounds of nature. Located on a large lake near Kearney, this property checks nearly every box on the cottage wishlist: privacy, sandy beach, mature trees, room for the whole gang, and that classic Cottage Country magic! Convenient 4-season road access. (Owner recently spent approximately $80,000 in renovations.)
Property Details
Interior
Features
Exterior
Features
Parking
Garage spaces 1
Garage type Detached
Other parking spaces 6
Total parking spaces 7
Property History
 50
50