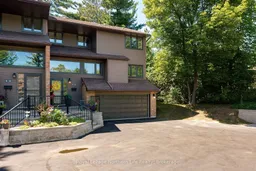
555 Main St #12, Callander, Ontario P0H 1H0
Contact us about this property
Highlights
Estimated valueThis is the price Wahi expects this property to sell for.
The calculation is powered by our Instant Home Value Estimate, which uses current market and property price trends to estimate your home’s value with a 90% accuracy rate.Not available
Price/Sqft$317/sqft
Monthly cost
Open Calculator
Description
Welcome to carefree waterfront living on the breathtaking shores of Lake Nipissing! This beautifully updated 3-bedroom, 4-bath, approx. 3100 sq ft(living space), semi-townhouse condominium offers the perfect blend of luxury, privacy, and maintenance-free living in one of the area's most desirable waterfront communities.Expansive windows on every level showcase spectacular panoramic lake views while filling the home with natural light. Thoughtfully updated throughout, this move-in-ready home offers spacious living areas, a stunning primary suite complete with a sitting area and luxurious 5-piece ensuite, plus plenty of room for family and guests.Step outside to multiple lakeside decks, including a spacious main deck with a retractable awning, perfect for relaxing while enjoying breathtaking sunsets over Lake Nipissing. Located on the most private lot in the complex, you'll appreciate the peaceful setting and incredible natural surroundings.Wildlife enthusiasts will love watching herons, loons, ducks, and even the resident osprey from the comfort of home. An attached garage adds everyday convenience, while exterior maintenance is taken care of, giving you more time to enjoy life on the water.Boating enthusiasts will appreciate the opportunity to dock a boat for the summer at a very affordable seasonal fee, making it easy to explore beautiful Lake Nipissing whenever the mood strikes.This exceptional home offers privacy, stunning views, modern updates, and an unbeatable lakeside lifestyle. Simply move in and start enjoying everything waterfront living has to offer.
Property Details
Interior
Features
Main Floor
Living
5.31 x 4.52 Way Fireplace / Large Window
Dining
4.5 x 3.3Hardwood Floor
Den
3.71 x 3.05Sliding Doors / 2 Way Fireplace
Kitchen
4.27 x 3.66Bay Window / B/I Appliances / hardwood floor
Exterior
Features
Parking
Garage spaces 1
Garage type Attached
Other parking spaces 3
Total parking spaces 4
Condo Details
Amenities
Bbqs Allowed, Communal Waterfront Area, Shared Dock, Visitor Parking
Inclusions
Property History
50