Open: Sat, 10AM to 12PM
trreb/IMG-X13838546_e3587713-a01b-450c-9412-60f5b2213907-l.jpg
2 days on Market

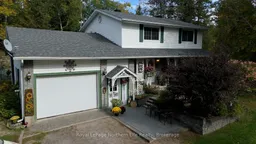
534 pinecreek Rd, Callander, Ontario P0H 1H0

Detached
4
2
~1500-2000 sqft
$599,900
Get pre-qualifiedPowered by nesto
Detached
4
2
~1500-2000 sqft

Contact us about this property

Call

Highlights

Property Estimate

Days on market2 days

Estimated valueNot available

Price/Sqft$349/sqft

Monthly cost

Open Calculator

Description

A tale as old as time... a beloved family home, lovingly cared for by the original owners who didn't just live here, they built a life here. For years, this home has been filled with the sounds of children growing up, family gatherings, laughter, celebrations, everyday moments and countless memories. Now, this special home is ready to welcome its next family and begin a beautiful new chapter. Step inside to a warm and welcoming layout designed for family living. The upper floor offers four bedrooms, while the main level features a comfortable living room, kitchen and dining room, perfect for gathering, sharing meals and enjoying time together. The basement offers yet another inviting space to gather, with a cozy fireplace perfect for relaxing on cool evenings and a wet bar ready for entertaining, game nights or simply enjoying time with family and friends. The main floor dining room boasts sliding doors that lead to the backyard. The yard features play equipment and a charming playhouse, ready for hours of outdoor adventures. Once home to the family's pool, the fenced area has evolved into a beautiful garden space with plenty of possibilities. The large two-storey workshop is a truly special feature, offering generous space to create, work or escape. Imagine a "he shed" below and a "she shed" above or make it your own with hobbies, projects, studio space or a workshop. There is also lots of additional outdoor storage, providing plenty of room for tools, toys, gardening equipment and all the things that come with family life. This is more than a house. It is a home with a history, a place filled with love, laughter and treasured memories. Now it's waiting for its next family to turn the page, carry on the traditions and create a whole new collection of memories. Some homes are simply houses. This one has a story. Maybe your family is ready to become the next chapter.


Upcoming Open House

Oct 3Sat10:30 AM - 12:30 PM

Property Details

Style2-Storey
View-
Age of property-
SqFt~1500-2000 SqFt
Lot Size43,560 SqFt(396 x 110)
Parking Spaces7
MLS ®NumberX13838546
Community NameCallander
Data SourceTRREB
Listing byRoyal LePage Northern Life Realty, Brokerage

Features

Heating: Forced Air
Fireplace
Basement: Finished

Main Floor

Foyer

1.98 x 3.68

Living

6.01 x 3.58

Dining

3.83 x 3.88

Kitchen

3.5 x 3.85


Features

Lot size: 43,560 SqFt

Parking

Garage spaces 1

Garage type Attached

Other parking spaces 6

Total parking spaces 7


Property History

Sep 29, 2026
ListedActive
$599,900
2 days on market
history photo preview50
Listing by trreb®
Property listed by Royal LePage Northern Life Realty, Brokerage, Brokerage
Agent Banner Image
Interested in this property?Get in touch to get the inside scoop.

Market Data - Callander

Geo Zone Map ThumbnailCallander

Buyer's Market

View Market Data

Detached house - for the past 30 days

Buyer's market Seller's market

Avg. Days on Market

Past 30 days

25 days

Compared to

2025

21 days

2024

19 days

2023

7 days

New Listings

Past 30 days

6 listings

Compared to

2025

9 listings

2024

7 listings

2023

4 listings

Units sold

Past 30 days

3 units

Compared to

2025

3 units

2024

6 units

2023

3 units

Median Sold Price

Past 30 days

$755,000

Compared to

2025

$785,000

2024

$555,000

2023

$500,000


Population and Demographics

Overview

Total population 3703
Average household income $133,524

Age (%)

0 to 19
20%
20 to 34
12%
35 to 49
18%
50 to 64
27%
65 and plus
23%

Household composition (%)

Single family
74%
Single person
23%
Multi person
3%
Multi family
0%

Mother tongue (%)

English
87%
French
9%
English and French
2%
Others
1%

House tenancy (%)

Owners
89%
Renters
11%

What’s nearby?Essentials within 5 km

Local Logic

Transportation Scores

Estimated Budget