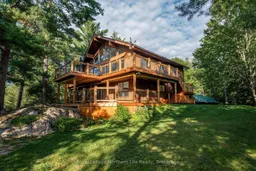
Unknown for 41 Pebble Beach Dr, Callander Ontario P0H 1H0
5 hours on Market

41 Pebble Beach Dr, Callander, Ontario P0H 1H0

Detached
2 + 1
2
~2500-3000 sqft
$599,900
Get pre-qualifiedPowered by nesto
Detached
2 + 1
2
~2500-3000 sqft

Contact us about this property

Call

Highlights

Property Estimate

Days on market5 hours

Estimated valueNot available

Price/Sqft$219/sqft

Monthly cost

Open Calculator

Description

Welcome to 41 Pebble Beach Drive in Callander, a private retreat set on 1.07 acres and tucked among towering pines, where everyday living has a subtle treehouse feel. This unique 3-bedroom, 2-bathroom home offers plenty of privacy and a peaceful country setting, all just a few short minutes from downtown Callander.The heart of the home is the inviting living room, where a cozy stone fireplace, towering cathedral ceilings and expansive windows bring in plenty of natural light and offer beautiful views. Step outside onto the wraparound deck and enjoy morning coffee, quiet evenings, visiting wildlife and the privacy of the surrounding trees.A versatile loft space overlooks the main living area and makes the perfect home office, reading nook or creative space. The newly renovated ground level adds even more finished living space and flexibility to the home.With its unique layout, the property is well suited for multigenerational living or conversion to a duplex, offering options for extended family, separate living spaces or potential rental income.Outside, the oversized garage provides plenty of room for vehicles, recreational toys, storage or a workshop. Surrounded by nature with over an acre to call your own, 41 Pebble Beach Drive offers the privacy and space of country living while keeping the conveniences of Callander only minutes away.


Property Details

StyleBungalow
ViewTrees/Woods, Forest
Age of property-
SqFt~2500-3000 SqFt
Lot Size49,600 SqFt(160 x 310)
Parking Spaces10
MLS ®NumberX13690868
Community NameCallander
Data SourceTRREB
Listing byRoyal LePage Northern Life Realty, Brokerage

Features

Heating: Forced Air
Cooling: Central Air
Fireplace
Basement: Fin W/O

Main Floor

Loft

3.93 x 2.59

Kitchen

6.18 x 2.77

Dining

7.16 x 4.57

Primary

4.29 x 3.35


Features

Lot size: 49,600 SqFt

Parking

Garage spaces 1.5

Garage type Detached

Other parking spaces 9

Total parking spaces 10


Property History

Aug 19, 2026
ListedActive
$599,900
5 hours on market
history photo preview48
Listing by trreb®
Property listed by Royal LePage Northern Life Realty, Brokerage, Brokerage
Agent Banner Image
Interested in this property?Get in touch to get the inside scoop.

Market Data - Callander

Geo Zone Map ThumbnailCallander

Strong Seller's Market

View Market Data

Detached house - for the past 30 days

Buyer's market Seller's market

Avg. Days on Market

Past 30 days

32 days

Compared to

2025

14 days

2024

30 days

2023

9 days

New Listings

Past 30 days

20 listings

Compared to

2025

12 listings

2024

10 listings

2023

5 listings

Units sold

Past 30 days

12 units

Compared to

2025

8 units

2024

7 units

2023

4 units

Median Sold Price

Past 30 days

$610,000

Compared to

2025

$646,250

2024

$469,000

2023

$507,500


Population and Demographics

Overview

Total population 3703
Average household income $133,524

Age (%)

0 to 19
20%
20 to 34
12%
35 to 49
18%
50 to 64
27%
65 and plus
23%

Household composition (%)

Single family
74%
Single person
23%
Multi person
3%
Multi family
0%

Mother tongue (%)

English
87%
French
9%
English and French
2%
Others
1%

House tenancy (%)

Owners
89%
Renters
11%

What’s nearby?Essentials within 5 km

Local Logic

Transportation Scores

Estimated Budget