341 Woods Rd, Armour, Ontario P0A 1C0
Contact us about this property
Highlights
Estimated valueThis is the price Wahi expects this property to sell for.
The calculation is powered by our Instant Home Value Estimate, which uses current market and property price trends to estimate your home’s value with a 90% accuracy rate.Not available
Price/Sqft$328/sqft
Monthly cost
Open Calculator
Description
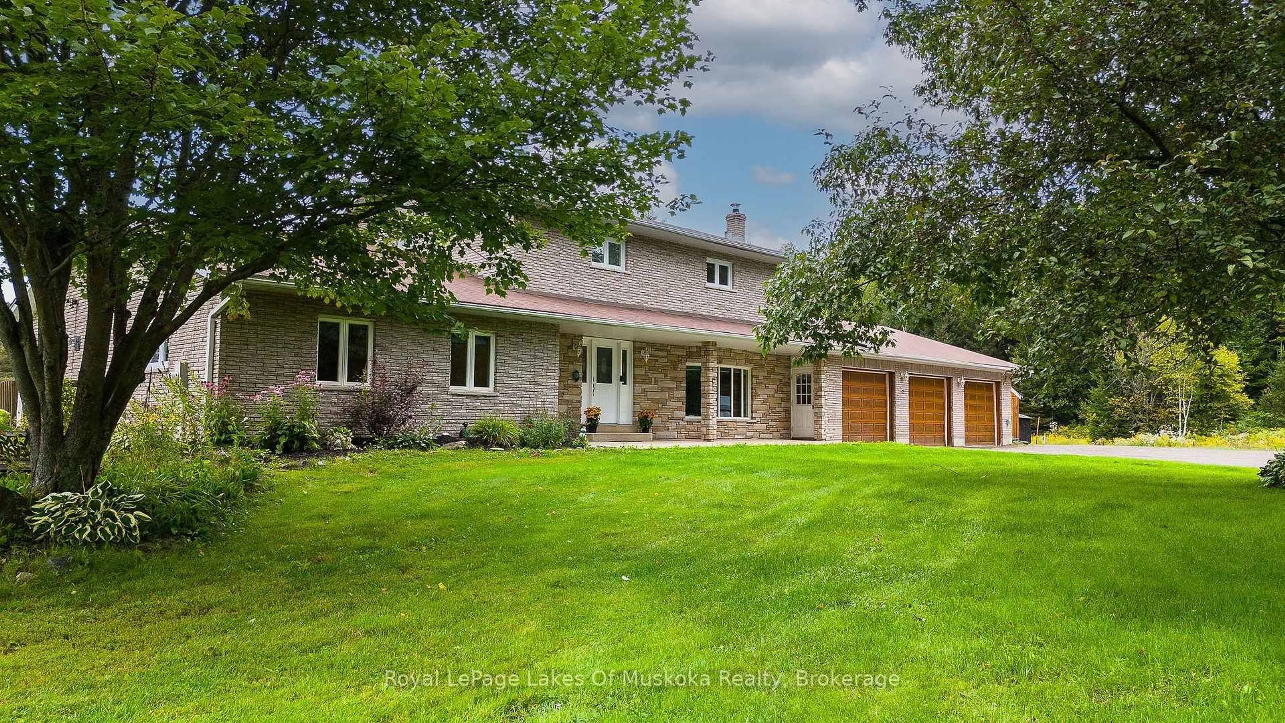
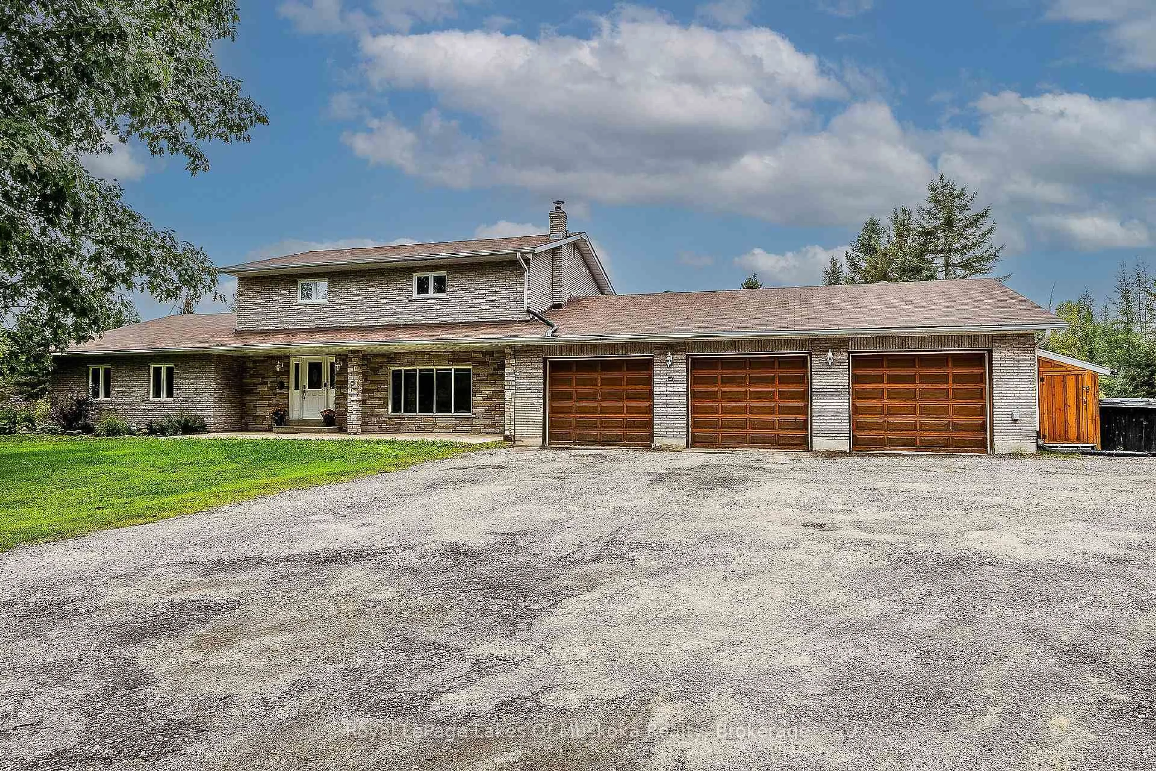
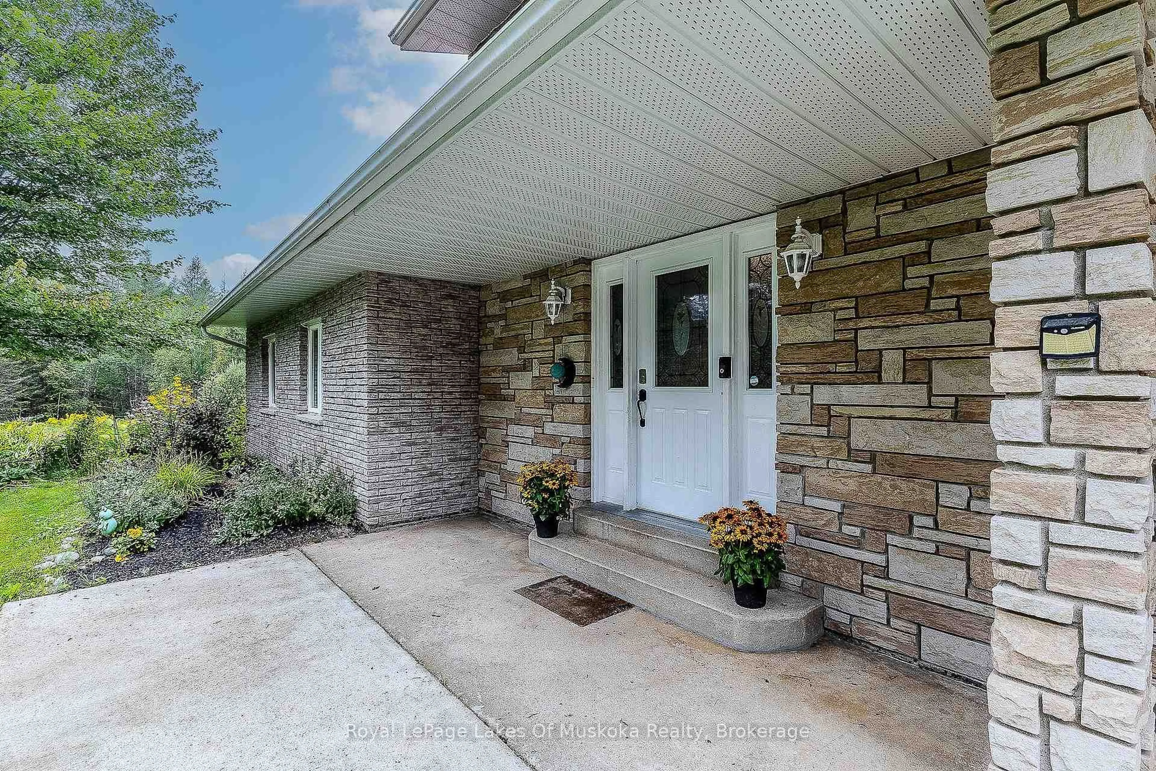
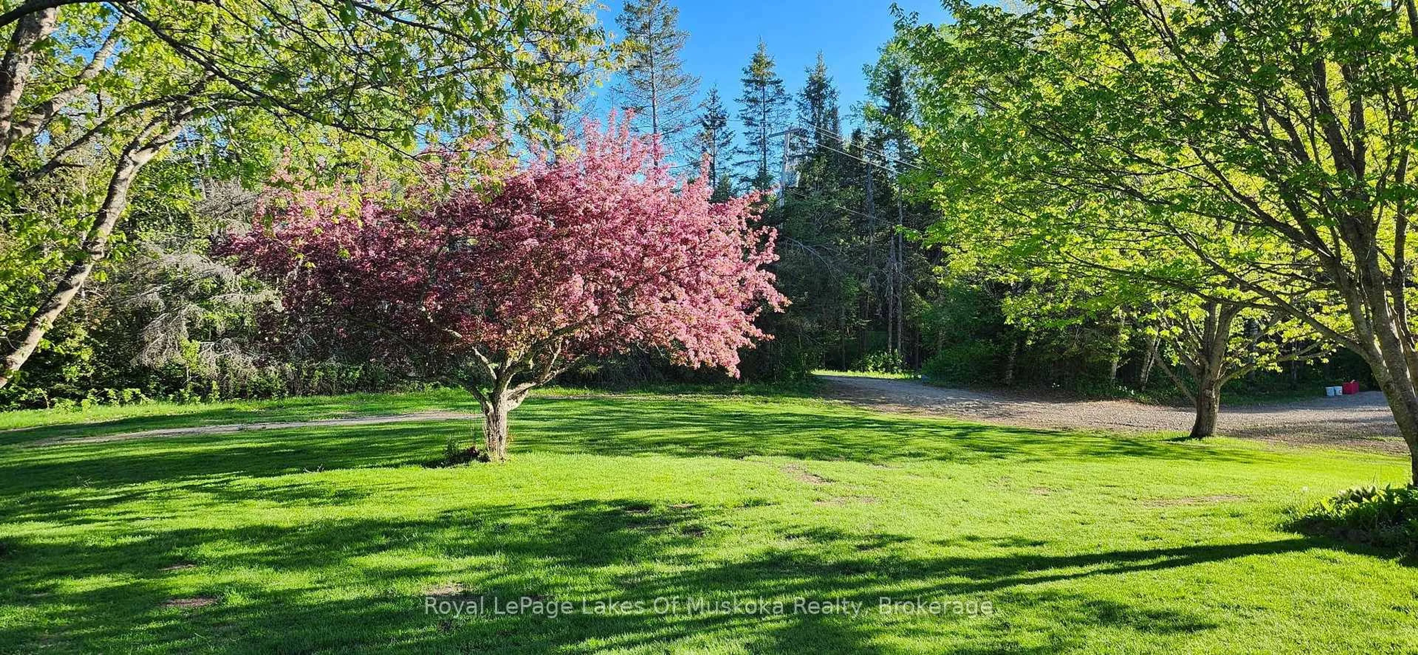
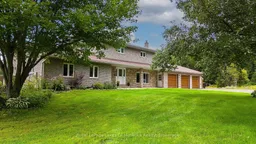
Room for everyone-and everything! Whether you have a large family, need an in-law suite or simply want space to spread out, this substantial home offers incredible flexibility. Set on just over 4 private acres, there is plenty of room to roam, relax and enjoy the outdoors.A spacious foyer welcomes you into the generous living room, where a stone fireplace with insert creates a warm and inviting focal point. The kitchen was beautifully updated in 2023 with new cabinetry, granite countertops, appliances and flooring, and offers a walkout to the screened room and deck.Just off the kitchen is an expansive family room with a kitchenette, offering excellent potential as an in-law suite. This versatile space also includes a bedroom, 3-piece bath, laundry and walkout to a side deck. A convenient 2-piece bath is located near the garage, while a large pantry and separate room ideal for a home office add even more practical space.Upstairs are three bedrooms, including a generous primary suite with a newer 2023 ensuite featuring tile floors, double sinks and a glass-enclosed walk-in shower.The lower level provides even more living space, with a huge recreation room, utility rooms, a 2-piece bath and a convenient walk-up to the garage.And what a garage! A car enthusiast's dream, it offers four bays, propane radiant in-floor heating and a rear garage door providing direct access to the yard.A geothermal system efficiently heats and cools this large home, while a backup generator provides peace of mind during power outages. A drilled well and newly installed septic system complete this impressive country property.
Property Details
Interior
Features
Main Floor
Living
5.4 x 4.36Brick Fireplace / hardwood floor / B/I Shelves
Kitchen
7.23 x 3.93Walk-Out / Combined W/Dining / Granite Counter
Pantry
2.11 x 2.18Bathroom
0.91 x 2.182 Pc Bath
Exterior
Features
Parking
Garage spaces 4
Garage type Attached
Other parking spaces 16
Total parking spaces 20
Property History
 49
49

