264 Boy Scouts Rd, Burk's Falls, Ontario P0A 1C0
Contact us about this property
Highlights
Estimated valueThis is the price Wahi expects this property to sell for.
The calculation is powered by our Instant Home Value Estimate, which uses current market and property price trends to estimate your home’s value with a 90% accuracy rate.Not available
Price/Sqft$1,536/sqft
Monthly cost
Open Calculator
Description
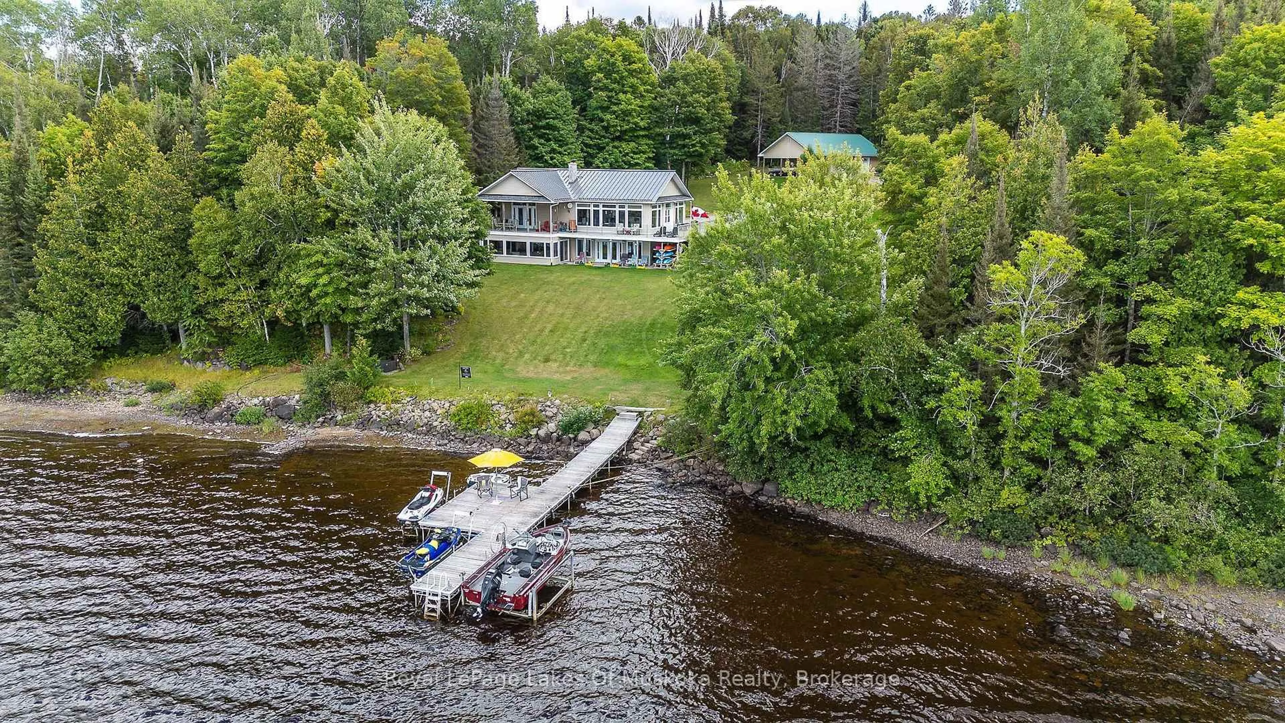
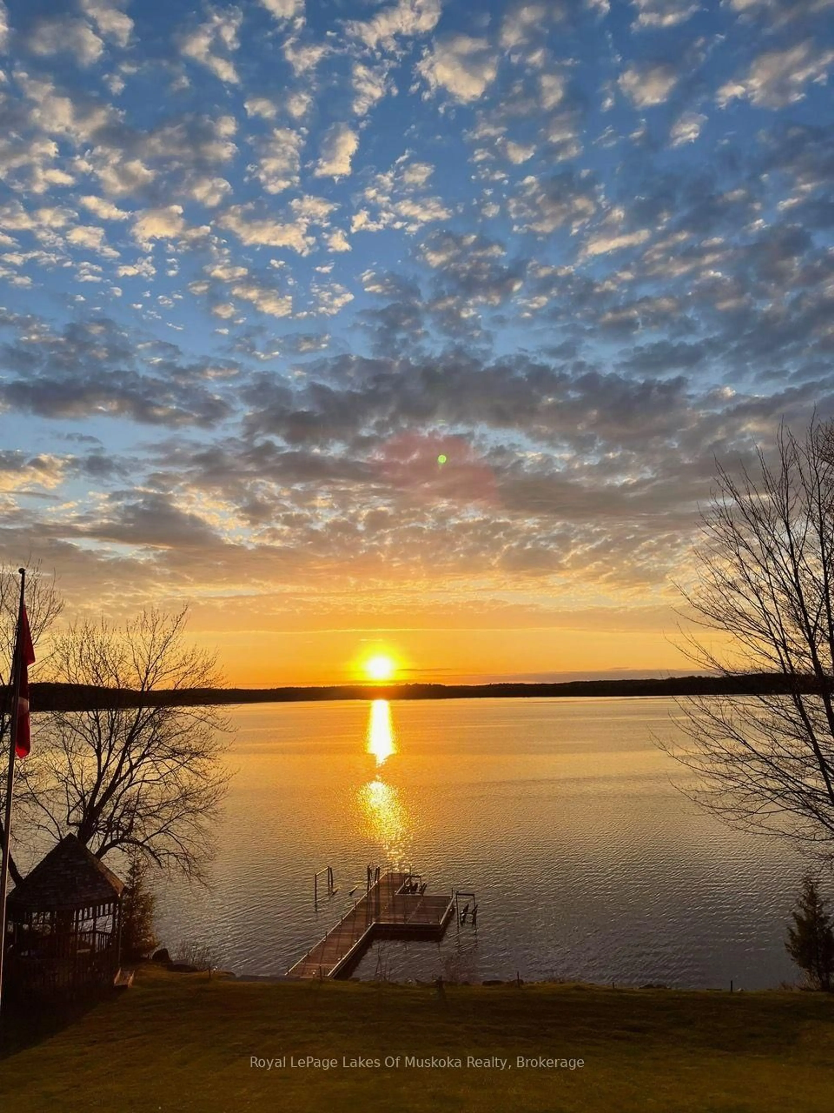
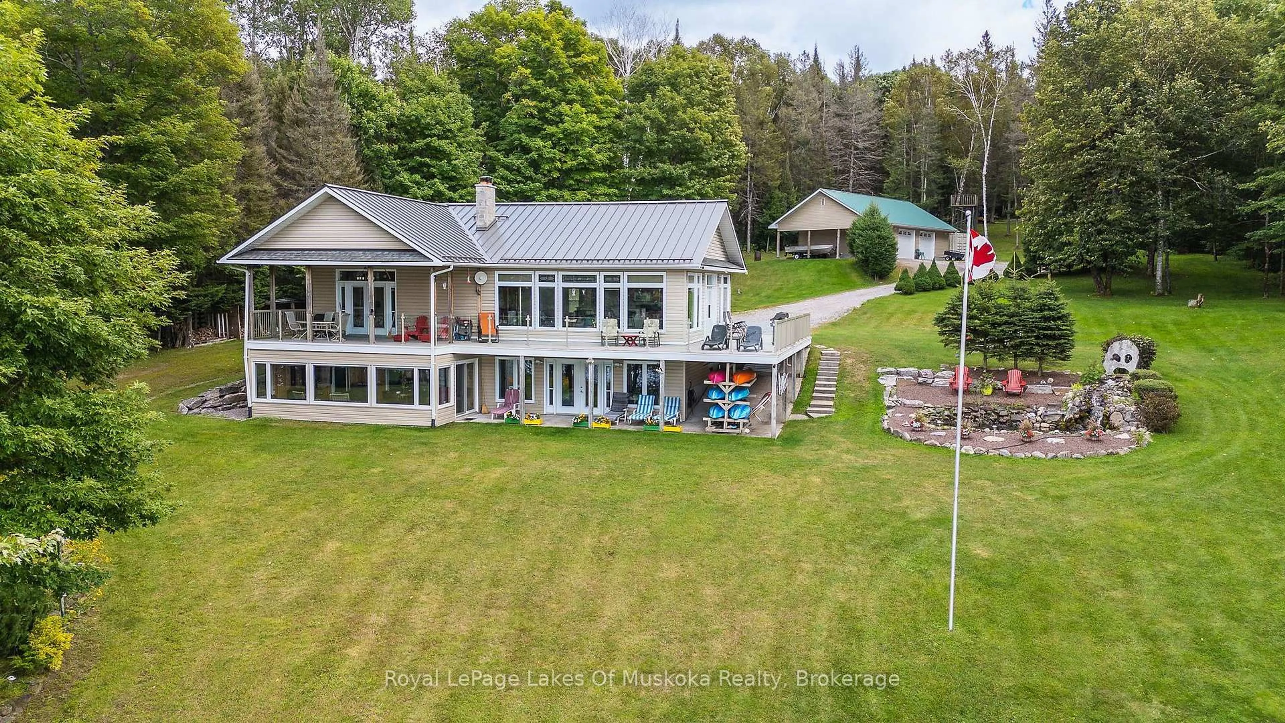
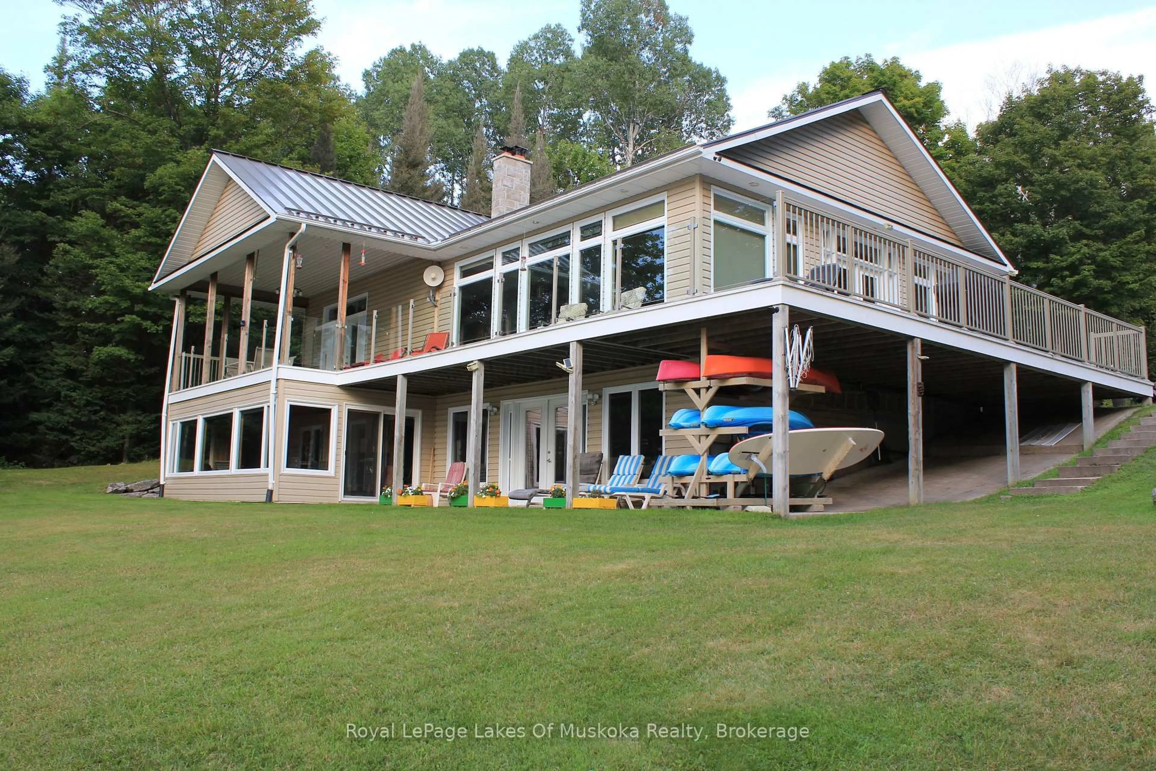
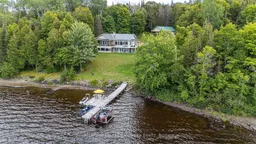
The distant call of a loon across calm water is your morning alarm, while the hum of an outboard motor out on the lake signals the start of the day. Set across over two acres of rolling, usable grounds facing due west, this property turns classic cottage lifestyle into a four-season habit.The shoreline yields to deep, weed-free water right off the dock-ideal for morning laps, firing up the ski boat for early glass-water runs, or taking late-day cannonballs as the sun turns the sky to amber. Landscaped lawns accommodate lawn games, flanked by a custom pond and trickling waterfall where local blue herons occasionally drop in.Come winter, the landscape shifts gears. Direct access to nearby OFSC snowmobile trails lets you fire up the sleds right from your driveway, while white-tailed deer regularly drift through the tree line.Inside, warmth takes over. Unwind in the 4-season Muskoka room after a day on the boat, or retreat to the indoor steam room after a frosty afternoon on the trail. A stone hearth anchors chilly evenings with the crackle of burning hardwood.Accessed via a private, year-round maintained road, you are eight minutes from downtown Burk's Falls for supplies and butter tarts. High-speed internet handles work commitments with ease, though keeping your eyes on a screen while eagles soar over the bay takes discipline.Shoreline is owned, four-season adventure is built-in, and the tranquility is guaranteed. Trade the pavement for the pines.
Property Details
Interior
Features
Lower Floor
Pantry
2.97 x 1.91Den
4.27 x 2.97Laundry
3.73 x 3.08Br
4.31 x 4.26Exterior
Features
Parking
Garage spaces 3
Garage type Detached
Other parking spaces 14
Total parking spaces 17
Property History
 50
50

