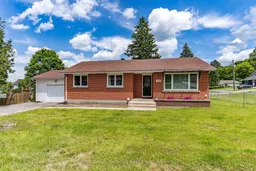
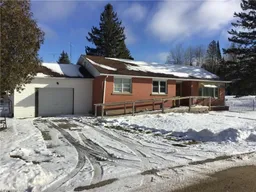
Home with brick exterior material, street for 146 Simpson St, Burk's Falls Ontario P0A 1C0
5 days on Market

146 Simpson St, Burk's Falls, Ontario P0A 1C0

Detached
4
2
~700-1100 sqft
$469,900
Get pre-qualifiedPowered by nesto
Detached
4
2
~700-1100 sqft

Contact us about this property

Call

Highlights

Property Estimate

Days on market5 days

Estimated valueNot available

Price/Sqft$549/sqft

Monthly cost

Open Calculator

Description

Experience the charm of northern small-town living, minus the premium price tag. This beautifully updated bungalow is tucked into a quiet, well-kept neighborhood in the heart of Burk's Falls, and it checks all the boxes for families, retirees, or investors. The heart of the home features a freshly renovated, bright, open-concept kitchen, living room and dining room, that maximizes natural light providing a spacious feel perfect for both relaxation and entertaining. The main level features 3 bedrooms and 1 bathroom with the lower level an additional bedroom and bathroom. The lower level features its own separate entrance making it ideal for rental income potential. No more scraping windshields in the winter. Enjoy the convenience of an attached single-car garage with ample driveway parking. Outside the home sits on a very attractive, spacious corner lot with plenty of yard to garden, or let the kids and pets roam. Burk's Falls gives you small-town charm with big convenience. You're just 25 minutes from Arrowhead Provincial Park, 30 minutes to Huntsville for additional shopping, healthcare, and dining, and a little over 1 hour to Algonquin Park for year-round outdoor adventure - it's all within reach ! This one won't last ! Move-in ready upstairs, income-ready downstairs, and located where people actually want to live.


Property Details

StyleBungalow
View-
Age of property51-99
SqFt~700-1100 SqFt
Lot Size8,712 SqFt(66 x 132)
Parking Spaces5
MLS ®NumberX13503602
Community NameArmour
Data SourceTRREB
Listing bySutton Group Muskoka Realty Inc.

Features

Heating: Water
Basement: Finished, Apartment

Features

Lot size: 8,712 SqFt

Parking

Garage spaces 1

Garage type Attached

Other parking spaces 4

Total parking spaces 5


Property History

Jun 30, 2026
ListedActive
$469,900
5 days on market
history photo preview41
Listing by trreb®
Property listed by Sutton Group Muskoka Realty Inc., Brokerage
Agent Banner Image
Interested in this property?Get in touch to get the inside scoop.

Market Data - Armour

Geo Zone Map ThumbnailArmour

Strong Buyer's Market

View Market Data

Detached house - for the past 30 days

Buyer's market Seller's market

Avg. Days on Market

Past 30 days

37 days

Compared to

2025

99 days

2024

18 days

2023

41 days

New Listings

Past 30 days

15 listings

Compared to

2025

17 listings

2024

17 listings

2023

10 listings

Units sold

Past 30 days

5 units

Compared to

2025

9 units

2024

4 units

2023

7 units

Median Sold Price

Past 30 days

$525,000

Compared to

2025

$480,000

2024

$420,000

2023

$499,000


Population and Demographics

Overview

Total population 2402
Average household income $88,491

Age (%)

0 to 19
17%
20 to 34
14%
35 to 49
15%
50 to 64
26%
65 and plus
29%

Household composition (%)

Single family
59%
Single person
36%
Multi person
4%
Multi family
1%

Mother tongue (%)

English
95%
Others
2%
German
1%
French
1%

House tenancy (%)

Owners
82%
Renters
18%

What’s nearby?Essentials within 5 km

Local Logic

Transportation Scores

Estimated Budget