125 Skyline Dr, Armour, Ontario P0A 1L0
Contact us about this property
Highlights
Estimated valueThis is the price Wahi expects this property to sell for.
The calculation is powered by our Instant Home Value Estimate, which uses current market and property price trends to estimate your home’s value with a 90% accuracy rate.Not available
Price/Sqft$935/sqft
Monthly cost
Open Calculator
Description
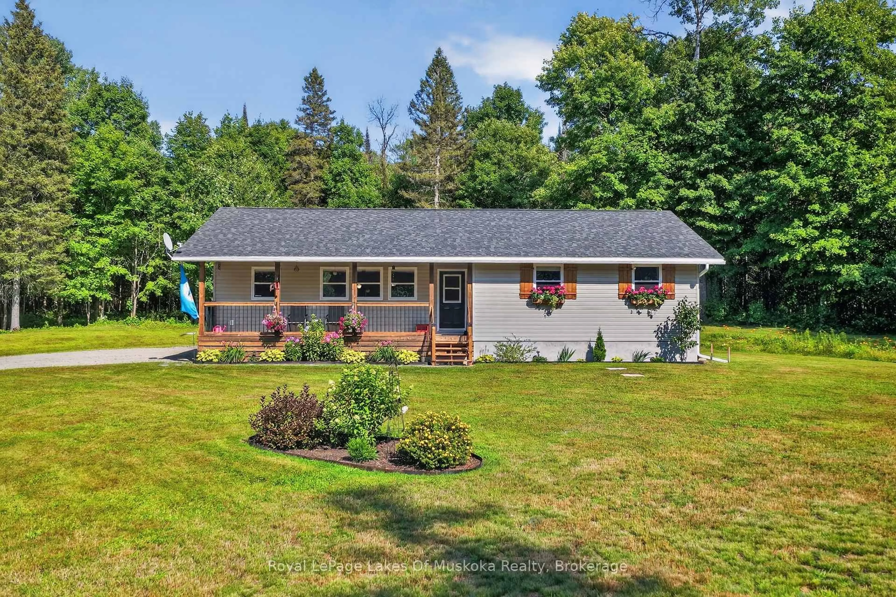
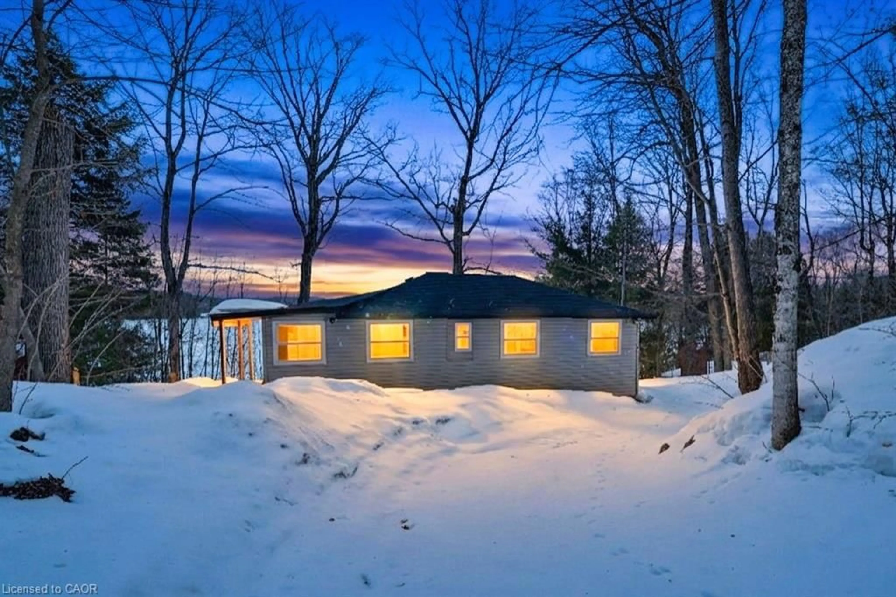
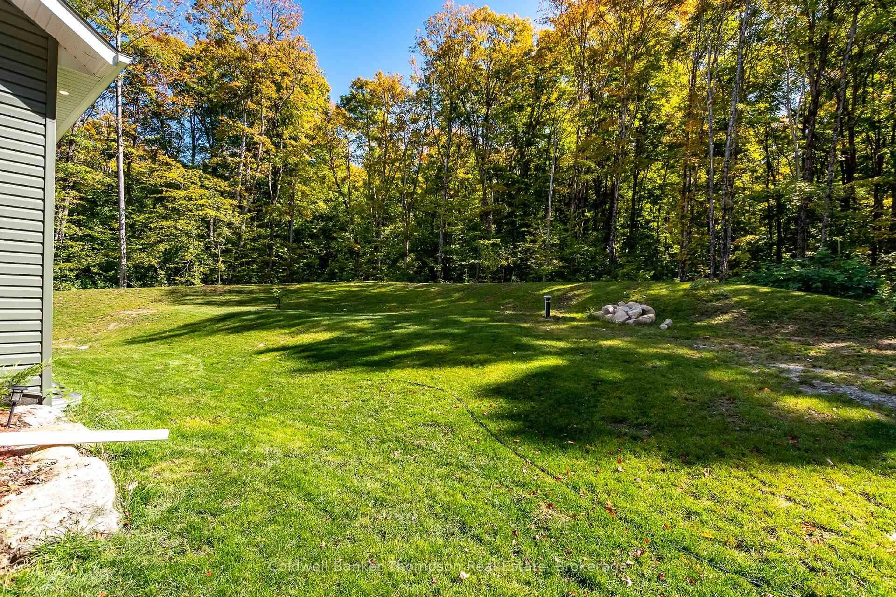
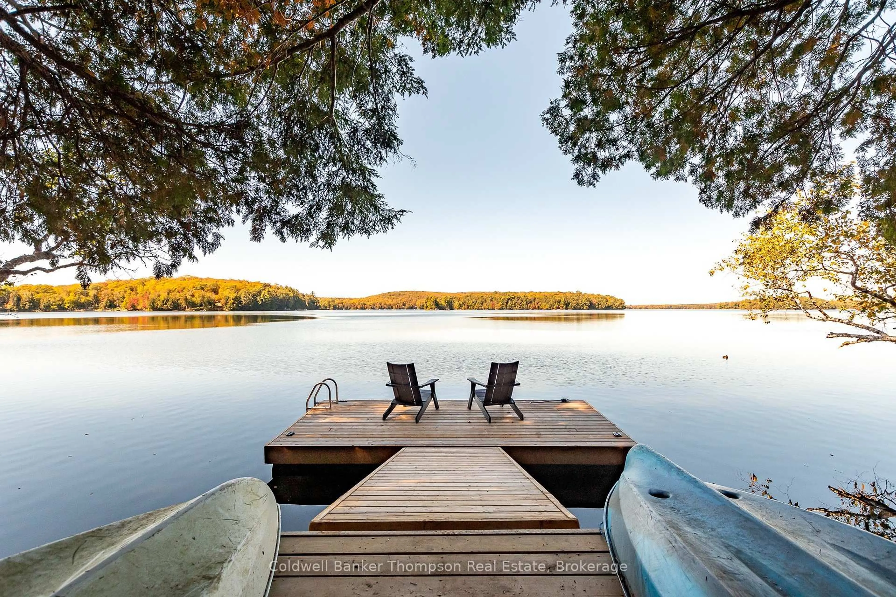
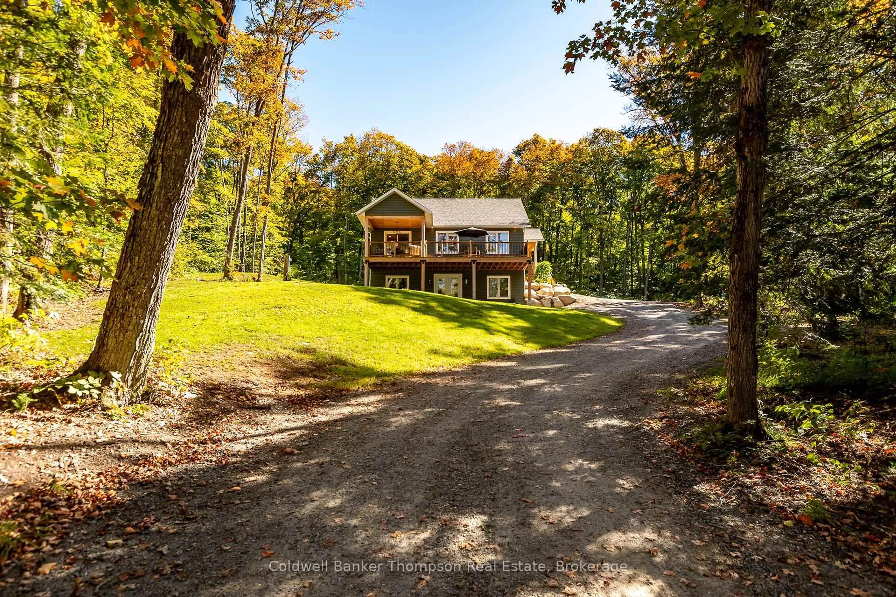
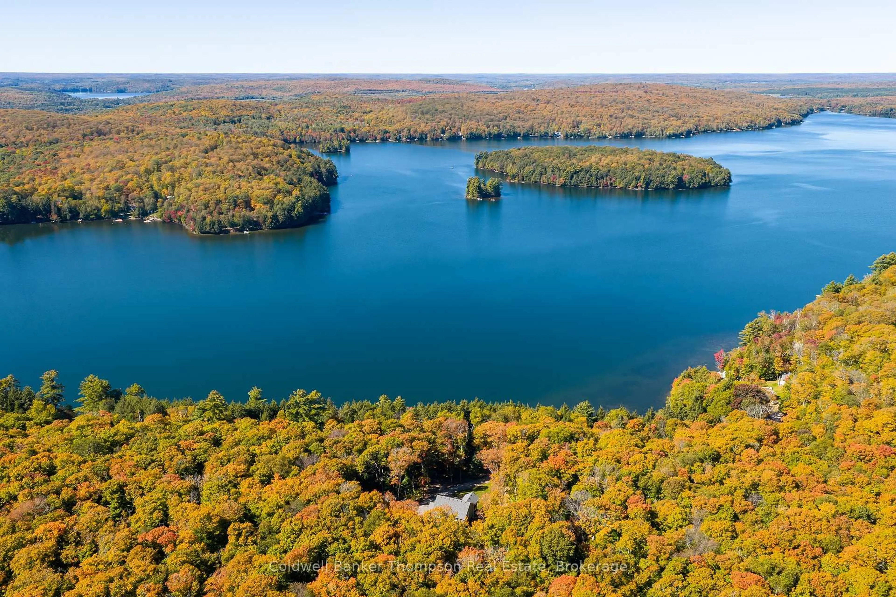
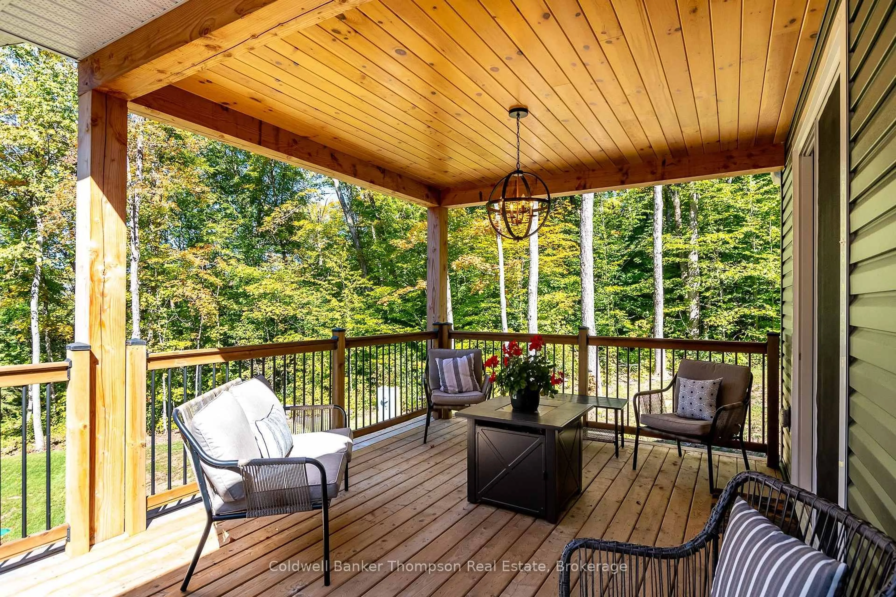
Built in 2025 by MCT Construction, this beautifully crafted raised bungalow offers an ideal setting for a year-round home or cottage on over 2 acres with more than 300 ft of stunning waterfront on Three Mile Lake, conveniently located directly across the road. West-facing waterfront means spectacular sunsets over the lake, with plenty of cleared space for gardens, outdoor activities & enjoying the peaceful surroundings. The bright 1,000+ sq ft main floor features an open-concept kitchen & living room, spacious primary bedroom with walk-in closet, 3-pc bath & conveniently tucked-away laundry. Step outside to a huge deck with a covered area perfect for outdoor dining, morning coffee or relaxing while taking in the beautiful setting. The ICF-constructed walkout basement offers another 1,000 sq ft, with 9-ft ceilings, oversized windows & doors, and a bathroom rough-in, with the space partially drywalled & ready to be finished to suit your needs. Across the road, a new dock provides easy access to the stunning, crystal-clear waters of Three Mile Lake, a large lake ideal for boating, swimming, fishing & enjoying a variety of watersports. Spend summer days cruising the lake, tubing, waterskiing, wakeboarding or simply cooling off in the exceptionally clear water before settling in to watch the sunset. Drilled well, forced-air propane furnace & central air provide modern comfort, while easy-care vinyl siding adds to the attractive curb appeal. With Highway 11 just a quick drive away, commuting to Burks Falls or Huntsville is convenient, while this exceptional lakefront setting offers the perfect blend of year-round comfort & classic cottage enjoyment.
Property Details
Interior
Features
Main Floor
Kitchen
3.25 x 5.23Living
5.51 x 6.3Br
3.4 x 4.22Bathroom
1.68 x 3.683 Pc Bath
Exterior
Features
Parking
Garage spaces -
Garage type -
Total parking spaces 4
Property History
 43