120 Sharpe St, Burk's Falls, Ontario P0A 1C0
Contact us about this property
Highlights
Estimated valueThis is the price Wahi expects this property to sell for.
The calculation is powered by our Instant Home Value Estimate, which uses current market and property price trends to estimate your home’s value with a 90% accuracy rate.Not available
Price/Sqft$388/sqft
Monthly cost
Open Calculator
Description
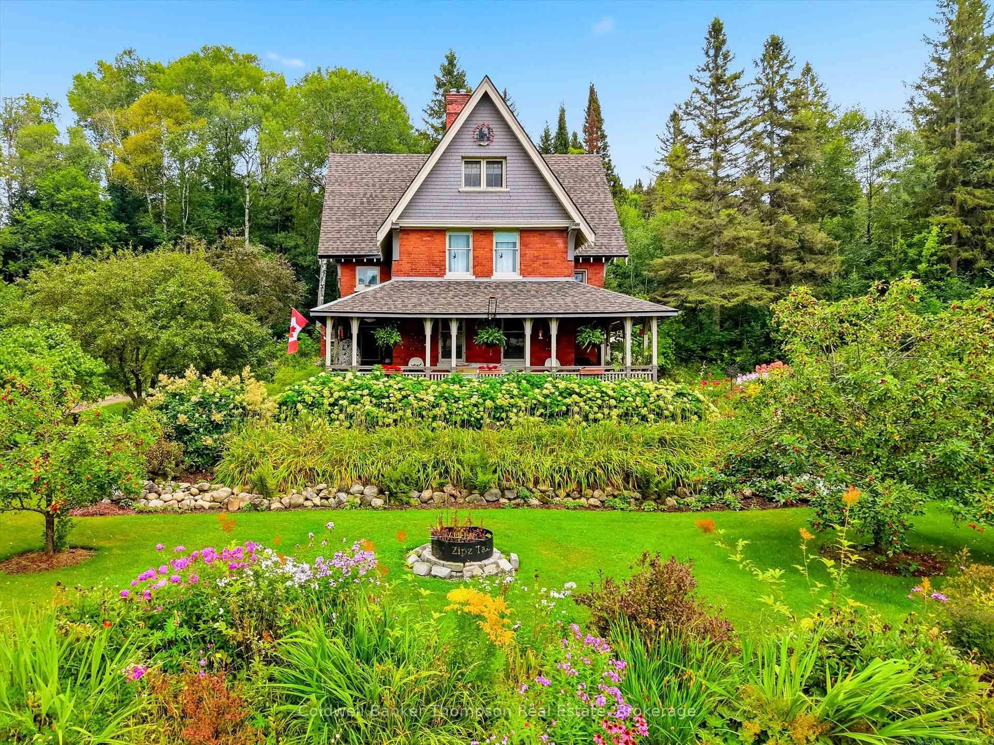
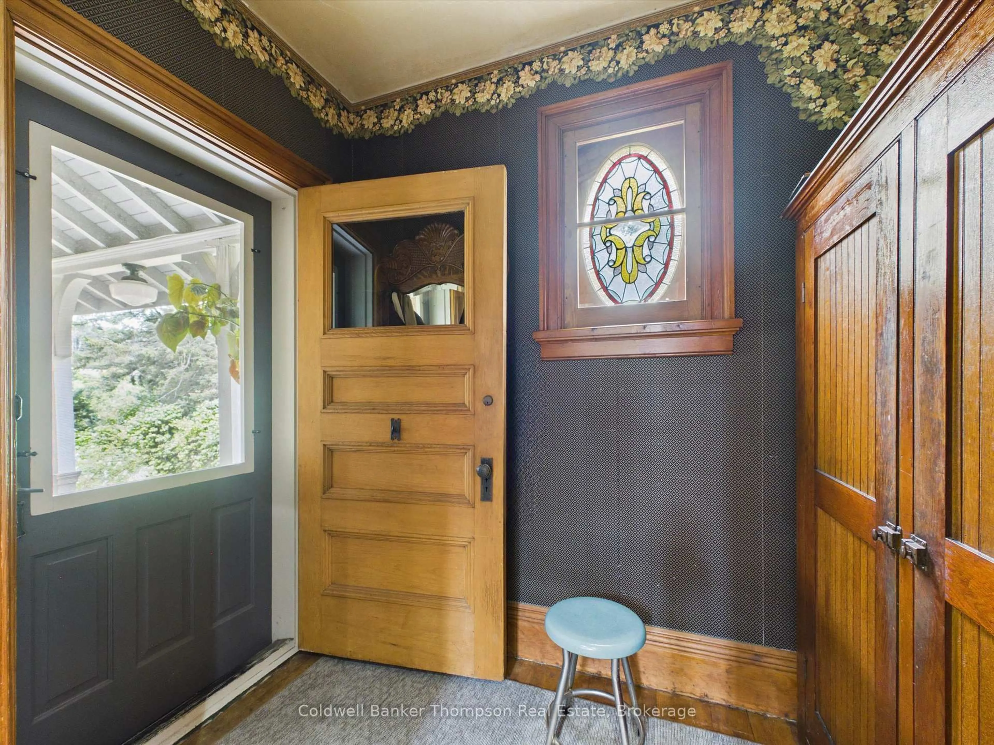
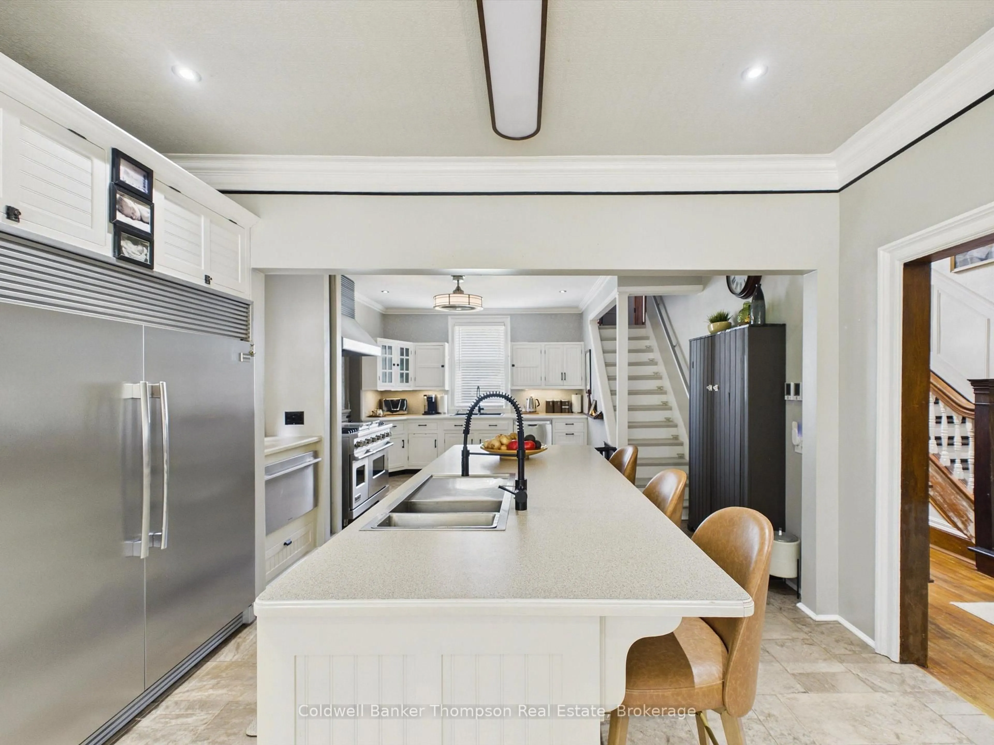
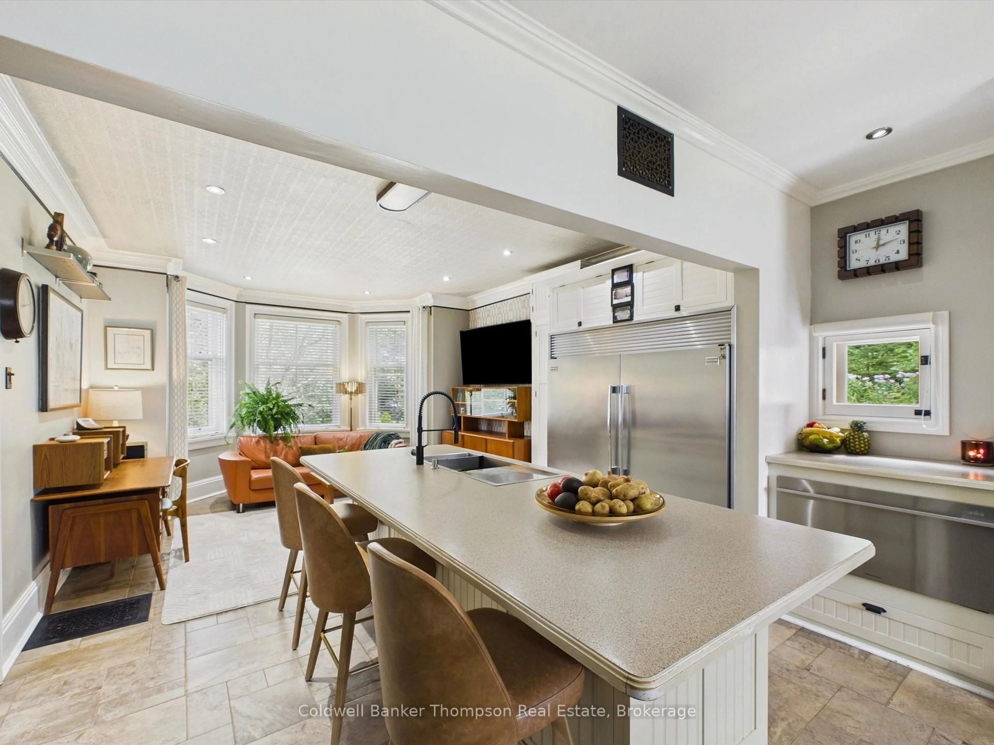
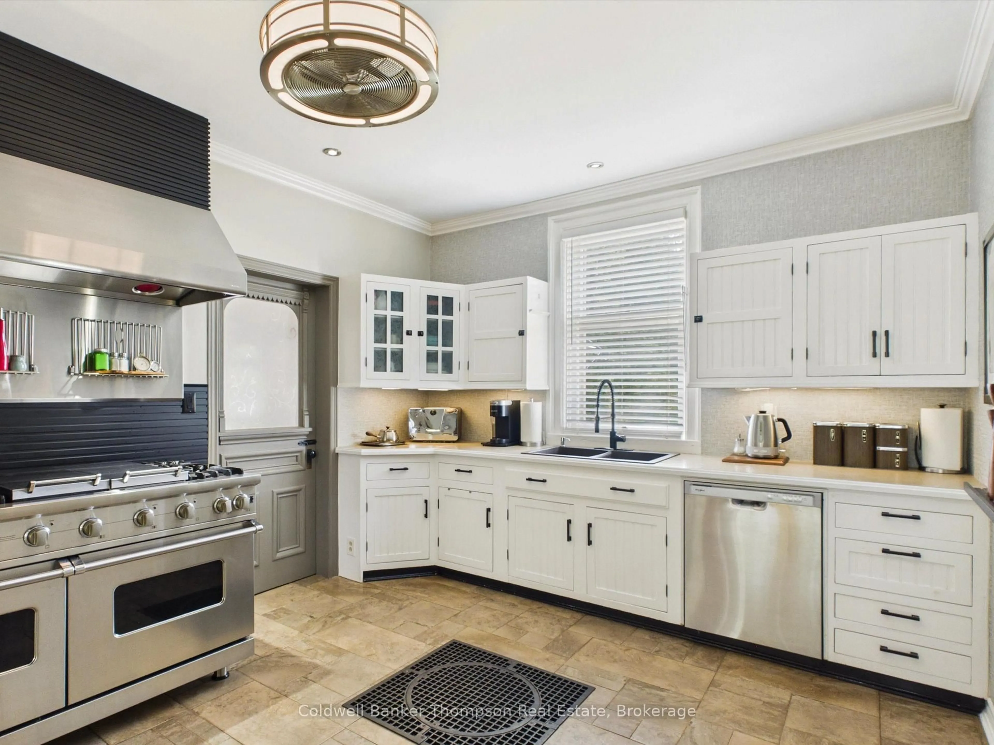
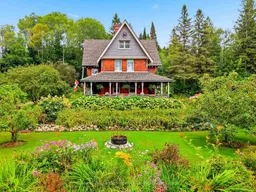
The iconic Sharpe home is for sale! Built by James Sharpe circa 1890. First Reeve of the Village of Burks's Falls. The same owners have owned this magestic piece of paradise for 30 years. The love and pride of ownership is a feeling as you walk through the door. It has been renovated thoughtfully, still retaining its classic charm. This is a 3 floor home, with 2 stair cases attached to beautiful landings. The main floor consists of a large main kitchen and livingroom, a second dry kitchen, a den that could be used as a main floor bedroom or office.There is also a 3 piece bathroom with a claw tub. The main foyer is accessed from a gorgeous wrap around Verandah. A nicely placed deck takes you into the dry kitchen. Walking up the stairs to the second floor is like walking back in time. The second floor houses a Primary bedroom, dressing closet and a 4 piece bathroom, magazine worthy. There is another bedroom on this floor as well as a 2 piece bathroom with laundry facilities. On the third floor there are 3 large size bedrooms as well as storage. All of this plus 1.48 acres of land. Sit on your verandah and enjoy the views of the Magnetawan River and the meticulously, maintained grounds, with outstanding perennial gardens, water features and a patio amidst an English garden. There is a circular driveway. A bonus to this spectacular property, the river is across the road. The waterfront is not owned however there is a dock to access the water. There is also a single car garage that does need some love. The property is on a dead end year round road. Serious inquiries only. (Floor plans are under documents.)
Property Details
Interior
Features
Main Floor
Kitchen
10.62 x 4.25Combined W/Living
Den
5.4 x 3.62Kitchen
4.03 x 3.38Bathroom
2.97 x 1.593 Pc Bath
Exterior
Features
Parking
Garage spaces 1
Garage type Detached
Other parking spaces 30
Total parking spaces 31
Property History
 39
39