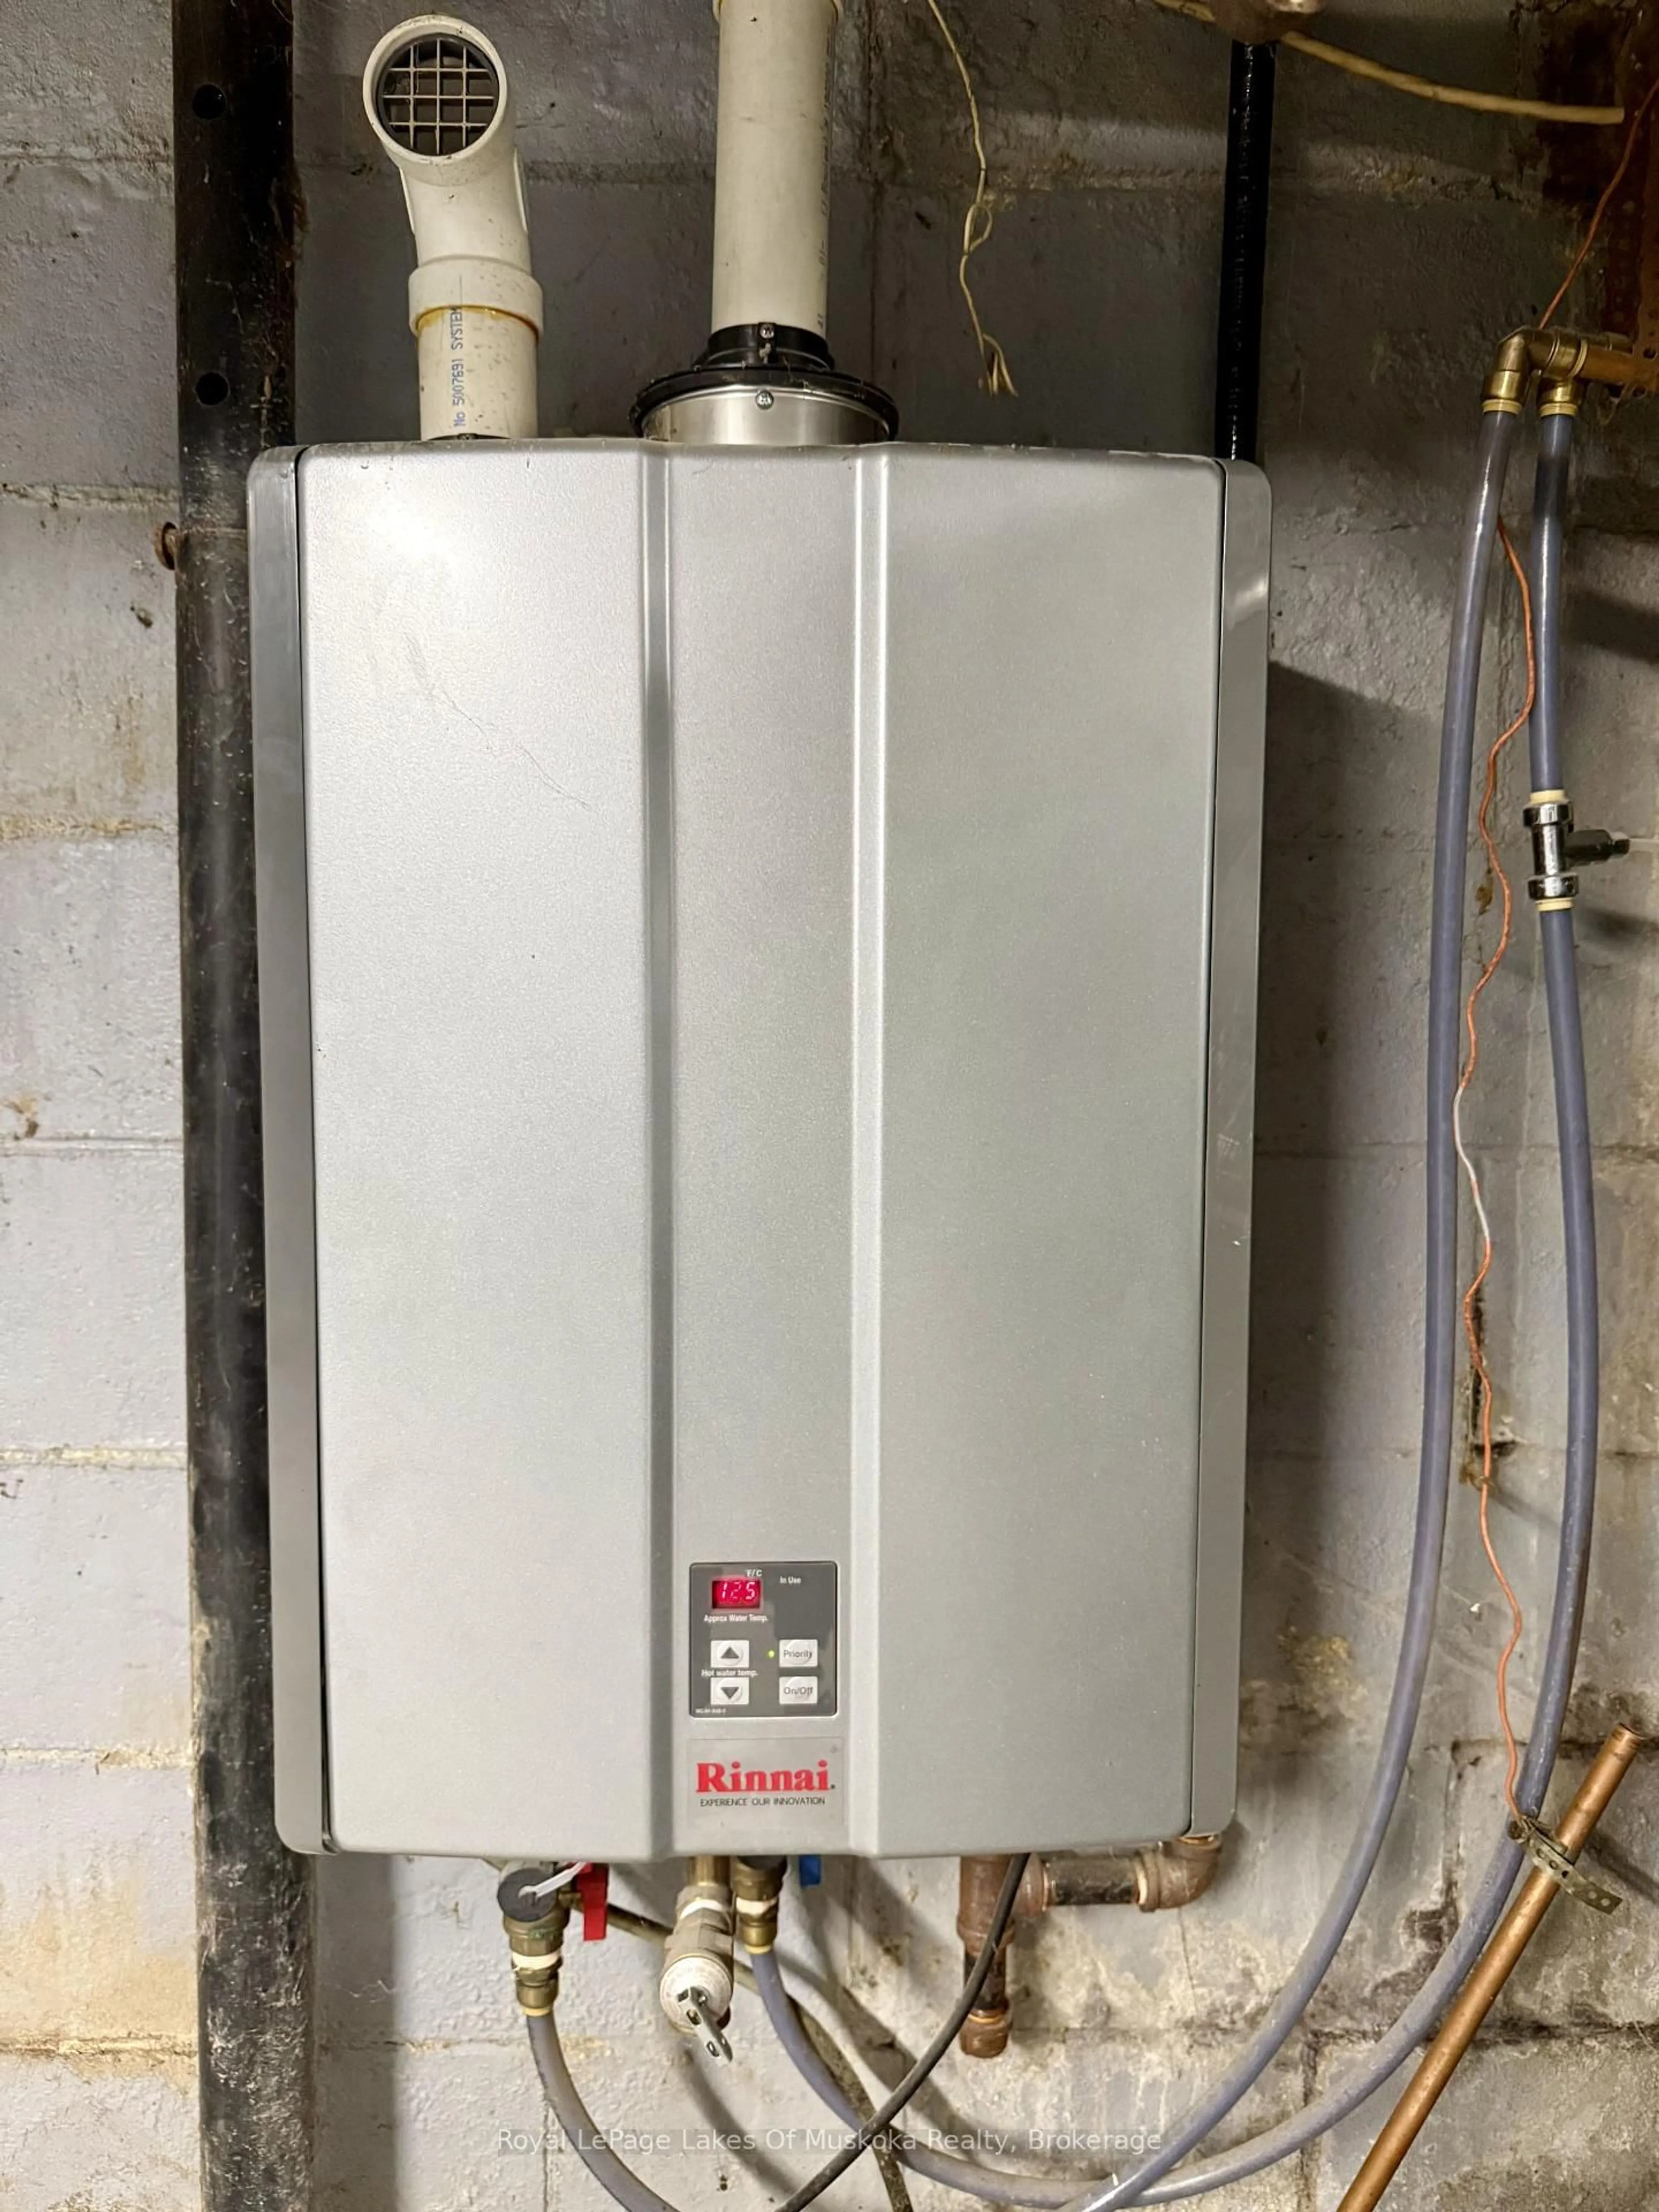
trreb/IMG-X13853132_e81b8cc7-96bd-4ed2-a035-e0dbe2e5deef-l.jpg
2 days on Market

104 Ontario St, Burk's Falls, Ontario P0A 1C0

Detached
3 + 1
2
~1100-1500 sqft
$209,000
Get pre-qualifiedPowered by nesto
Detached
3 + 1
2
~1100-1500 sqft

Contact us about this property

Call

Highlights

Property Estimate

Days on market2 days

Estimated valueNot available

Price/Sqft$165/sqft

Monthly cost

Open Calculator

Description

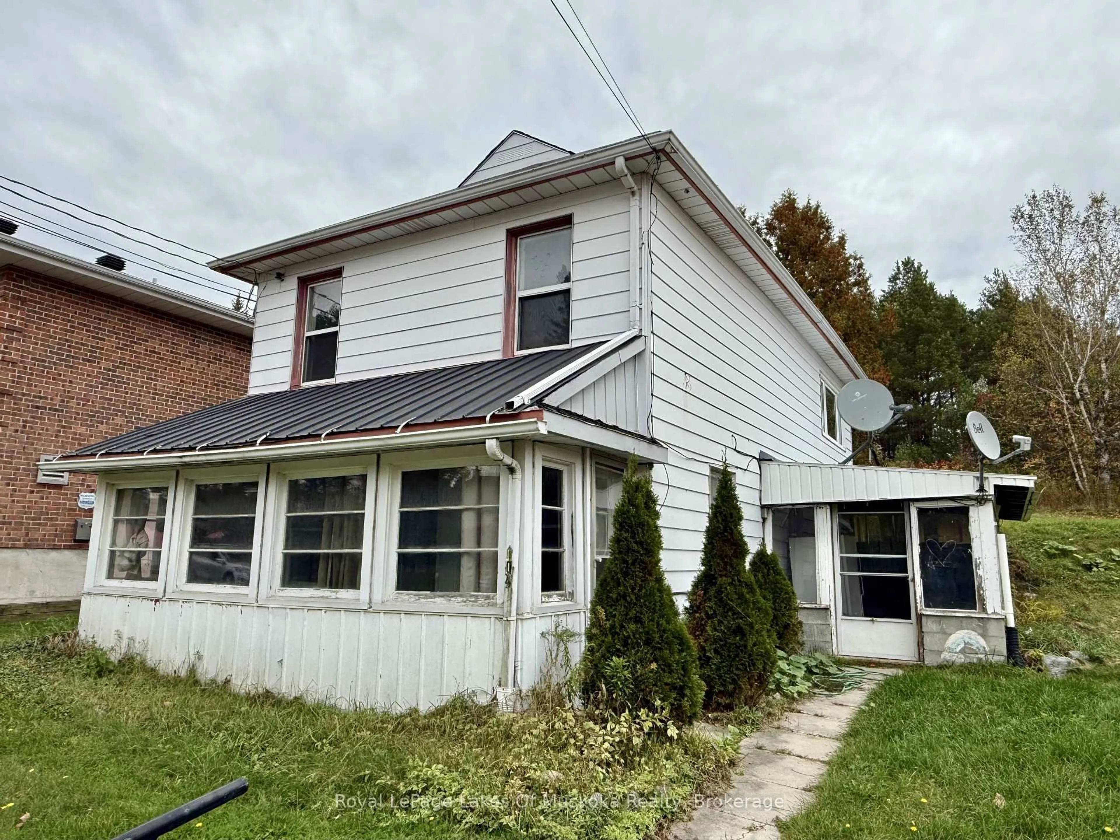
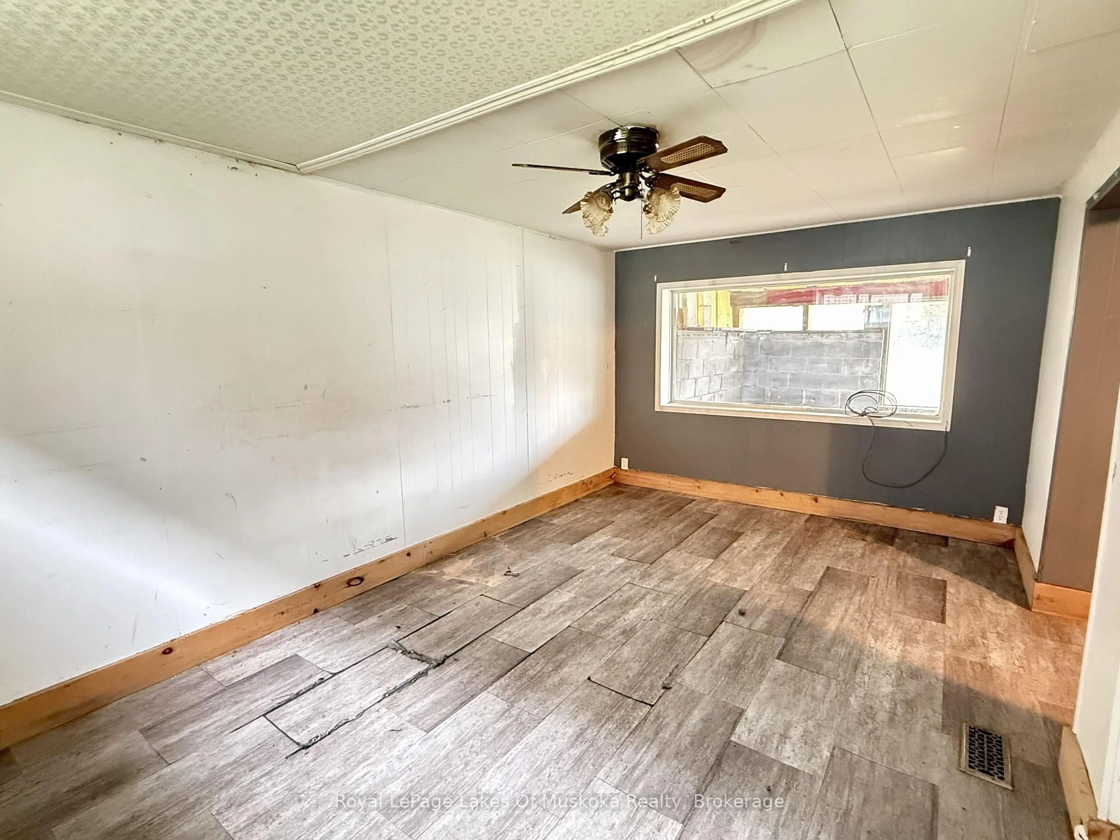
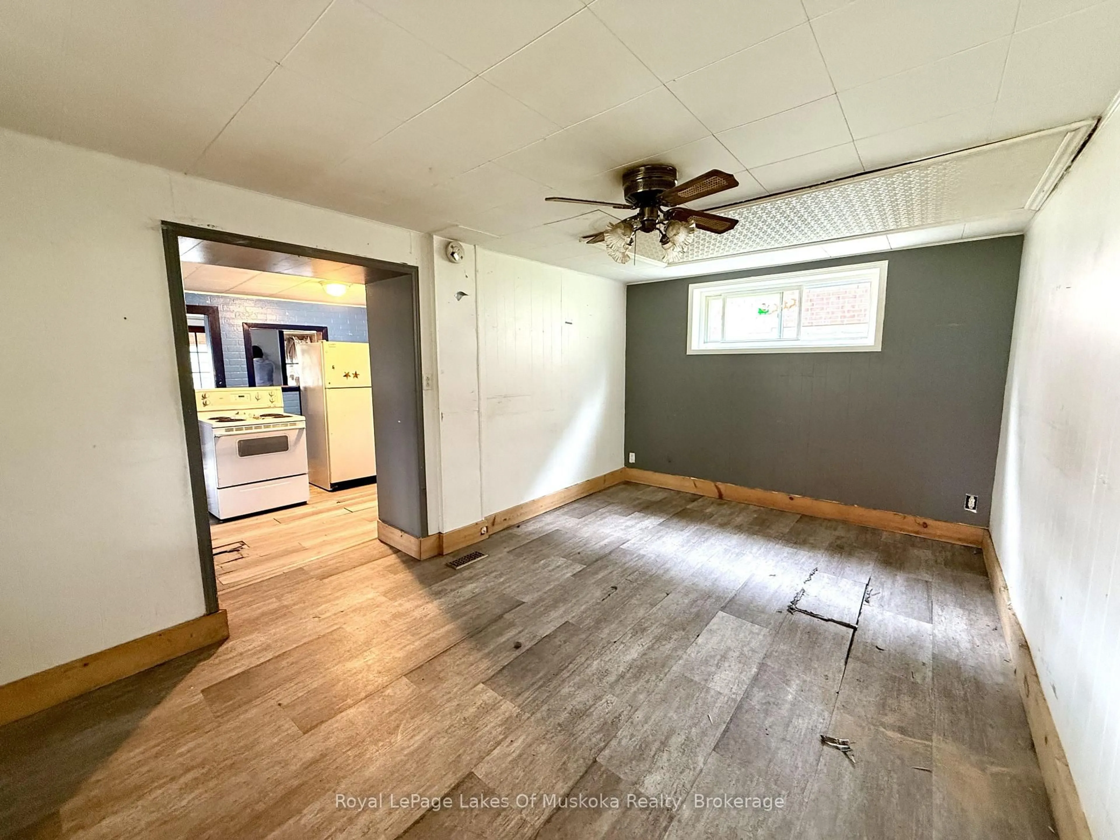
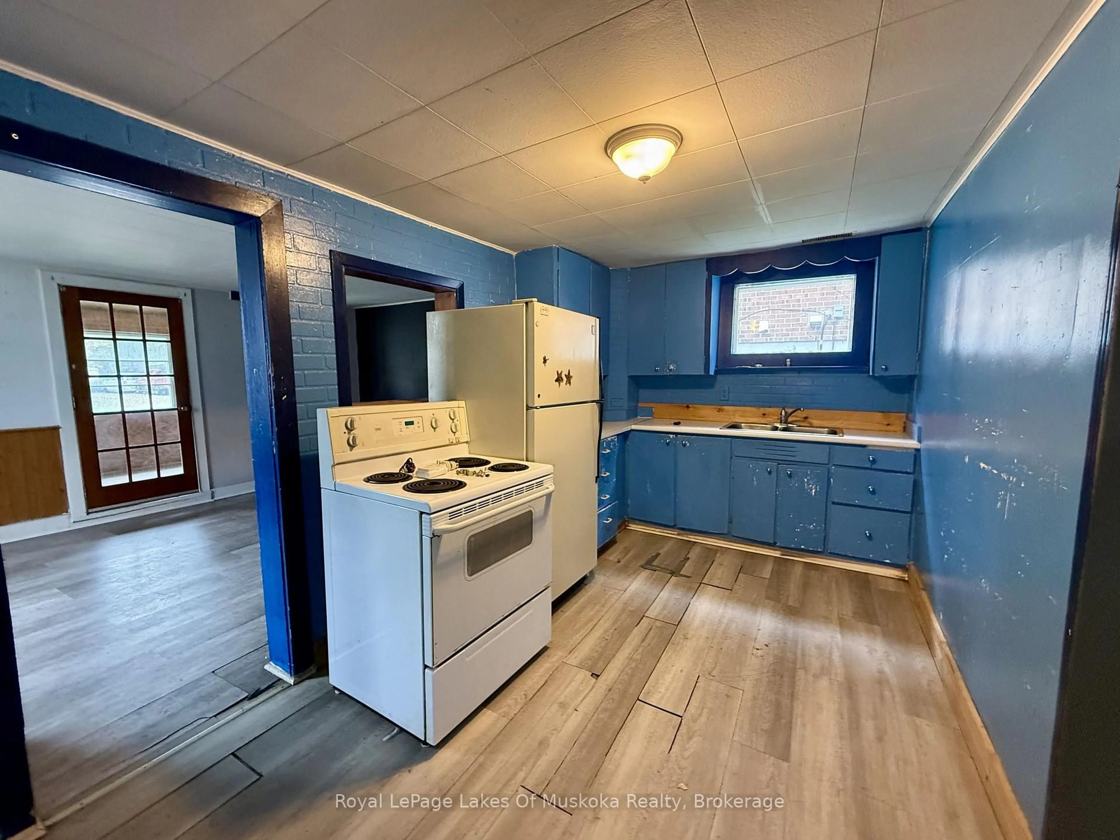
Located in the heart of the up and coming Village of Burk's Falls, which has everything your family needs, this three bedroom plus den home features a main floor living space with additional family room/dining room to the rear of the home. At the front is a good sized living room with walk out to the screened sunroom for seasonal enjoyment. A sheltered patio sits to the and offers a welcoming storage and entry area for your family. Upstairs there's three bedrooms plus an additional bedroom or den with bright and large 4 pc bathroom for the family. Lower level is currently unfinished but offers storage space, laundry facilities and an extra bathroom. Walking distance to schools and downtown shops and restaurants, this home is close to Highway 11 for commuting and just needs some TLC to bring it back the glory days.


Property Details

Style2-Storey
View-
Age of property51-99
SqFt~1100-1500 SqFt
Lot Size6,671 SqFt(101.85 x 65.5)
Parking Spaces4
MLS ®NumberX13853132
Community NameArmour
Data SourceTRREB
Listing byRoyal LePage Lakes Of Muskoka Realty

Features

Heating: Forced Air
Basement: Full, Unfinished

Main Floor

Kitchen

4.92 x 2.5

Living

4.92 x 3.53

Sunroom

4.92 x 1.74

Rec

4.92 x 3.13


Features

Lot size: 6,671 SqFt

Parking

Garage spaces -

Garage type -

Total parking spaces 4


Property History
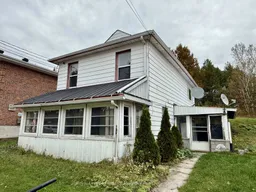
Oct 2, 2026
ListedActive
$209,000
2 days on market
history photo preview23
Listing by trreb®
Property listed by Royal LePage Lakes Of Muskoka Realty, Brokerage
Agent Banner Image
Interested in this property?Get in touch to get the inside scoop.

Market Data - Armour

Geo Zone Map ThumbnailArmour

Strong Buyer's Market

View Market Data

Detached house - for the past 30 days

Buyer's market Seller's market

Avg. Days on Market

Past 30 days

104 days

Compared to

2025

84 days

2024

73 days

2023

25 days

New Listings

Past 30 days

12 listings

Compared to

2025

19 listings

2024

10 listings

2023

13 listings

Units sold

Past 30 days

2 units

Compared to

2025

3 units

2024

7 units

2023

4 units

Median Sold Price

Past 30 days

$1,115,000

Compared to

2025

$271,582

2024

$575,000

2023

$387,500


Population and Demographics

Overview

Total population 2402
Average household income $88,491

Age (%)

0 to 19
17%
20 to 34
14%
35 to 49
15%
50 to 64
26%
65 and plus
29%

Household composition (%)

Single family
59%
Single person
36%
Multi person
4%
Multi family
1%

Mother tongue (%)

English
95%
Others
2%
German
1%
French
1%

House tenancy (%)

Owners
82%
Renters
18%

What’s nearby?Essentials within 5 km

Local Logic

Transportation Scores

Estimated Budget

