270 Boyd Blvd, Zorra, Ontario N0M 2M0
Contact us about this property
Highlights
Estimated valueThis is the price Wahi expects this property to sell for.
The calculation is powered by our Instant Home Value Estimate, which uses current market and property price trends to estimate your home’s value with a 90% accuracy rate.Not available
Price/Sqft$389/sqft
Monthly cost
Open Calculator
Description
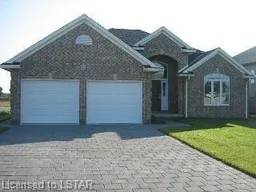
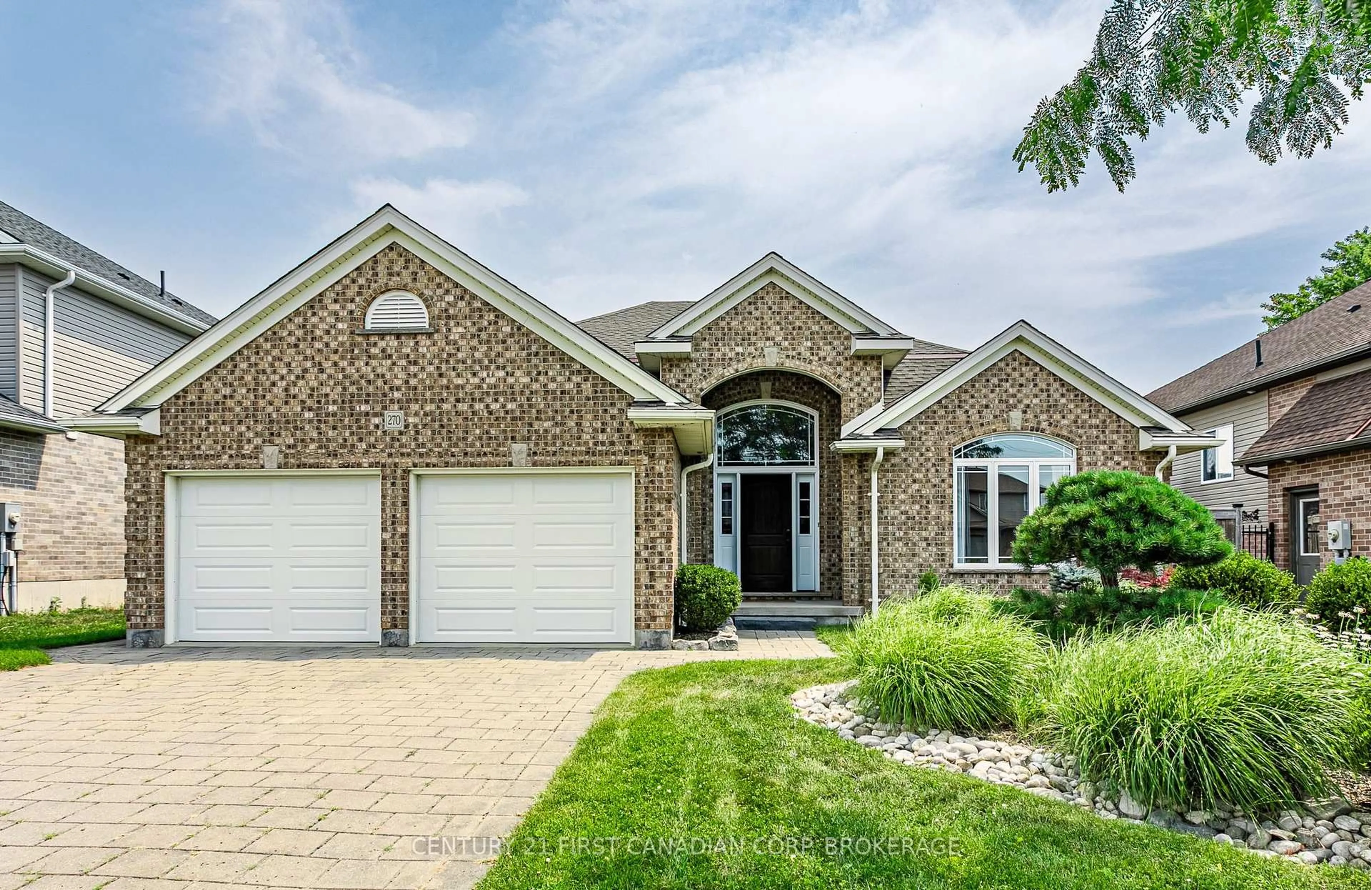
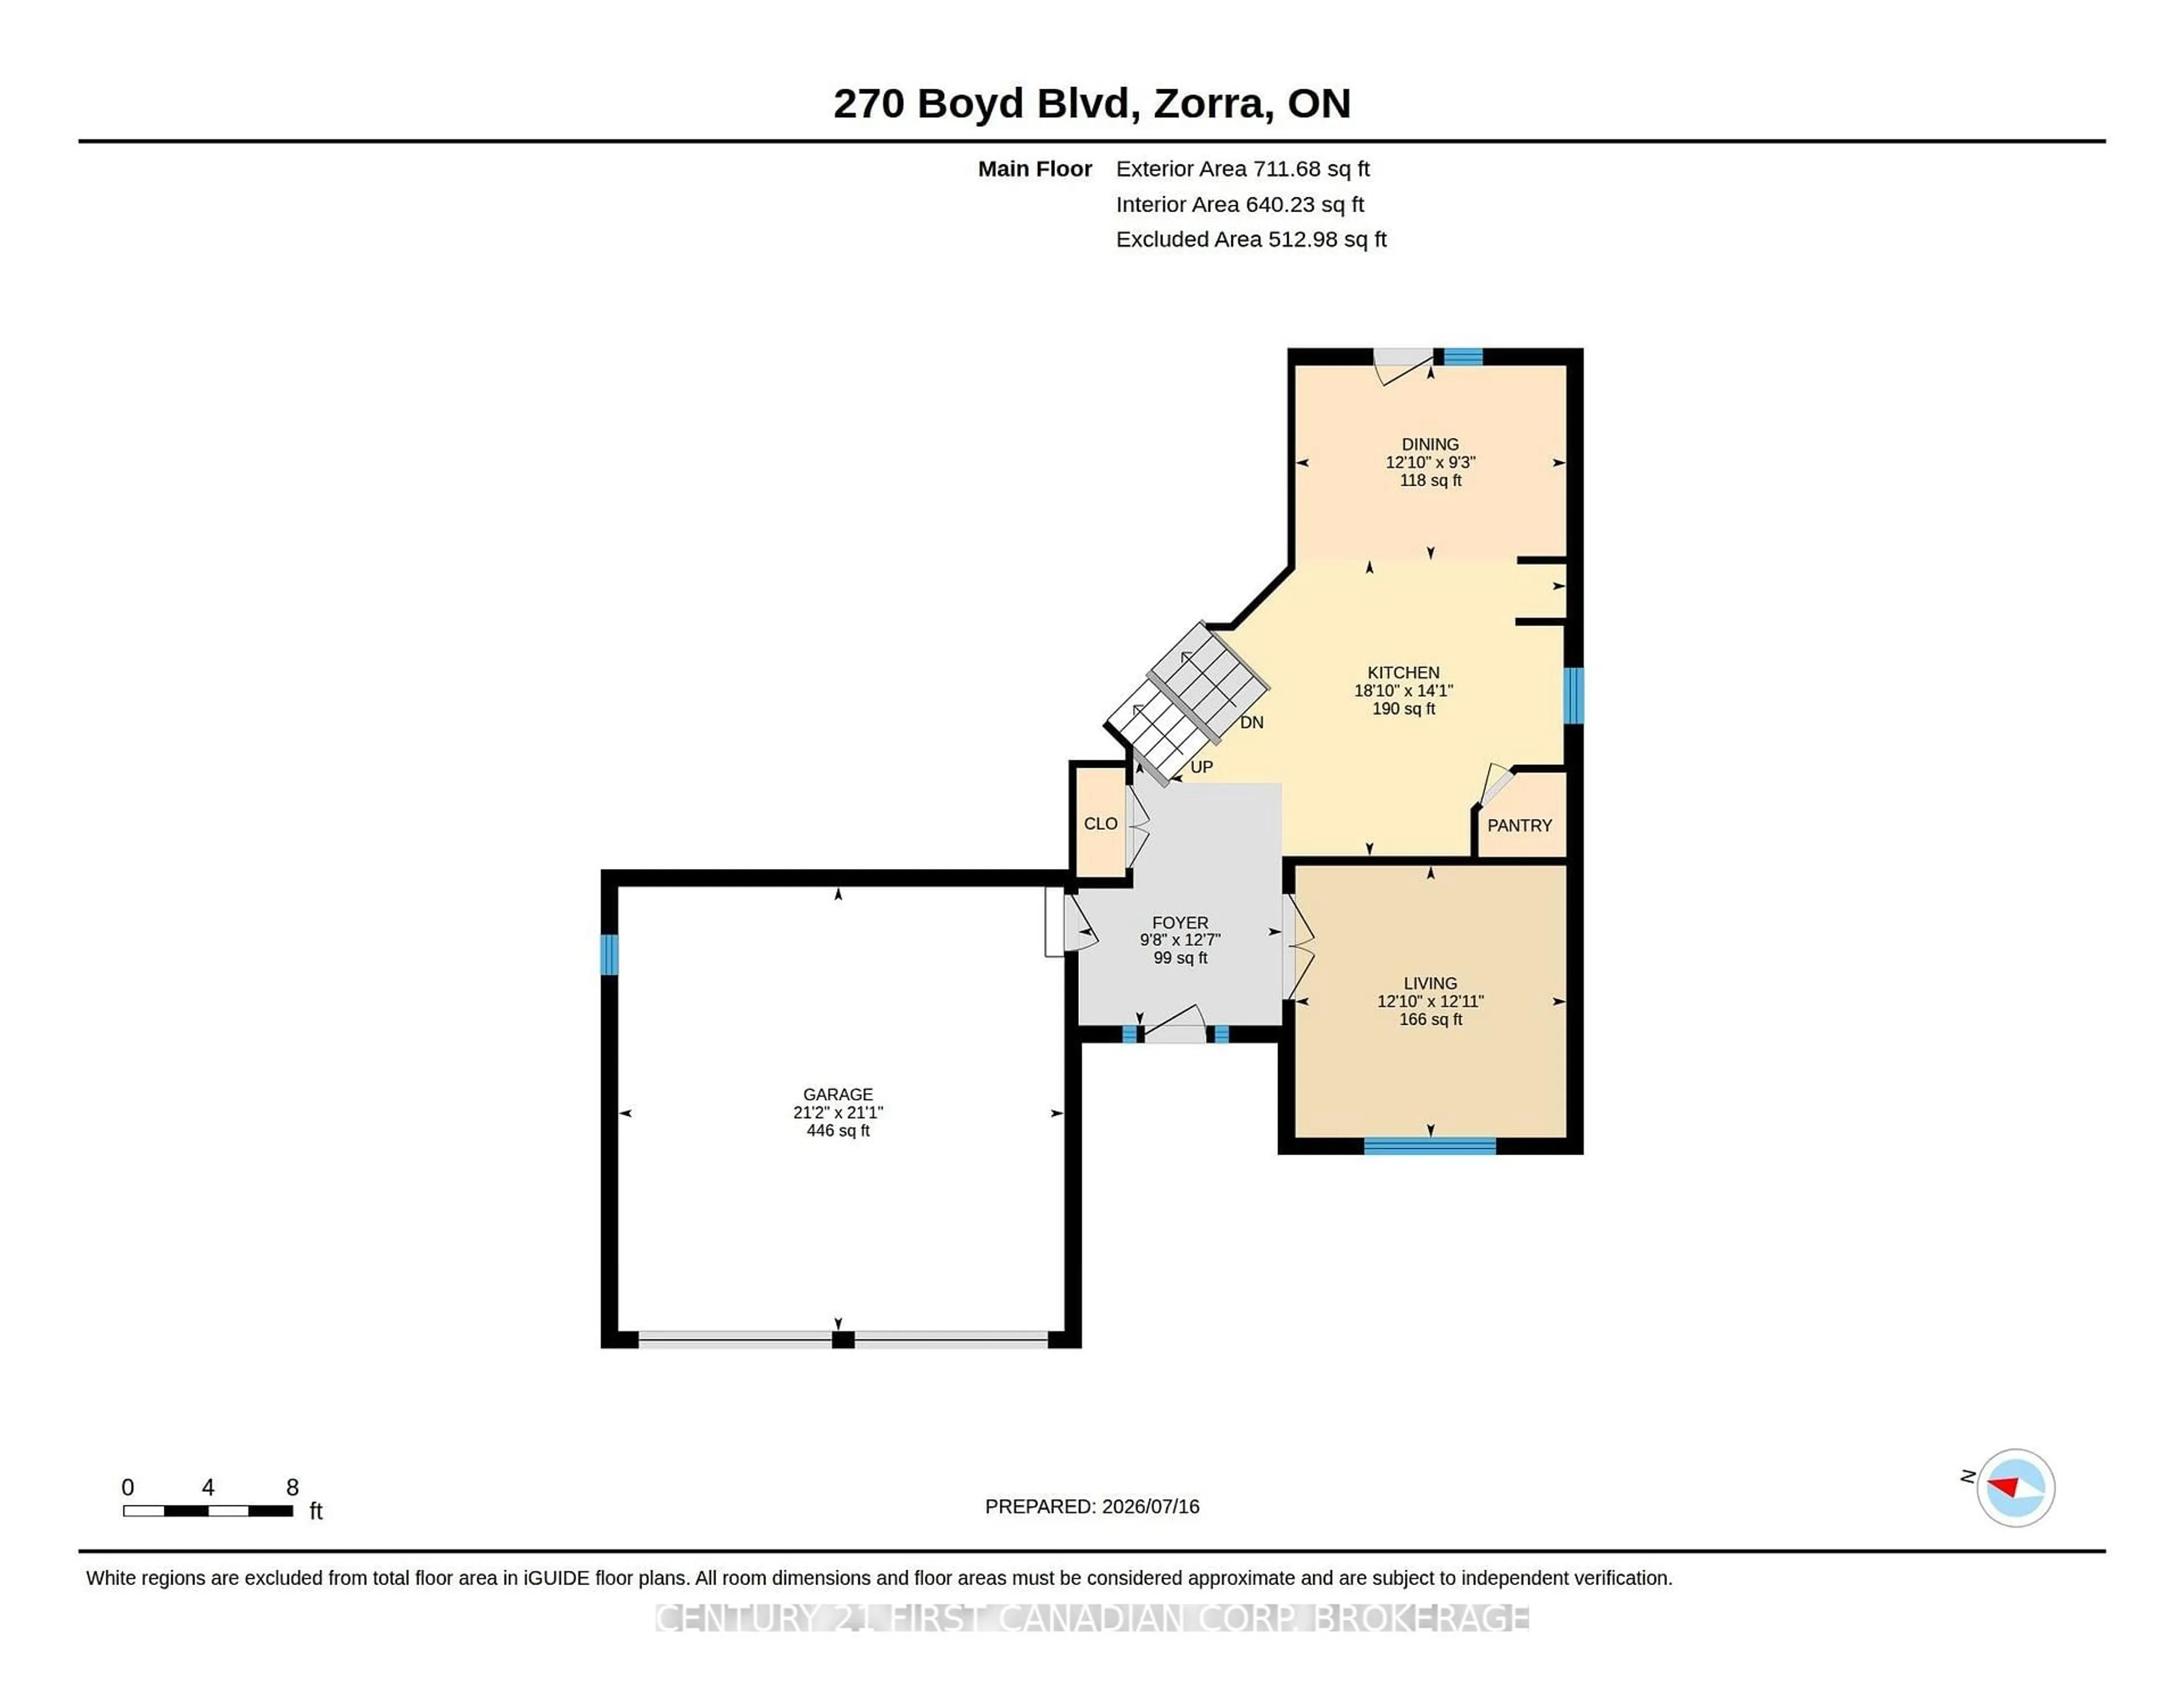
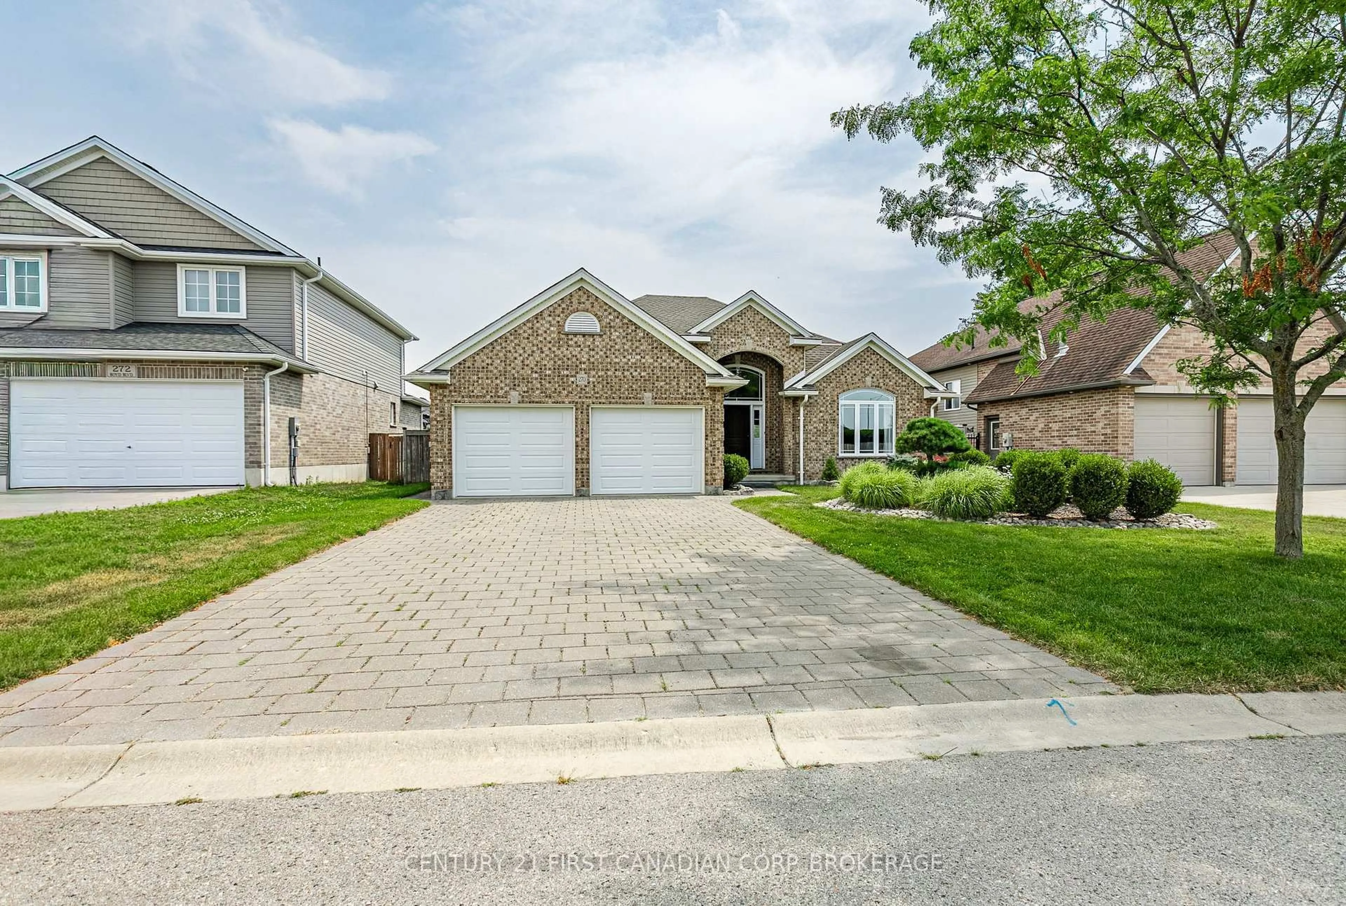
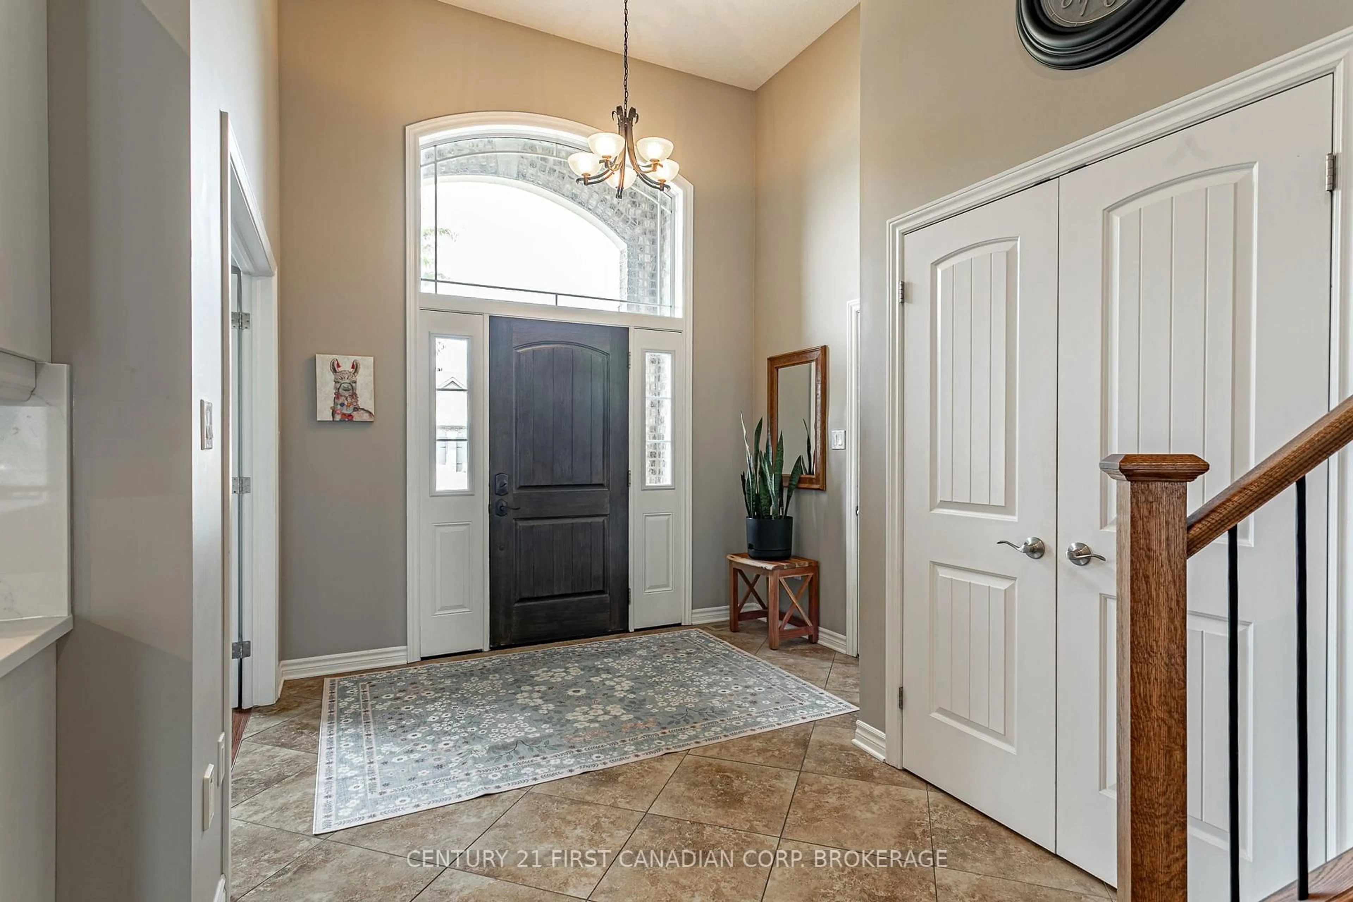
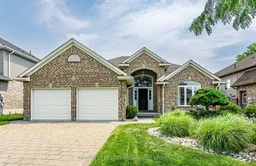
First time offered! This 2008 built 4 level side split is 2195 sq ft (above grade) plus a 705 sq ft finished 4th level. Main floor has a spacious foyer with tile floors. Front living room has a vaulted ceiling with an accent wall, hardwood floors and french doors for a quiet afternoon with a book and a cup of tea. Kitchen has plenty of space for the chef of the family with upgraded quartz counters and back splash, pots and pans drawers, corner pantry, tile floors and hardwired speakers plus a vaulted ceiling. Dining room is perfect for your family meals and has patio doors opening onto the deck and fully fenced backyard. Upstairs has 3 bedrooms: 18.7 ft primary bedroom with hardwood floors, walk-in closet and 4 pc ensuite with upgraded quartz counters. Bedroom 2 & 3 have hardwood floors. Upstairs bath has updated quartz counter, tile backsplash and tub shower combo. 3rd level is perfect for the growing family with a look through railing to the kitchen- easy to keep an eye on the kids while dinner is being prepped. Family room has a gas fireplace for those cozy winter nights. Fourth bedroom and 3 pc bath offer a great space for overnight guests or older kids looking for their own space. 4th level was just finished with plenty of room for the home gym, rec room for the kids and lots of storage. Garage is 21x21 with double doors. Located mins from Thamesford Recreation Centre, soccer fields, skate park, splash pad and South Park. Mins to the 401. Central to: London, Woodstock, St. Mary's, Stratford, Ingersoll and Tillsonburg and a quick drive down the 401 or 403 to KW, Paris and Brantford.
Property Details
Interior
Features
Main Floor
Foyer
3.84 x 2.95Tile Floor
Living
3.93 x 3.92hardwood floor / Vaulted Ceiling
Kitchen
5.74 x 4.28Tile Floor / Vaulted Ceiling
Dining
3.92 x 2.81Tile Floor / Vaulted Ceiling
Exterior
Features
Parking
Garage spaces 2
Garage type Attached
Other parking spaces 4
Total parking spaces 6
Property History
 42
42