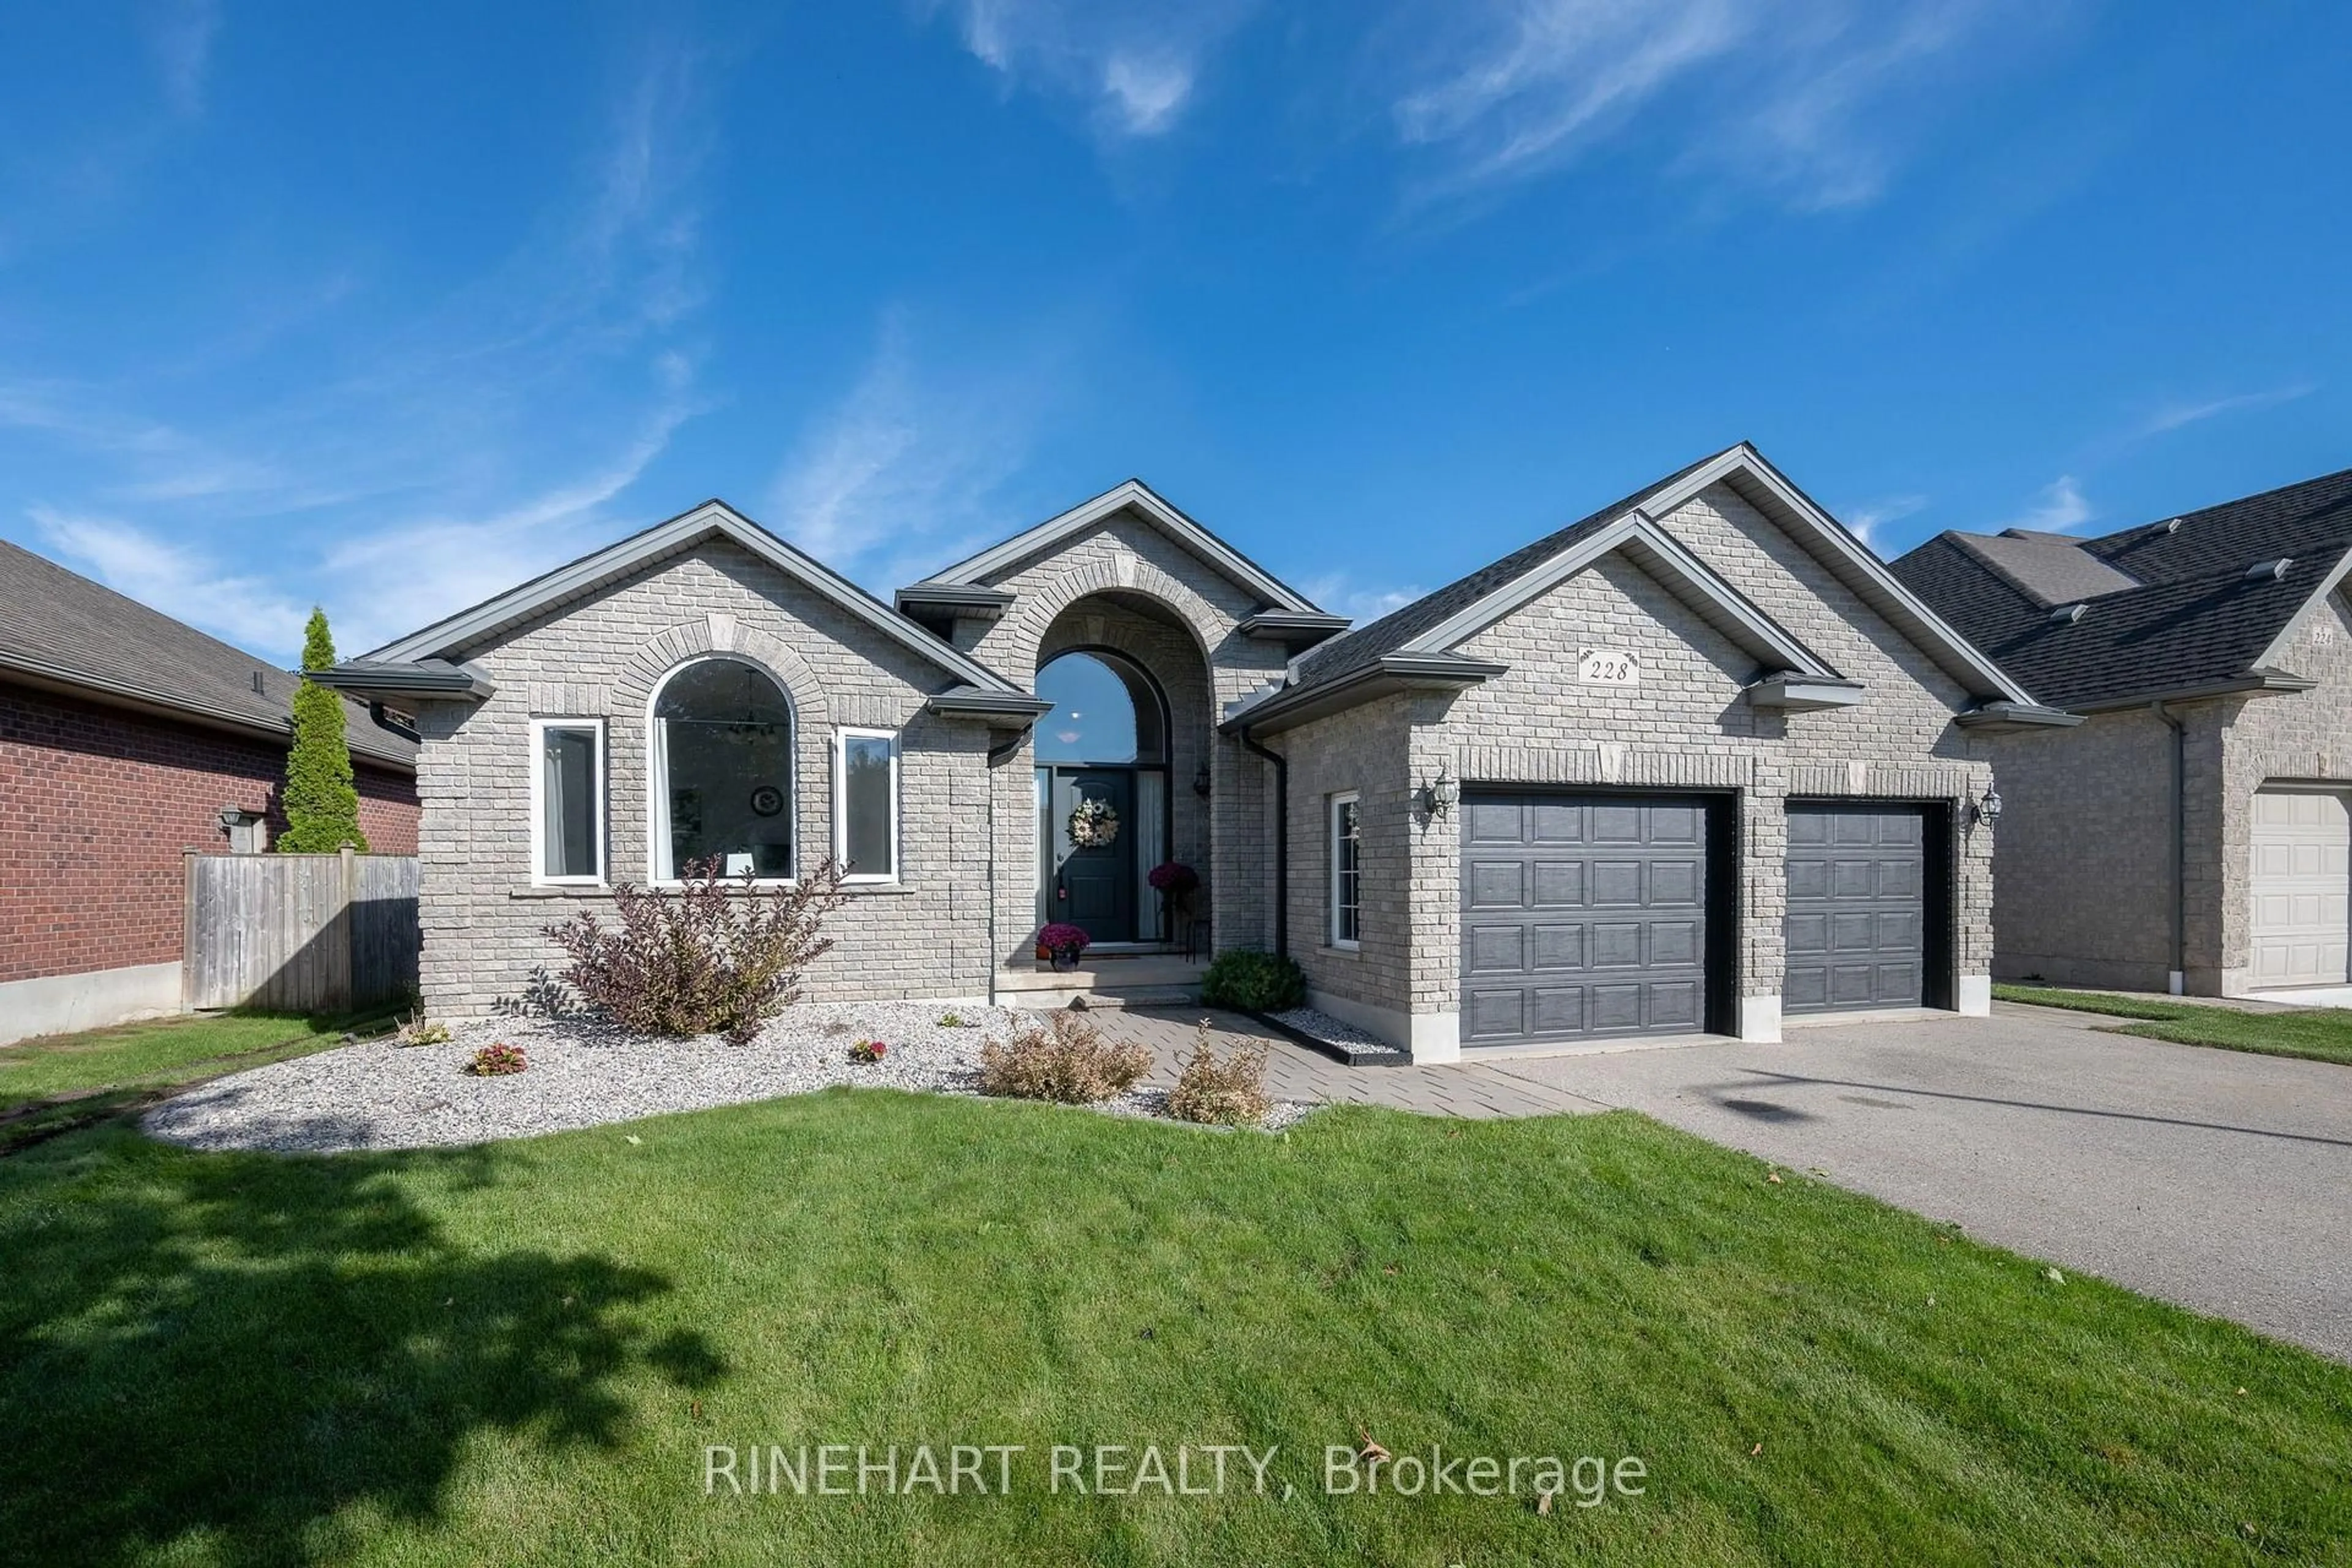
228 Boyd Blvd, Zorra, Ontario N0M 2M0
Contact us about this property
Highlights
Estimated valueThis is the price Wahi expects this property to sell for.
The calculation is powered by our Instant Home Value Estimate, which uses current market and property price trends to estimate your home’s value with a 90% accuracy rate.Not available
Price/Sqft$437/sqft
Monthly cost
Open Calculator
Description
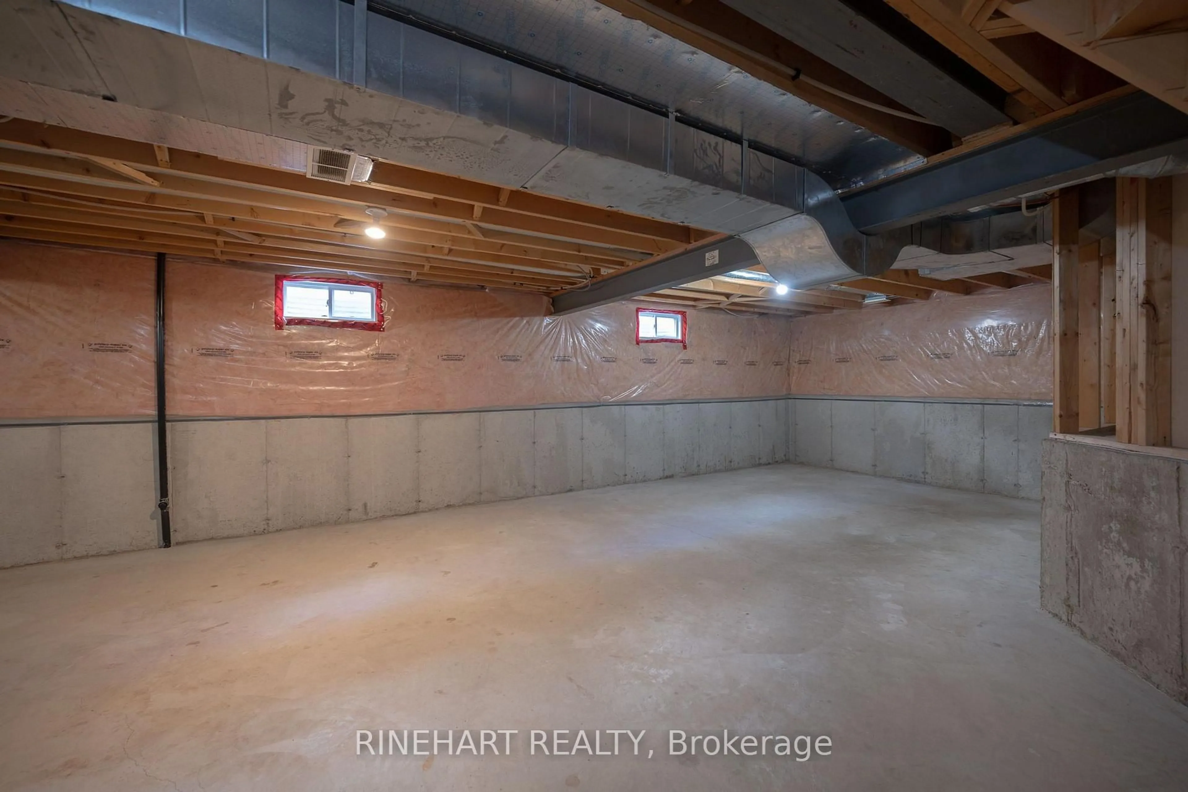
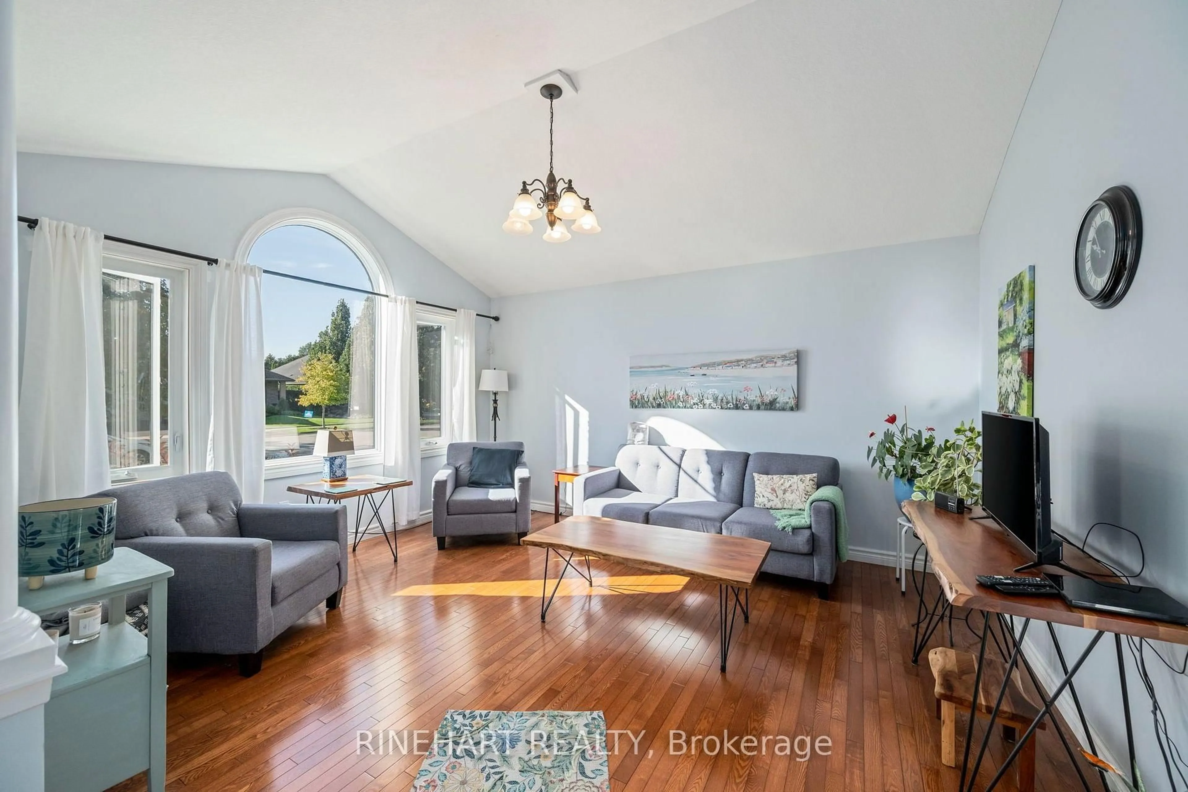
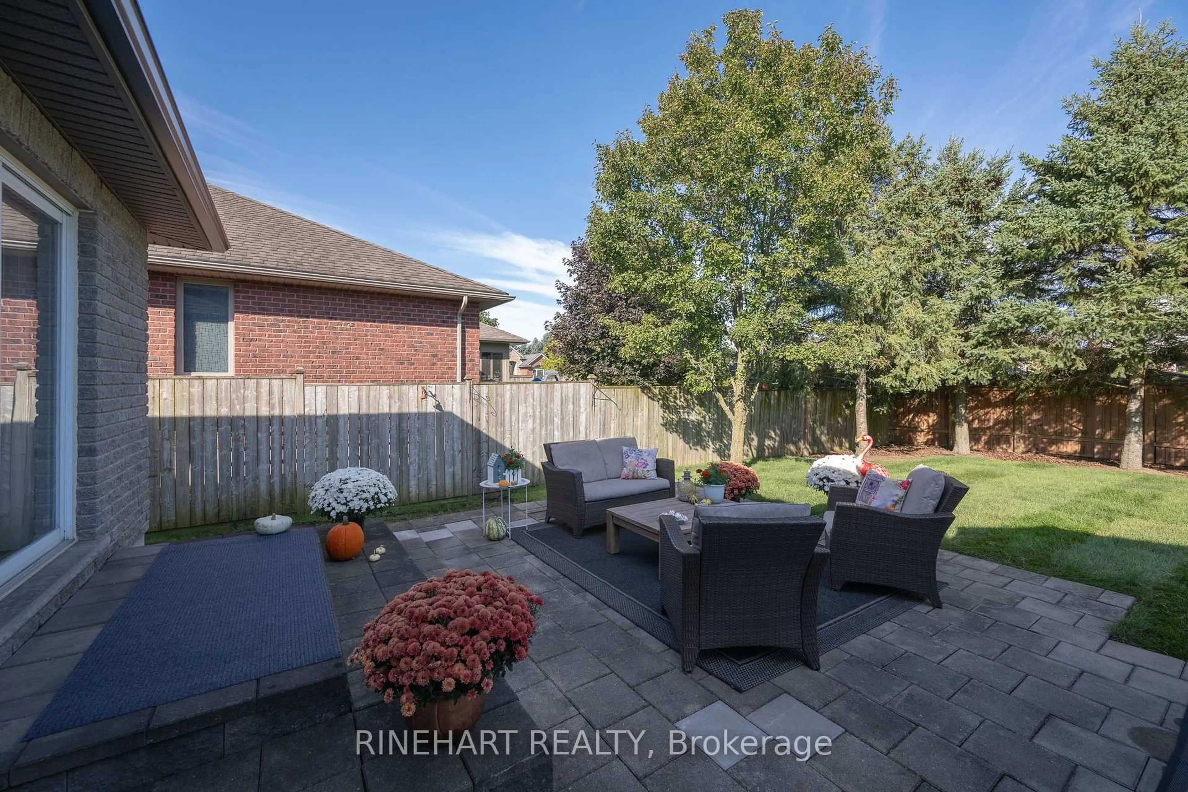
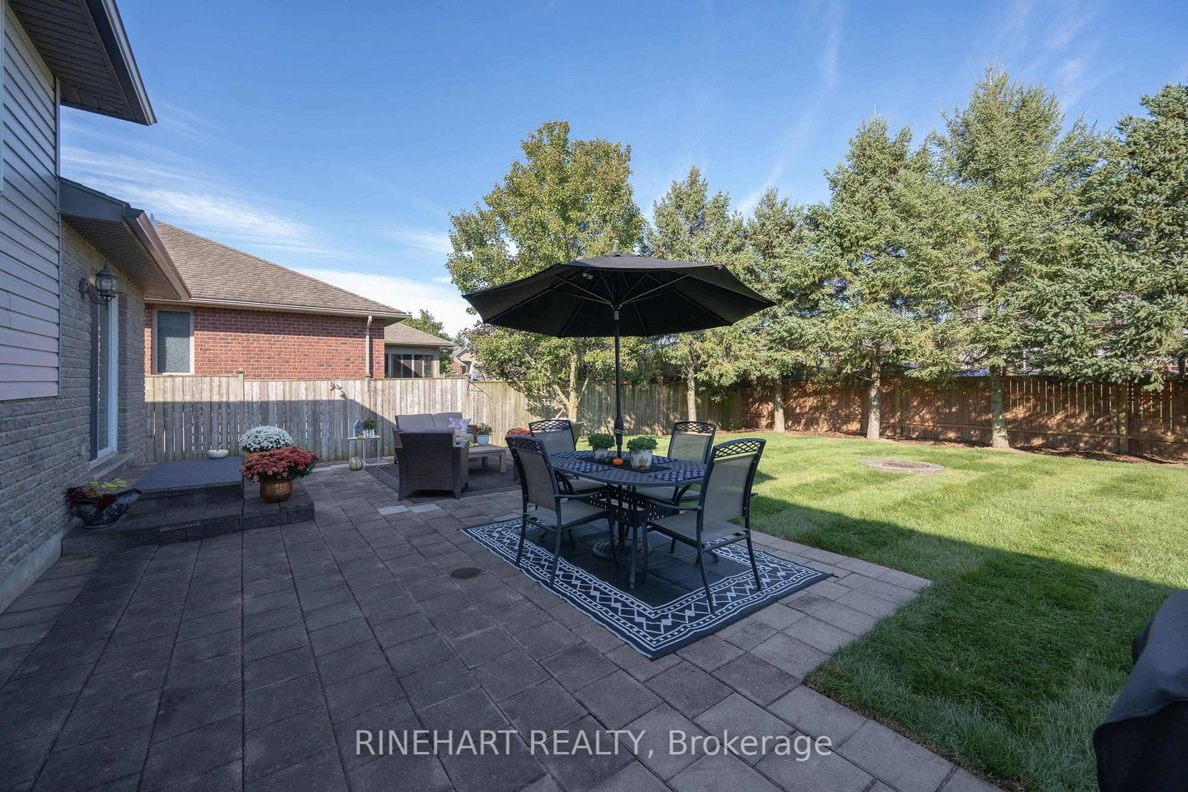
Located in the welcoming community of Thamesford, this spacious 4 bedroom, 3 bathroom sidesplit offers three finished living levels, a double garage and a fully fenced, private backyard lined with mature trees. Standout features include a spacious kitchen with granite countertops and a large centre island, new carpeting, a generous backyard patio and in law suite potential with separate garage access to the unfinished fourth level. Important updates include new eavestroughs in 2026, new front windows and entry door in 2023, and a new furnace and reshingled roof in 2019. Step inside to a soaring entryway that leads to a bright living room with large windows and warm wood flooring. The kitchen features dark cabinetry, a large granite island with seating and a pantry. The adjoining dining area opens directly to the backyard patio, creating an easy flow for everyday meals and entertaining. Upstairs are three bedrooms, including a spacious primary with its own 4 piece ensuite and walk-in closet, plus a second 4 piece bathroom. The finished lower level offers a generous family room with a natural gas fireplace and bar area, along with a fourth bedroom, third 4 piece bathroom and separate laundry room. The unfinished fourth level provides additional storage and room for future plans, with a separate staircase from the garage offering added convenience and potential for a future in-law suite. Outside, the large backyard patio overlooks a fully fenced yard lined with mature trees, featuring a storage shed and plenty of lawn space for relaxing, playing or gathering with friends and family. Enjoy the charm of small town living in Thamesford, with local amenities nearby and convenient access to London and Woodstock!
Property Details
Interior
Features
Main Floor
Foyer
3.12 x 2.47Living
3.92 x 4.52Kitchen
5.19 x 4.39Dining
3.92 x 3.18Exterior
Features
Parking
Garage spaces 2
Garage type Attached
Other parking spaces 4
Total parking spaces 6
Property History
 48
48

