2 days on Market

220 Boyd Blvd, Zorra, Ontario N0M 2M0

Detached
3 + 2
4
~2500-3000 sqft
$839,900
Get pre-qualifiedPowered by nesto
Detached
3 + 2
4
~2500-3000 sqft

Contact us about this property

Call

Highlights

Property Estimate

Days on market2 days

Estimated valueNot available

Price/Sqft$307/sqft

Monthly cost

Open Calculator

Description

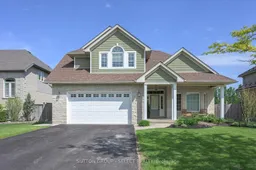
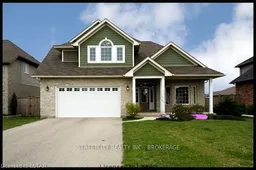
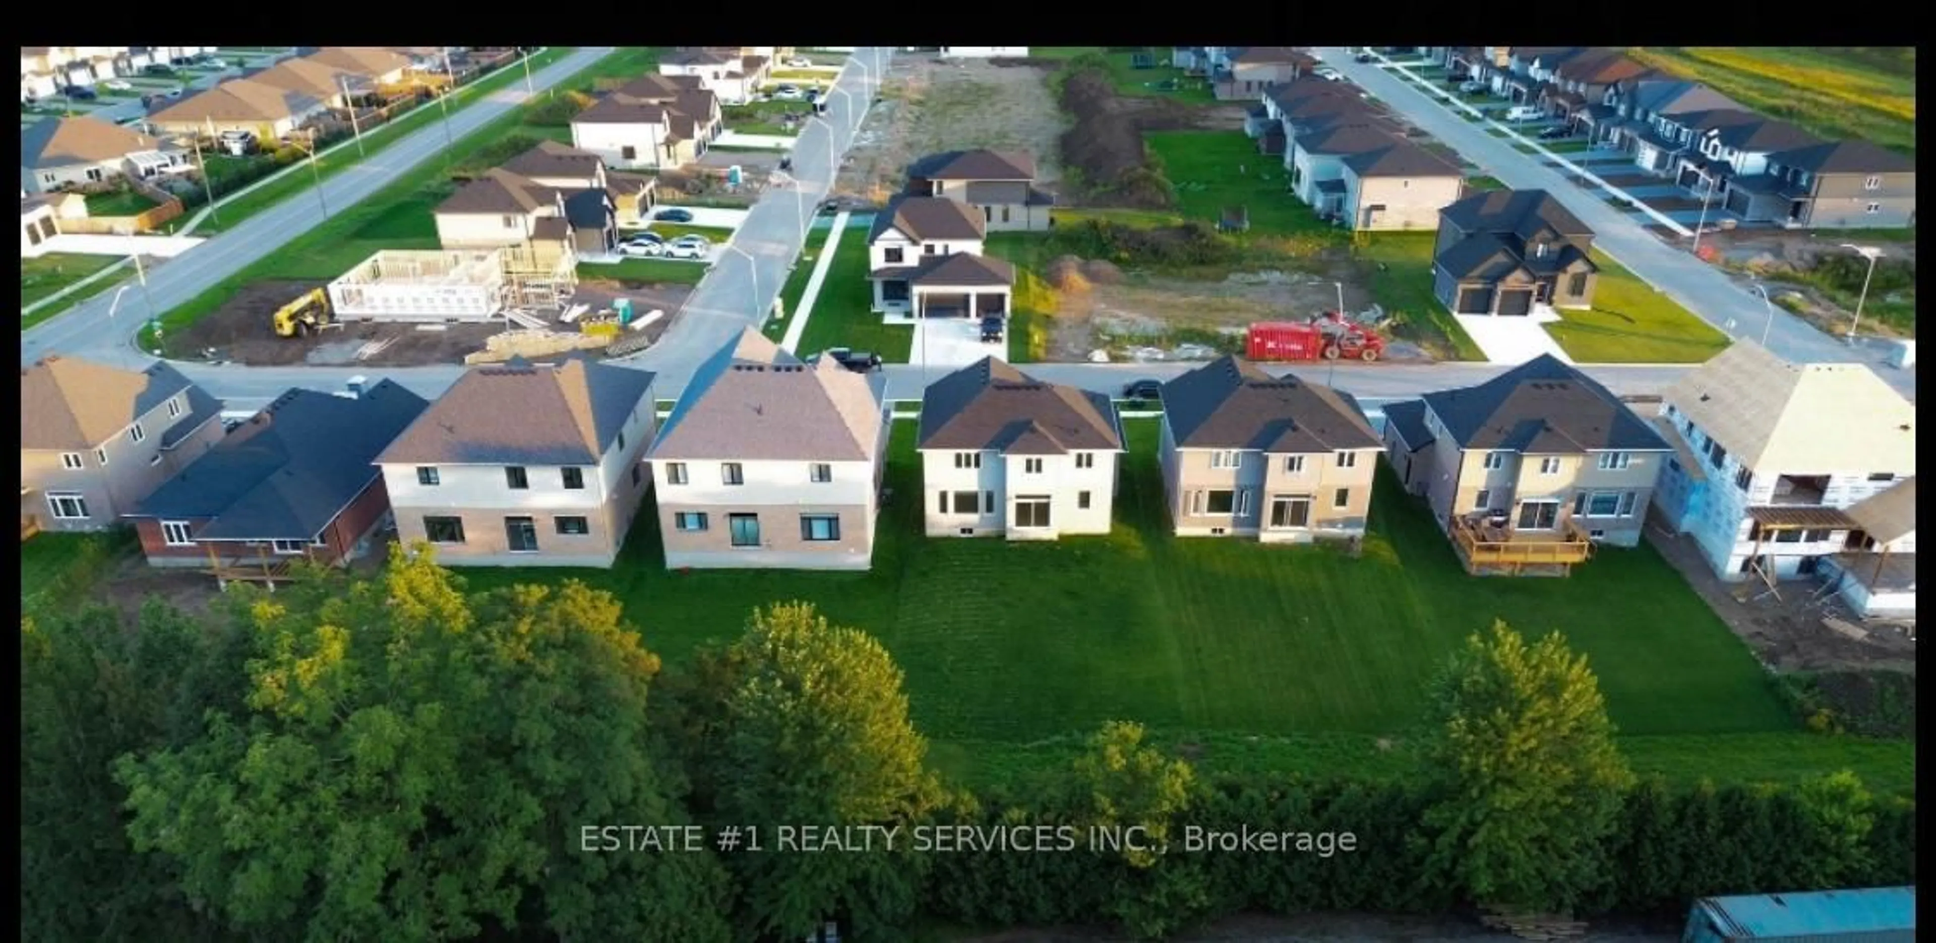
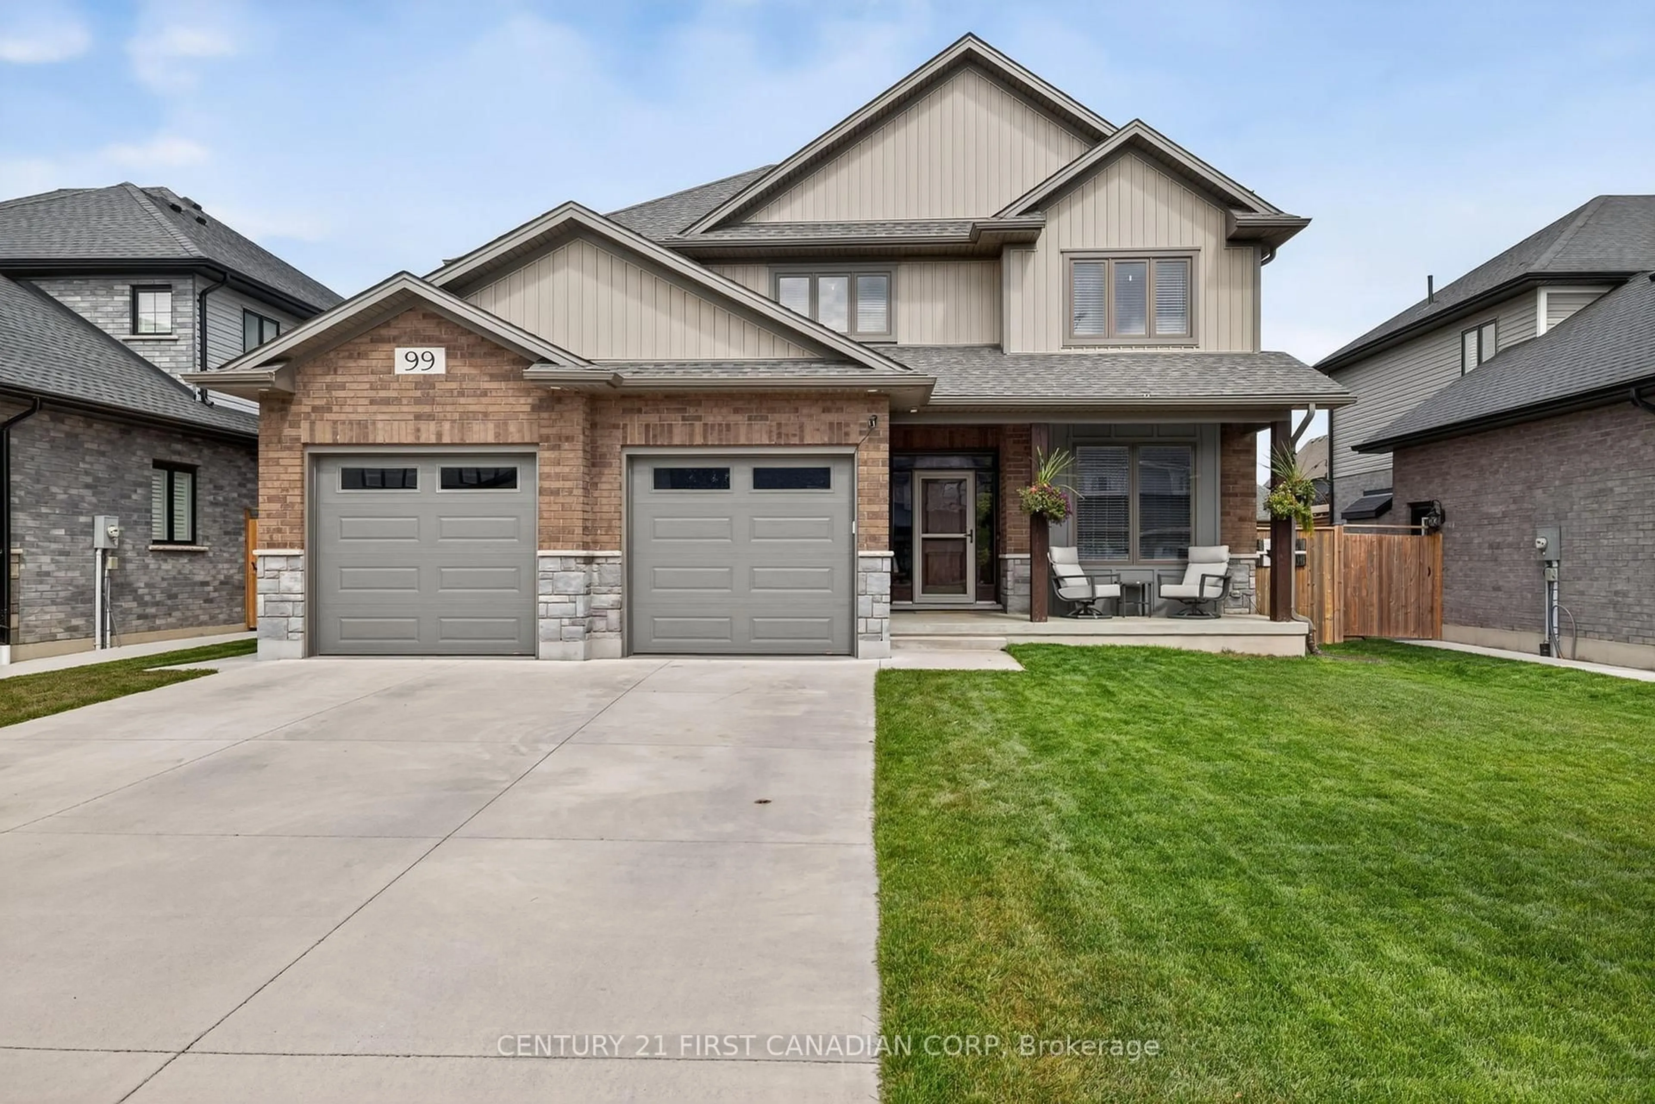
Welcome to this exceptional family home in the heart of charming Thamesford, where space, comfort, and lifestyle come together beautifully. Offering approximately 2,500 sq. ft. above grade plus a fully finished basement, this impressive 3+2 bedroom home is perfectly designed for growing families and everyday living.Situated in a sought after family friendly neighbourhood, this home features a double attached garage, and an outstanding backyard retreat that truly sets it apart. Enjoy summer evenings on the covered deck while the kids explore the tree forts and play structures, or escape to the fully powered backyard shed, the perfect she-shed, man cave, hobby space, or hangout zone.Inside, the spacious eat in kitchen is the true heart of the home, featuring a large centre island, abundant cabinetry, and generous space for family gatherings, entertaining, and busy day to day life. The thoughtful layout also includes a beautiful main floor office with a bay window, ideal for working from home.Upstairs, the spacious primary suite offers a bright ensuite complete with double sinks and a separate glass shower, creating a peaceful retreat at the end of the day. Convenient second floor laundry and an additional four piece bathroom make family living seamless and functional.With multiple living spaces, five total bedrooms, a finished basement, and an incredible outdoor setup, this is the kind of home where memories are made for years to come.


Property Details

Style2-Storey
View-
Age of property16-30
SqFt~2500-3000 SqFt
Lot Size8,214 SqFt(133.2 x 61.67)
Parking Spaces6
MLS ®NumberX13206754
Community NameZorra
Data SourceTRREB
Listing bySUTTON GROUP - SELECT REALTY

Features

Heating: Forced Air
Cooling: Central Air
Fireplace
Basement: Finished, Full

Features

Lot size: 8,214 SqFt

Parking

Garage spaces 2

Garage type Attached

Other parking spaces 4

Total parking spaces 6


Property History

May 28, 2026
ListedActive
$839,900
2 days on market
history photo preview40
Listing by trreb®
Property listed by SUTTON GROUP - SELECT REALTY, Brokerage
Agent Banner Image
Interested in this property?Get in touch to get the inside scoop.
Market Data - Zorra

Geo Zone Map ThumbnailZorra

Balanced Market

View Market Data

Detached house - for the past 30 days

Buyer's market Seller's market

Avg. Days on Market

Past 30 days

18 days

Compared to

2025

50 days

2024

37 days

2023

26 days

New Listings

Past 30 days

20 listings

Compared to

2025

9 listings

2024

23 listings

2023

27 listings

Units sold

Past 30 days

7 units

Compared to

2025

8 units

2024

14 units

2023

10 units

Median Sold Price

Past 30 days

$715,000

Compared to

2025

$671,011

2024

$579,188

2023

$716,000


Population and Demographics

Overview

Total population 9798
Average household income $126,302

Age (%)

0 to 19
25%
20 to 34
17%
35 to 49
18%
50 to 64
22%
65 and plus
18%

Household composition (%)

Single family
77%
Single person
20%
Multi person
3%
Multi family
0%

Mother tongue (%)

English
94%
Dutch
2%
Others
2%
German
1%

House tenancy (%)

Owners
82%
Renters
18%

What’s nearby?Essentials within 5 km

Local Logic

Transportation Scores

Estimated Budget