219 Dundas St, Zorra, Ontario N0M 2M0
Contact us about this property
Highlights
Estimated valueThis is the price Wahi expects this property to sell for.
The calculation is powered by our Instant Home Value Estimate, which uses current market and property price trends to estimate your home’s value with a 90% accuracy rate.Not available
Price/Sqft$510/sqft
Monthly cost
Open Calculator
Description
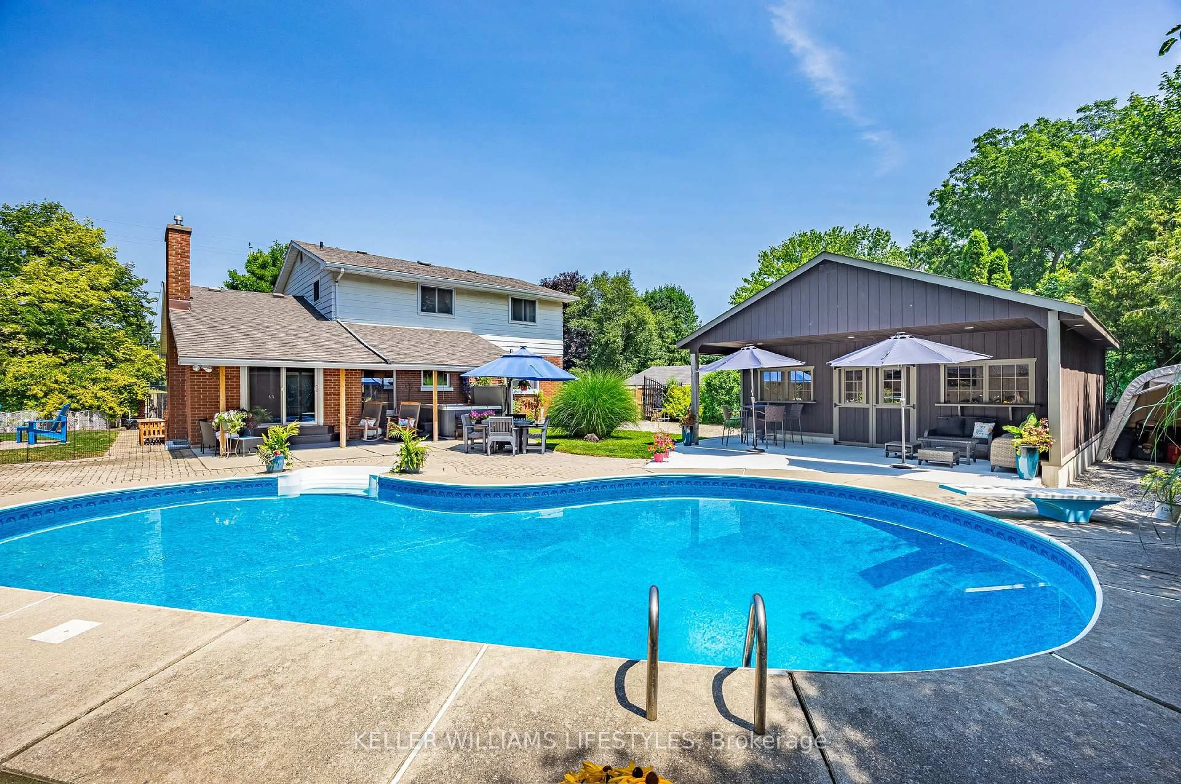
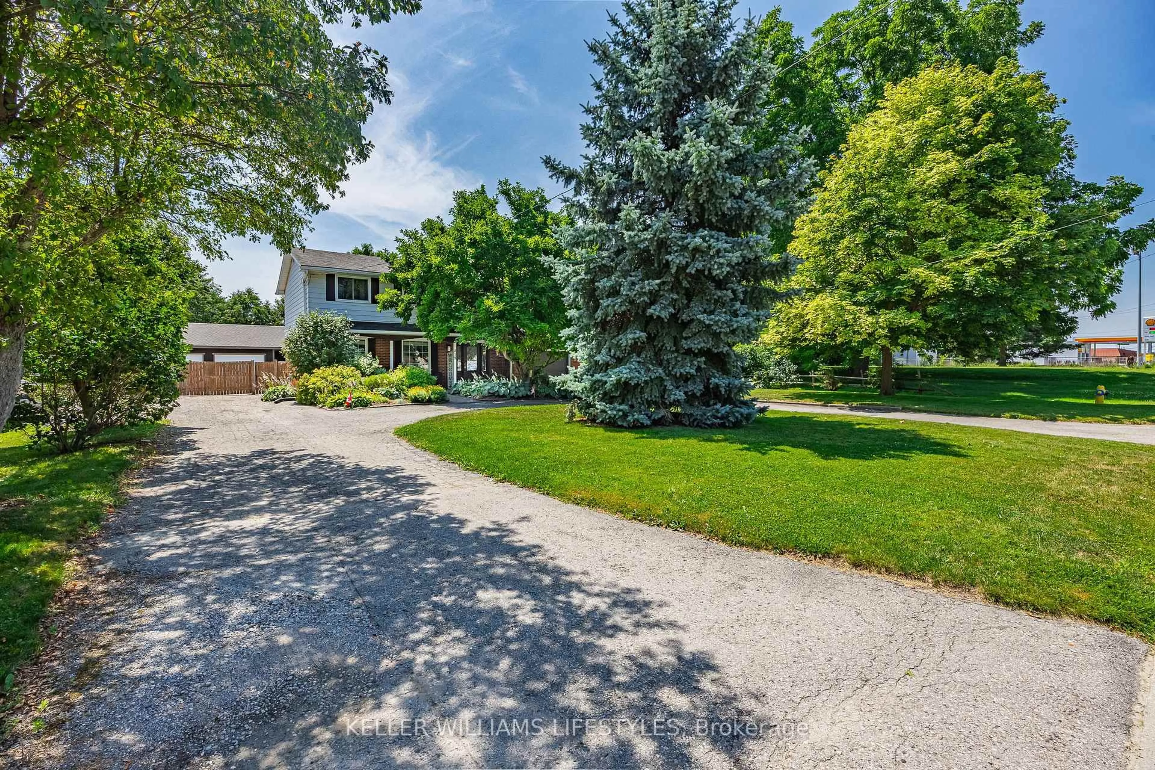
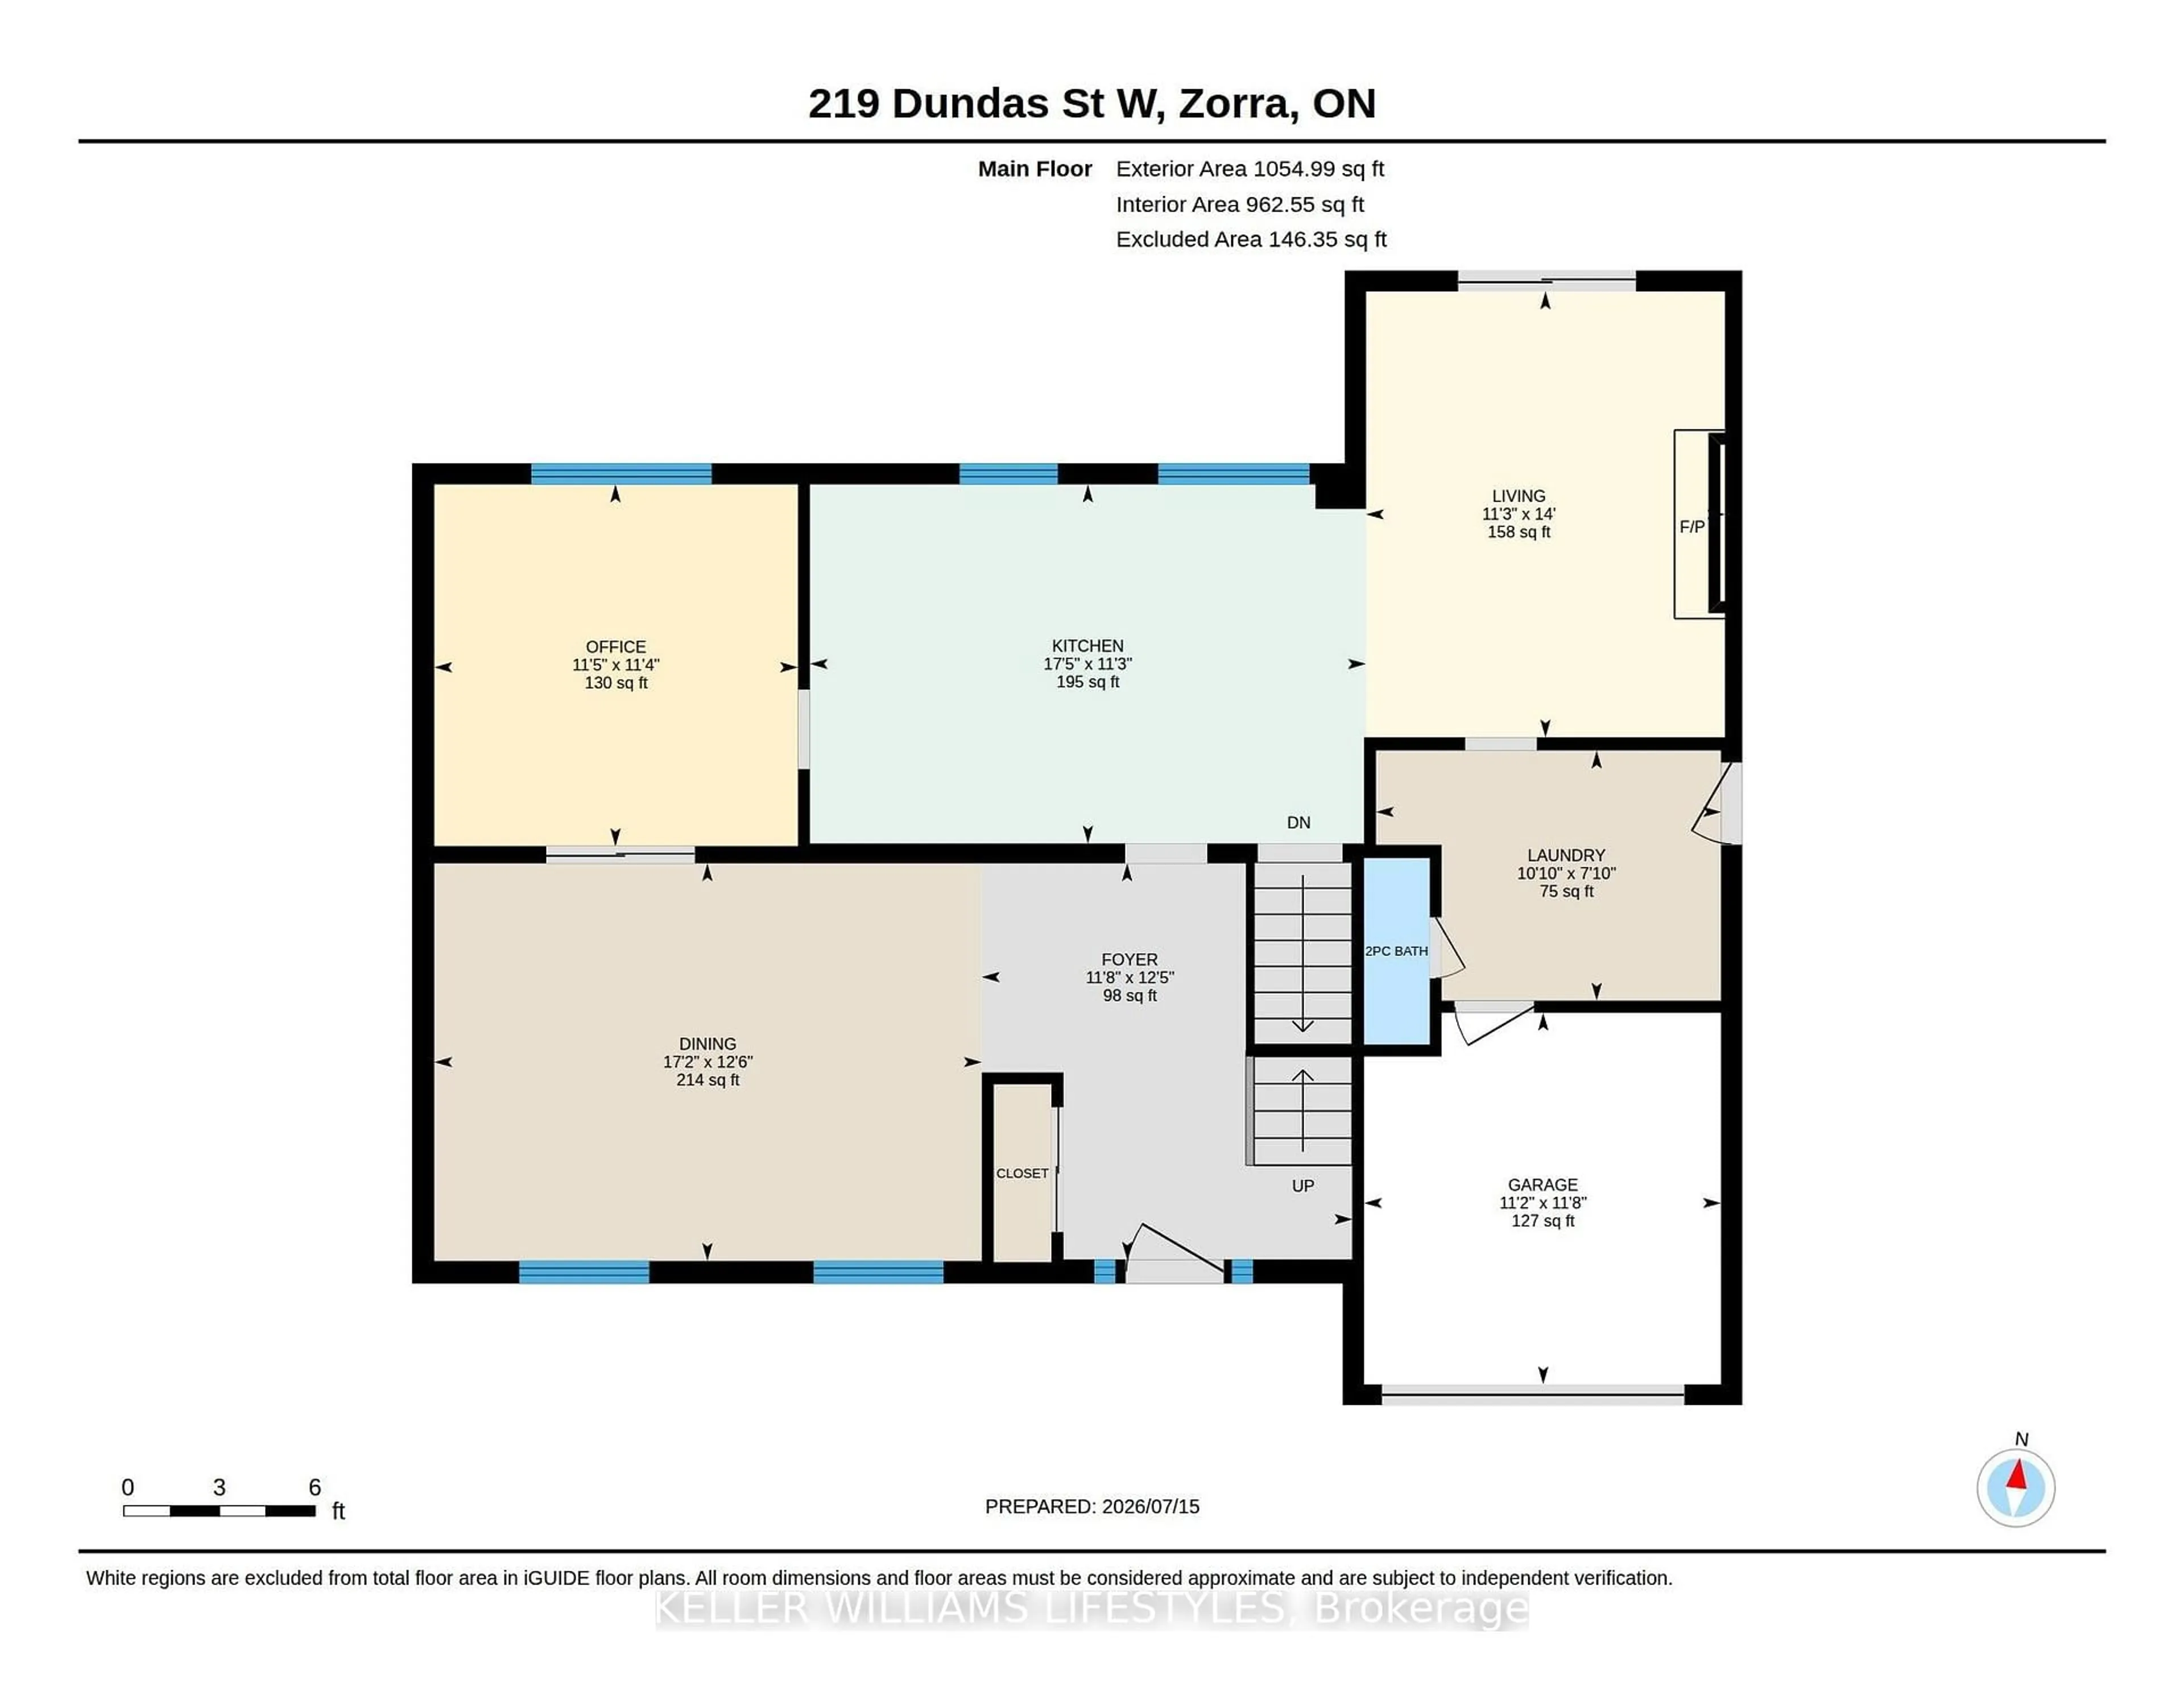
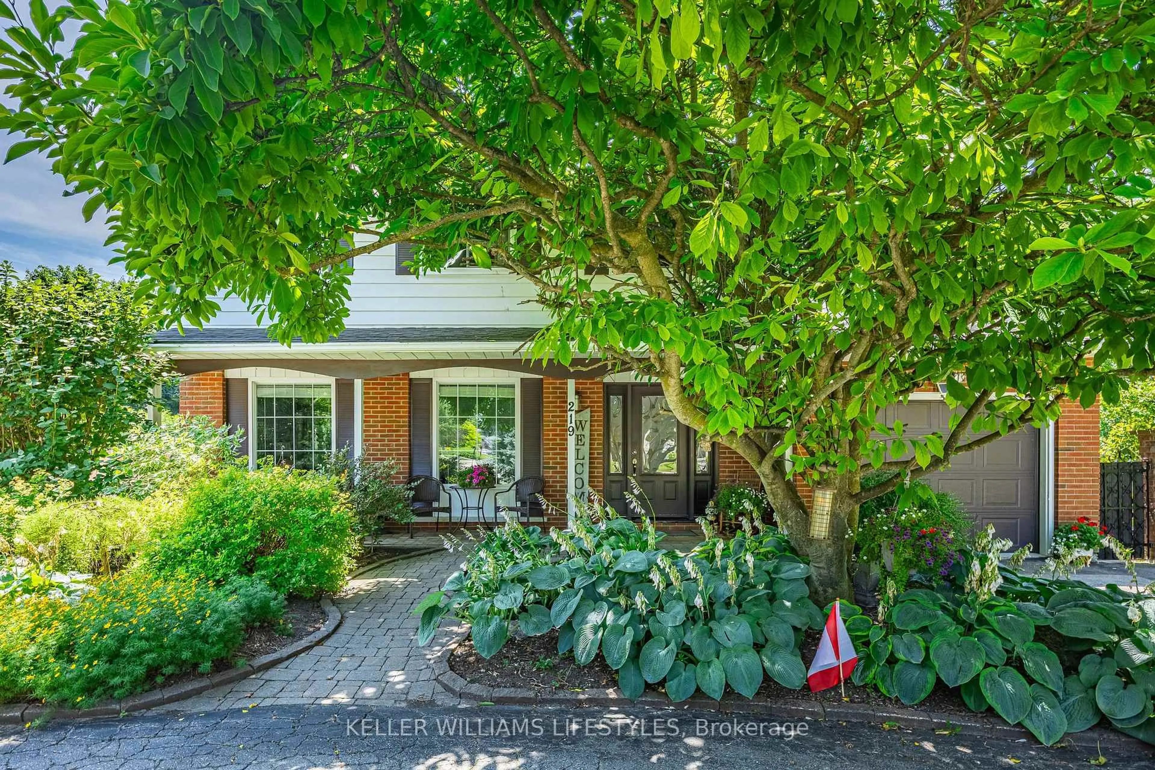
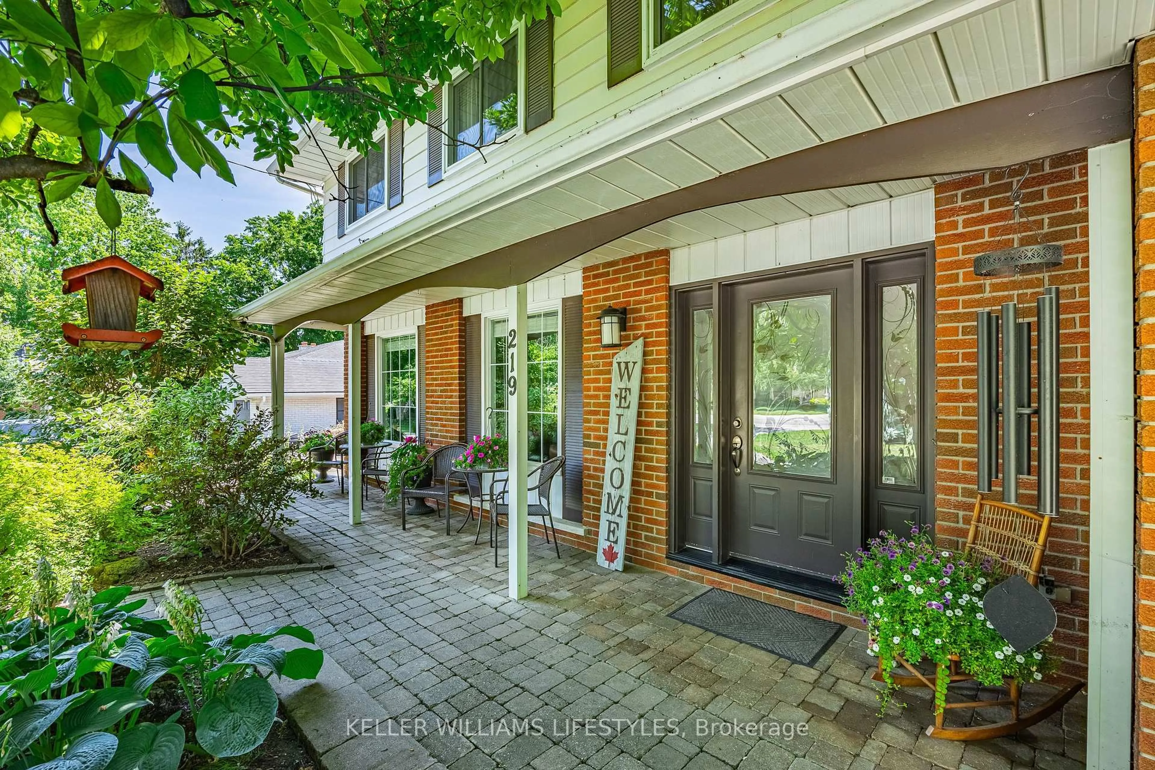
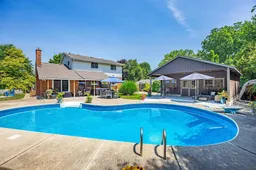
Welcome to 219 Dundas Street West, a beautifully maintained 4 bedroom, 2.5 bathroom home located in the heart of Thamesford. Situated on a large lot, this property offers exceptional indoor and outdoor living, making it perfect for families and those who love to entertain. The fully fenced private backyard features an inground pool, hot tub, multiple seating areas, and plenty of space to relax and enjoy. Recent pool updates include a new pump and sand filter in 2024, a Polaris vacuum, and a new pool cover in 2025.The main level offers a functional layout with a spacious family room, a bonus living room, convenient main floor laundry, and a bright kitchen featuring an island and dining area, creating the perfect space for everyday living and entertaining. Upstairs, you will find four generous bedrooms and a beautifully appointed 4 piece bathroom with a granite shower and countertop.The finished basement is designed for entertaining, featuring a large recreation room with a bar, additional seating area, and a 3 piece bathroom. The detached garage, built in 2022, is an outstanding bonus with concrete floors, insulated steel walls, gas heat, and hydro, making it an ideal workshop or hobby space. A circular driveway provides ample parking for family and guests. Additional updates include the electrical panel completed in 2021.Located close to schools, parks, and local amenities, this move in ready home offers the perfect combination of comfort, space, and modern updates. This is a rare opportunity to own a beautifully maintained property on a large lot in one of Oxford County's most welcoming communities.
Upcoming Open House
Property Details
Interior
Features
Main Floor
Foyer
3.55 x 3.79Double Closet
Dining
5.24 x 3.8Large Window
Office
3.48 x 3.46Kitchen
5.32 x 3.44Backsplash
Exterior
Features
Parking
Garage spaces 2
Garage type Detached
Other parking spaces 12
Total parking spaces 14
Property History
 49
49