Contact us about this property
Highlights
Estimated valueThis is the price Wahi expects this property to sell for.
The calculation is powered by our Instant Home Value Estimate, which uses current market and property price trends to estimate your home’s value with a 90% accuracy rate.Not available
Price/Sqft$444/sqft
Monthly cost
Open Calculator
Description
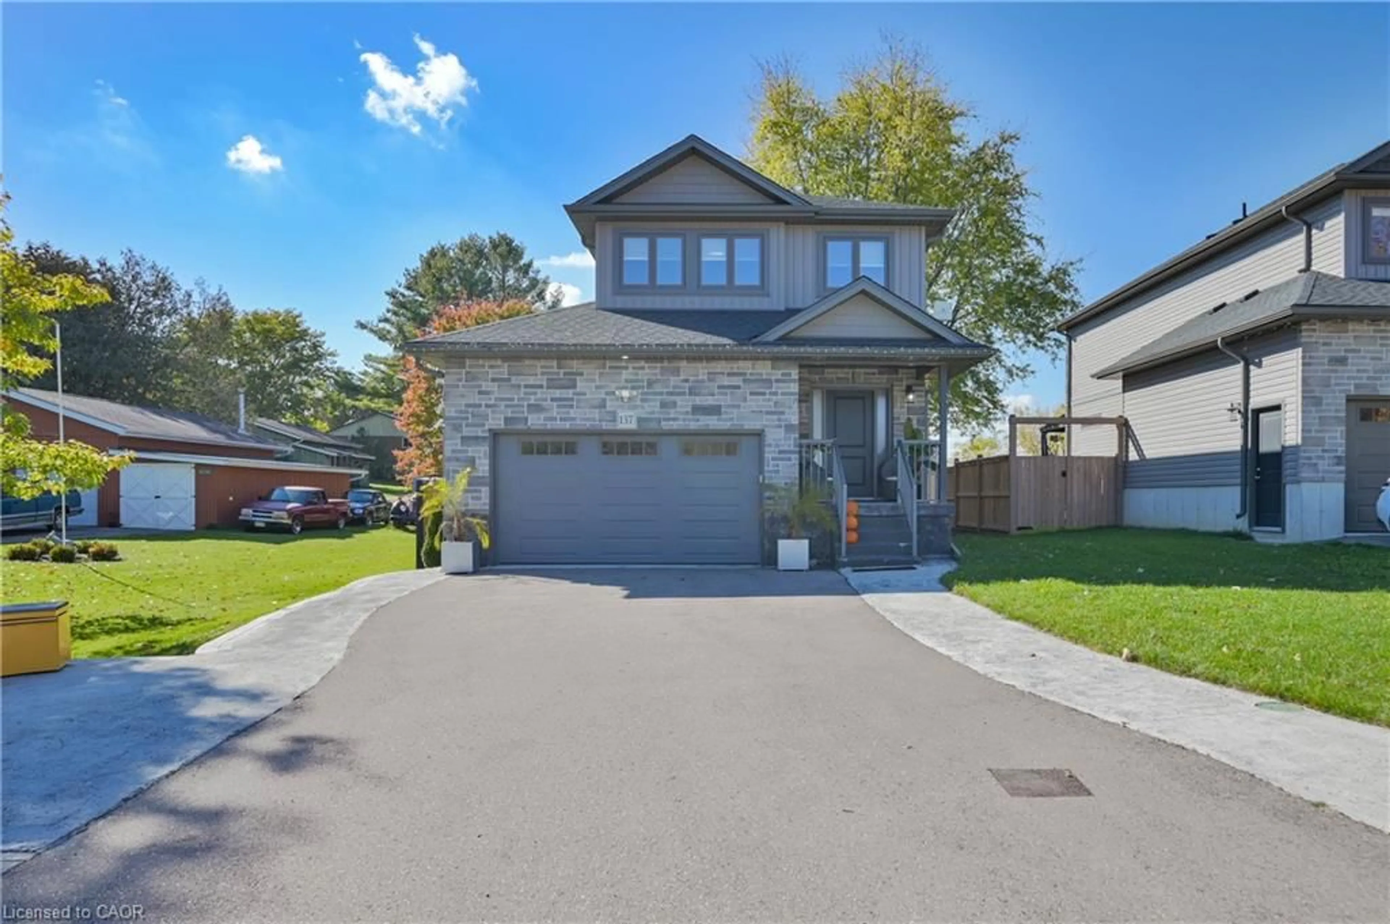
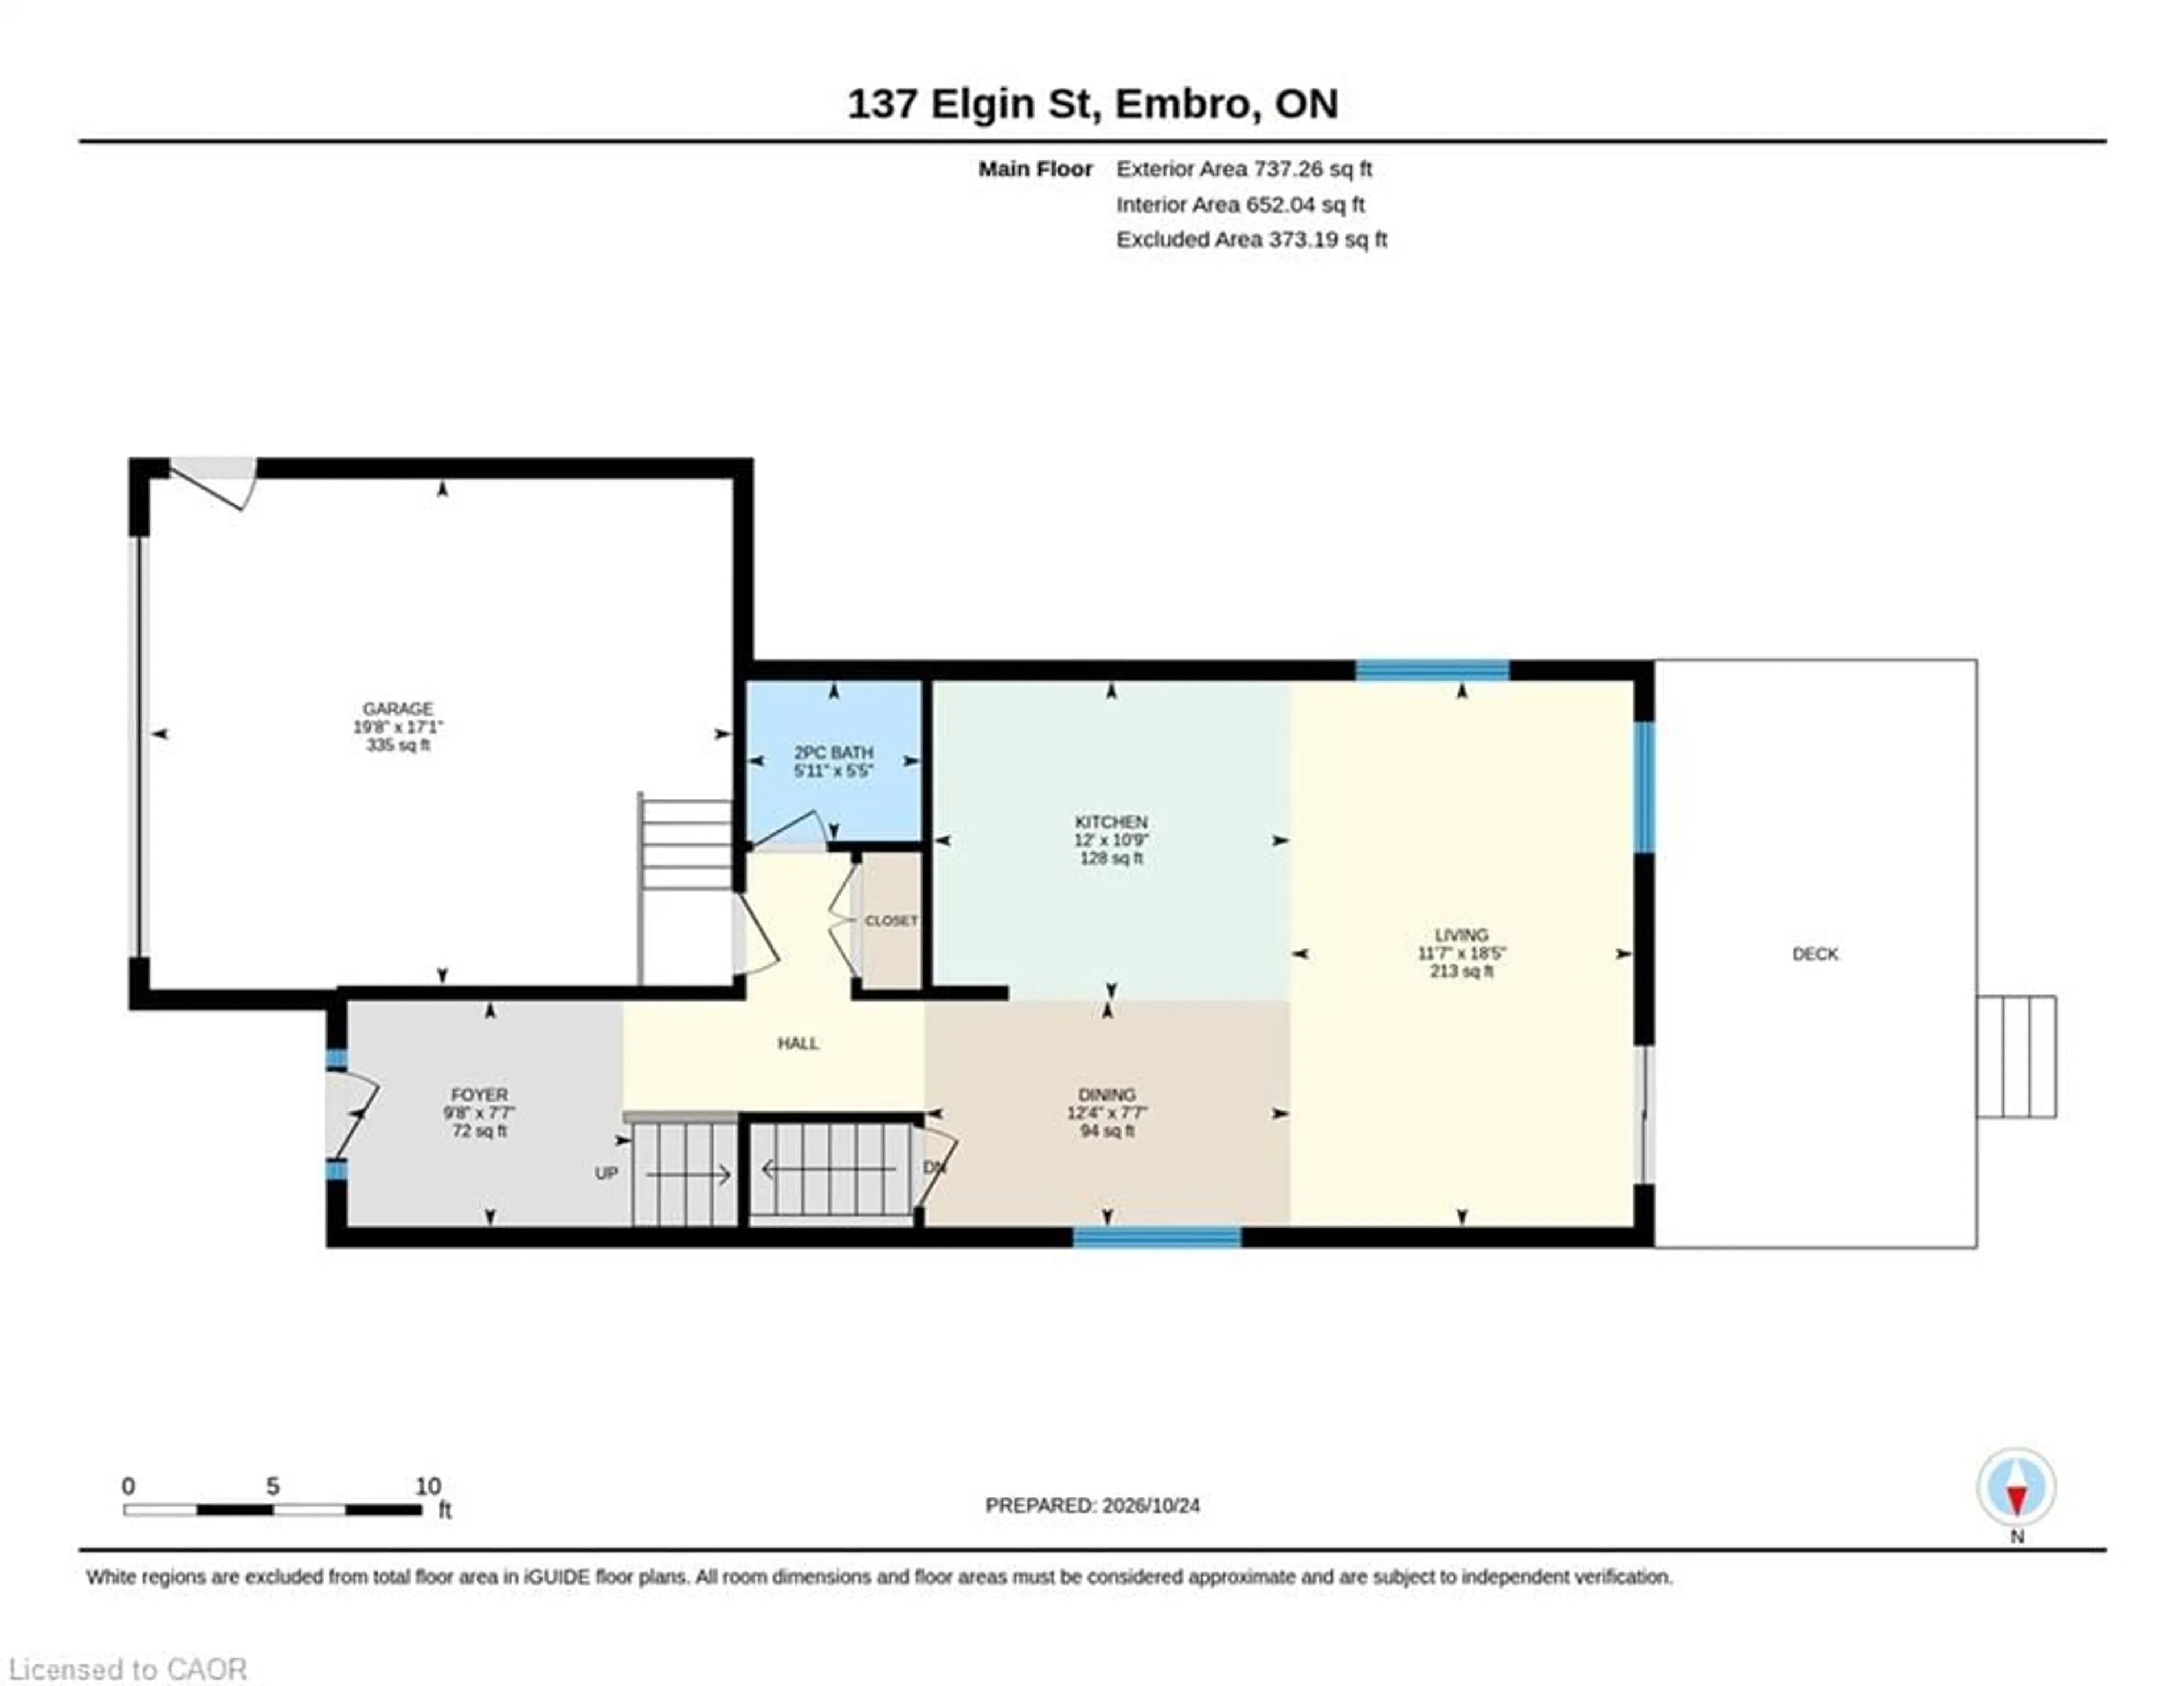
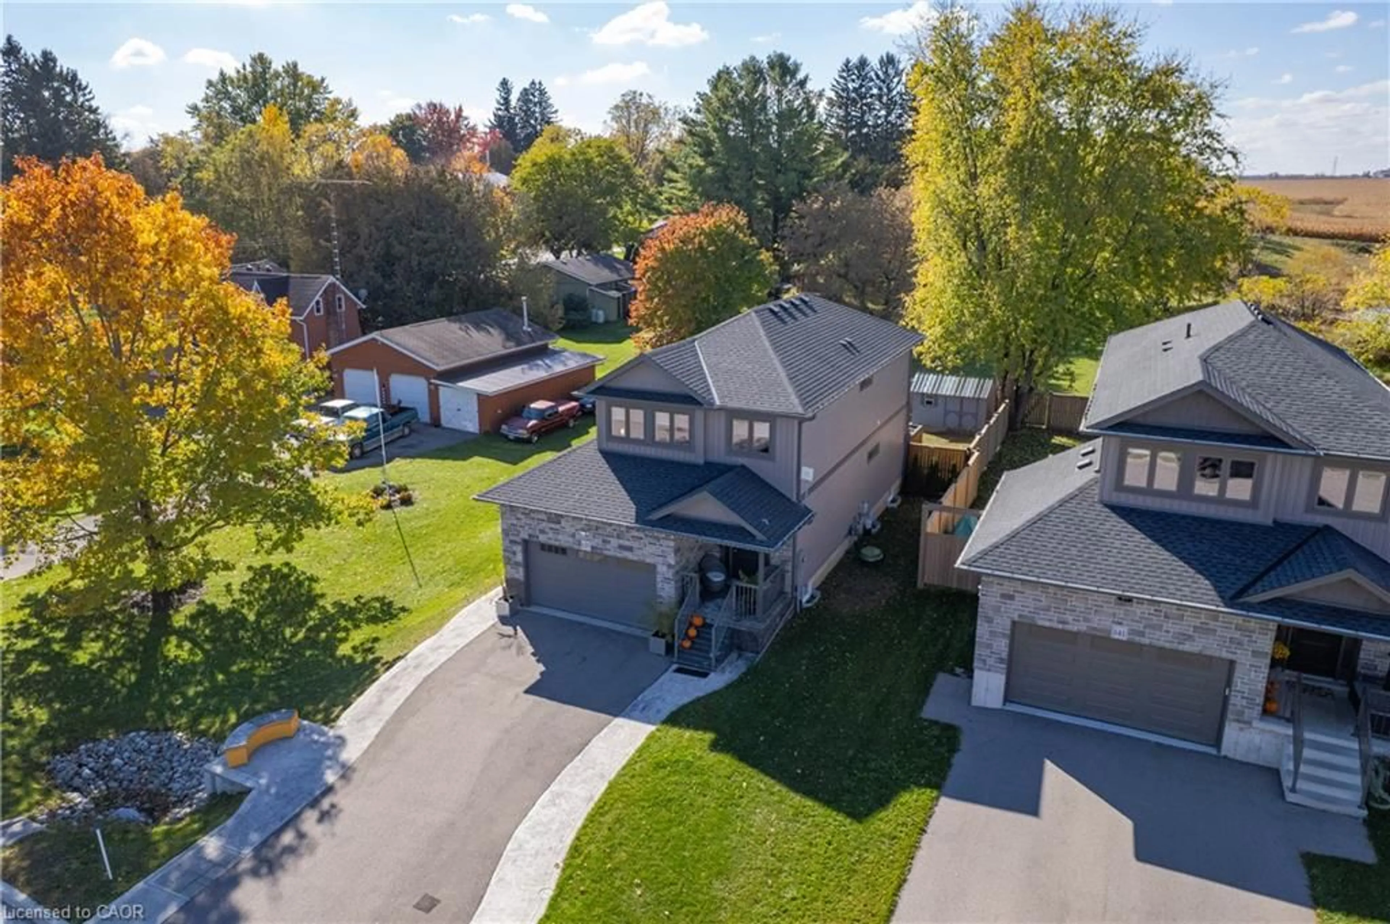
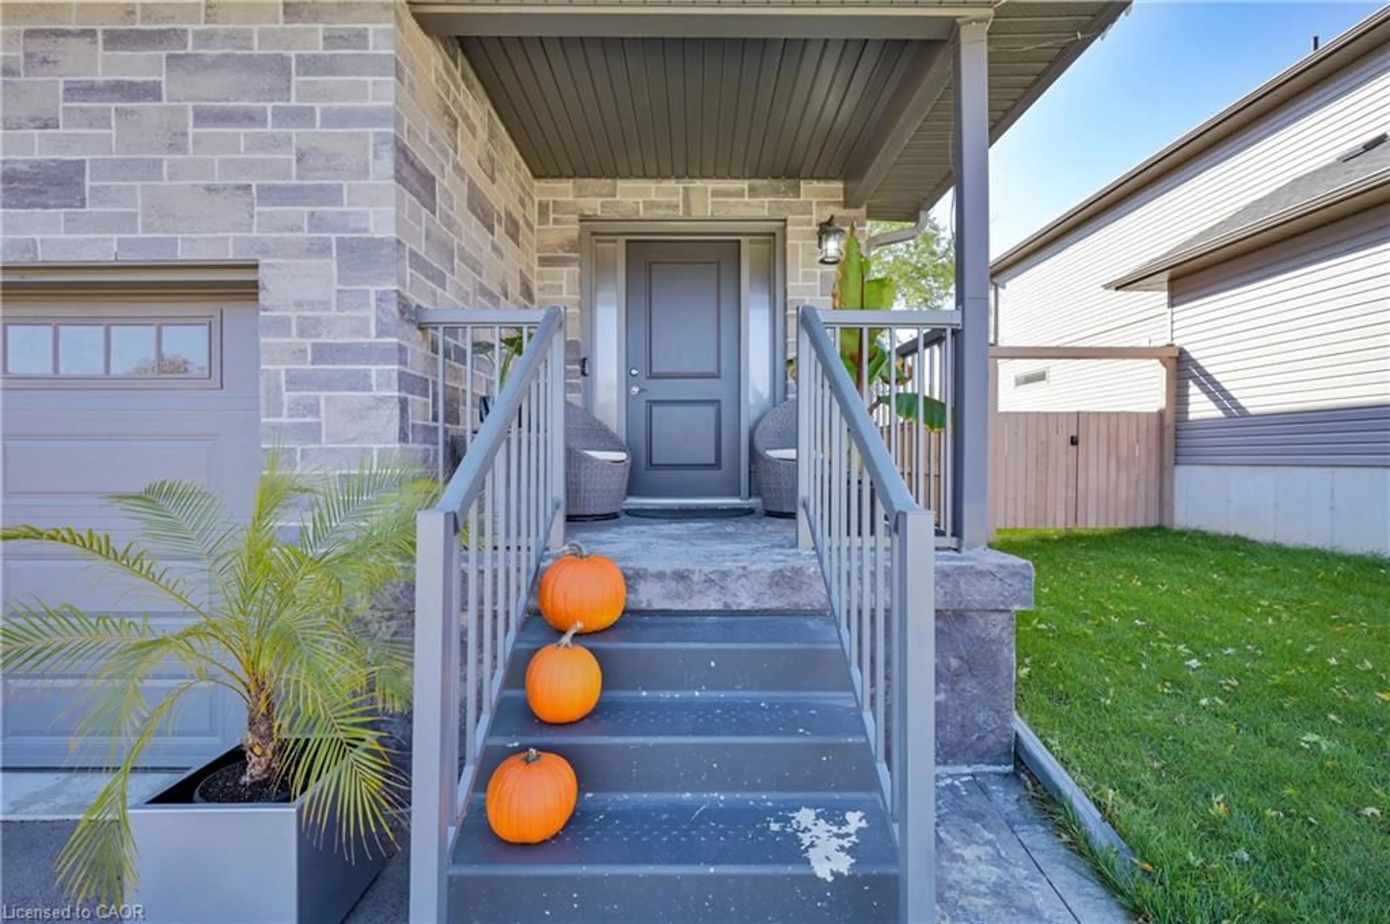
Welcome to 137 Elgin Street, located in the quiet community of Embro, where you can enjoy the relaxed pace of small-town living while staying connected to the cities around you. This 3-bedroom, 2.5-bathroom home offers approximately 1,650 sq. ft. of living space and sits on an oversized lot with room to enjoy the outdoors. The main floor features an open layout with a bright kitchen, plenty of cabinetry, stainless steel appliances and a large breakfast bar that connects to the dining and living areas, making it a great space for everyday living and entertaining. Upstairs, you’ll find three bedrooms and two full bathrooms. The unfinished basement offers additional space and the opportunity to finish it to suit your needs. Step outside to a spacious, fully fenced backyard with a covered deck, plenty of room for kids and pets to play, and space to relax or gather around the fire. An attached garage and a wide driveway provide convenient parking. Surrounded by the countryside, Embro offers a welcoming community atmosphere with local parks, recreation and amenities nearby. Woodstock, London and the Kitchener-Waterloo area are all within driving distance, making this a great place to enjoy more space and a quieter setting while remaining connected to work, shopping and city conveniences.
Property Details
Interior
Features
Main Floor
Family Room
18.06 x 12.01Bathroom
2-Piece
Dining Room
11.09 x 8.05Foyer
10 x 7.02Exterior
Features
Parking
Garage spaces 2
Garage type -
Other parking spaces 2
Total parking spaces 4
Property History
 43