7 days on Market

911 Ridgewood Dr, Woodstock, Ontario N4T 0B8

Detached
2 + 2
3
~1500-2000 sqft
$989,900
Get pre-qualifiedPowered by nesto
Detached
2 + 2
3
~1500-2000 sqft

Contact us about this property

Call

Highlights

Property Estimate

Days on market7 days

Estimated valueNot available

Price/Sqft$577/sqft

Monthly cost

Open Calculator

Description

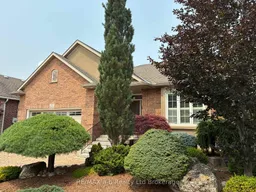
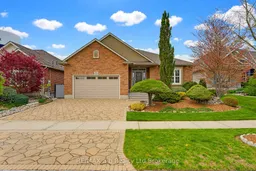
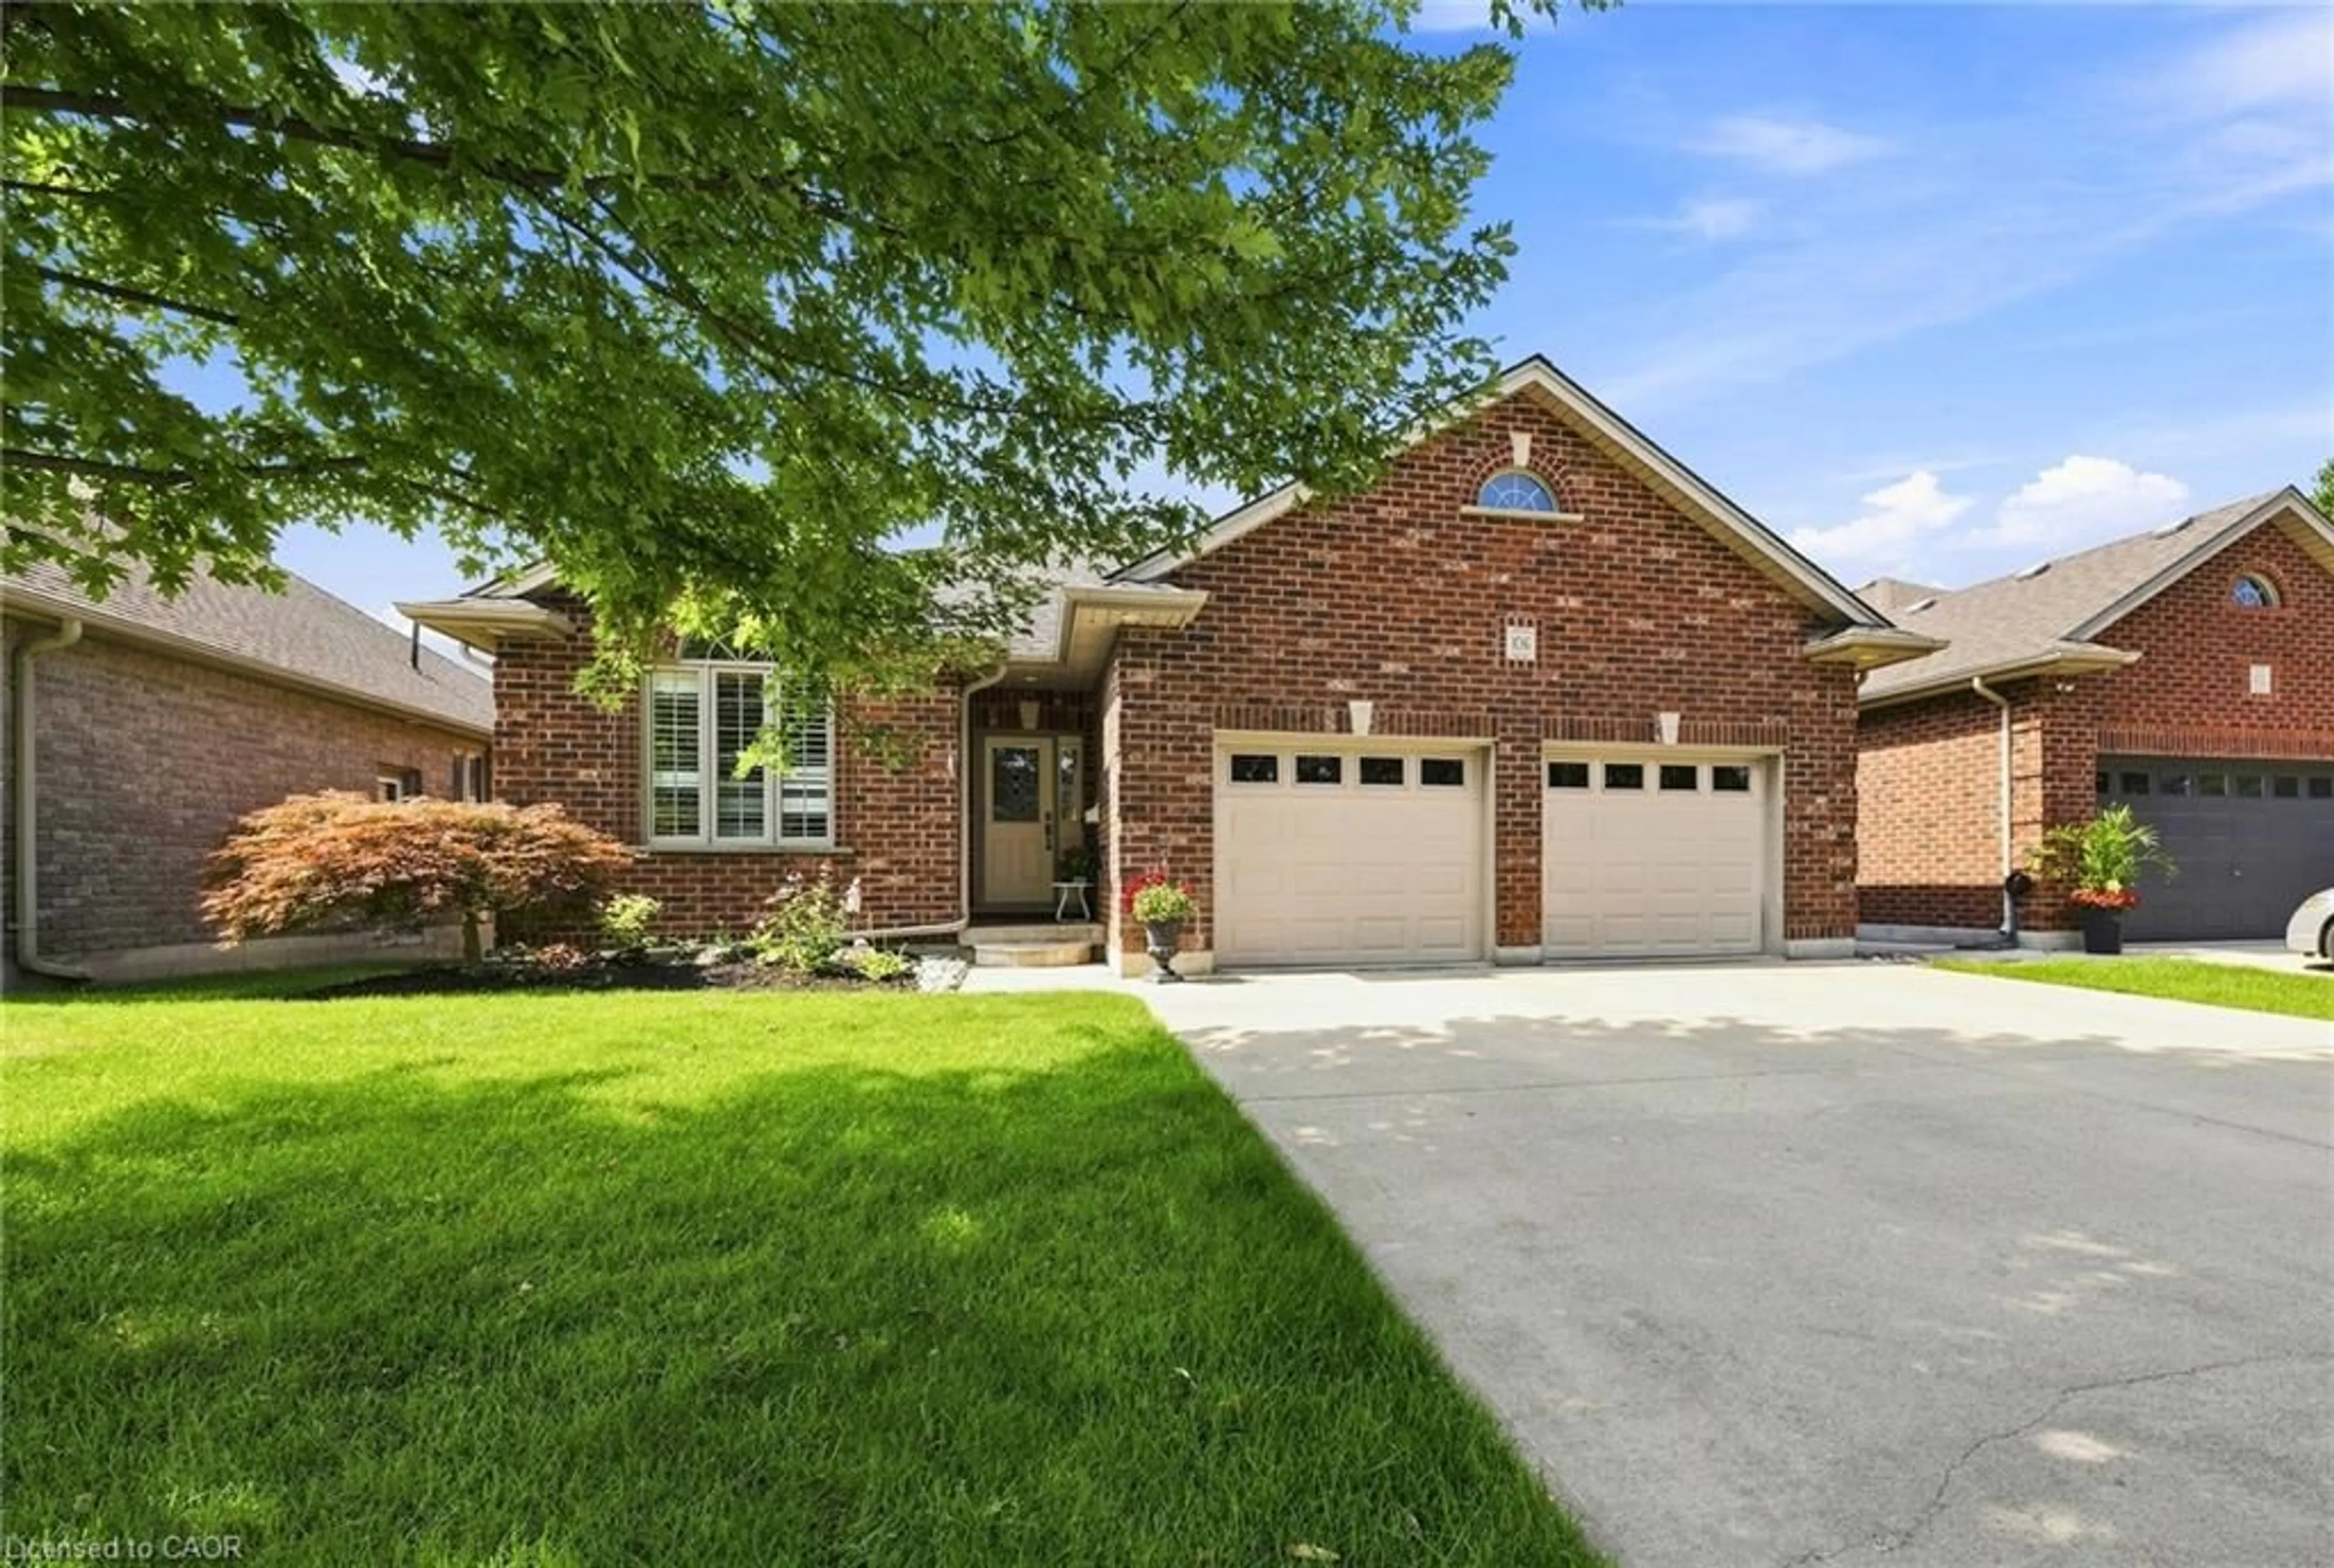
Welcome to 911 Ridgewood Drive in Woodstock, a stunning bungalow with beautifully landscaped property located in desired North Woodstock. This thoughtfully designed home was quality built by Heritage Builders in 2007. This home has a functional layout offering all everyday amenities on the main floor plus a fully finished basement offering two plus two bedrooms and three full bathrooms. The main floor livingroom with vaulted ceiling and large windows seamlessly connects to the picturesque outdoor living space. The stylish custom maple kitchen with large island and granite countertops is open to the spacious dining area with access to the covered porch, great for entertaining. The expansive finished basement has a spacious family room area with gas fireplace plus two bedrooms and a full bathroom. Take in the beauty of the low-maintenance private yard blanketed in mature perennials, this outdoor oasis features a charming patio, lush gardens and a shed equipped with hydro, providing extra storage or a workspace for your hobbies. Located in a peaceful community with easy access to local amenities; the soccer park and walking track behind, a short stroll to the trails at Pittock lake and golfing at Sally Creek. This bungalow has been extremely well cared for and is ready for its next chapter.


Property Details

StyleBungalow
View-
Age of property-
SqFt~1500-2000 SqFt
Lot Size8,533 SqFt(157.83 x 54.07)
Parking Spaces4
MLS ®NumberX13144818
Community NameWoodstock
Data SourceTRREB
Listing byRE/MAX a-b Realty Ltd Brokerage

Features

Heating: Forced Air
Central Vacuum
Cooling: Central Air
Fireplace
Basement: Walk-Up, Full

Features

Lot size: 8,533 SqFt

Parking

Garage spaces 2

Garage type Attached

Other parking spaces 2

Total parking spaces 4


Property History

May 19, 2026
ListedActive
$989,900
7 days on market
history photo preview33
Listing by trreb®
Property listed by RE/MAX a-b Realty Ltd Brokerage, Brokerage
Agent Banner Image
Interested in this property?Get in touch to get the inside scoop.
Market Data - Woodstock

Geo Zone Map ThumbnailWoodstock

Balanced Market

View Market Data

Detached house - for the past 30 days

Buyer's market Seller's market

Avg. Days on Market

Past 30 days

27 days

Compared to

2025

27 days

2024

35 days

2023

28 days

New Listings

Past 30 days

108 listings

Compared to

2025

94 listings

2024

85 listings

2023

93 listings

Units sold

Past 30 days

48 units

Compared to

2025

45 units

2024

64 units

2023

74 units

Median Sold Price

Past 30 days

$550,000

Compared to

2025

$677,900

2024

$679,950

2023

$675,000


Population and Demographics

Overview

Total population 44893
Average household income $109,110

Age (%)

0 to 19
23%
20 to 34
19%
35 to 49
19%
50 to 64
19%
65 and plus
20%

Household composition (%)

Single family
66%
Single person
30%
Multi person
3%
Multi family
0%

Mother tongue (%)

English
88%
Others
5%
Punjabi (Panjabi)
3%
French
1%

House tenancy (%)

Owners
65%
Renters
35%

What’s nearby?Essentials within 5 km

Local Logic

Transportation Scores

Estimated Budget