769 Southwood Way, Woodstock, Ontario N4V 1G5
Contact us about this property
Highlights
Estimated valueThis is the price Wahi expects this property to sell for.
The calculation is powered by our Instant Home Value Estimate, which uses current market and property price trends to estimate your home’s value with a 90% accuracy rate.Not available
Price/Sqft$480/sqft
Monthly cost
Open Calculator
Description
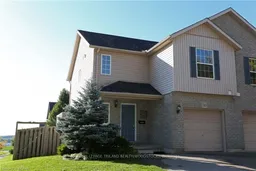
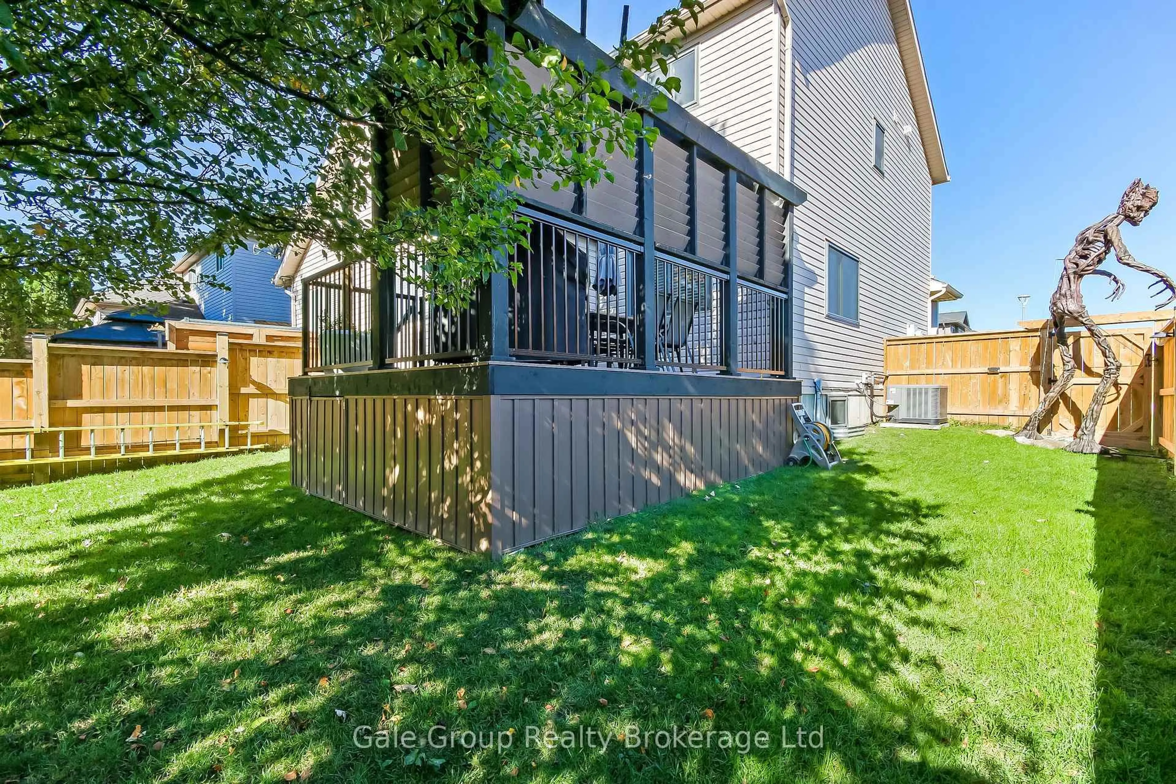
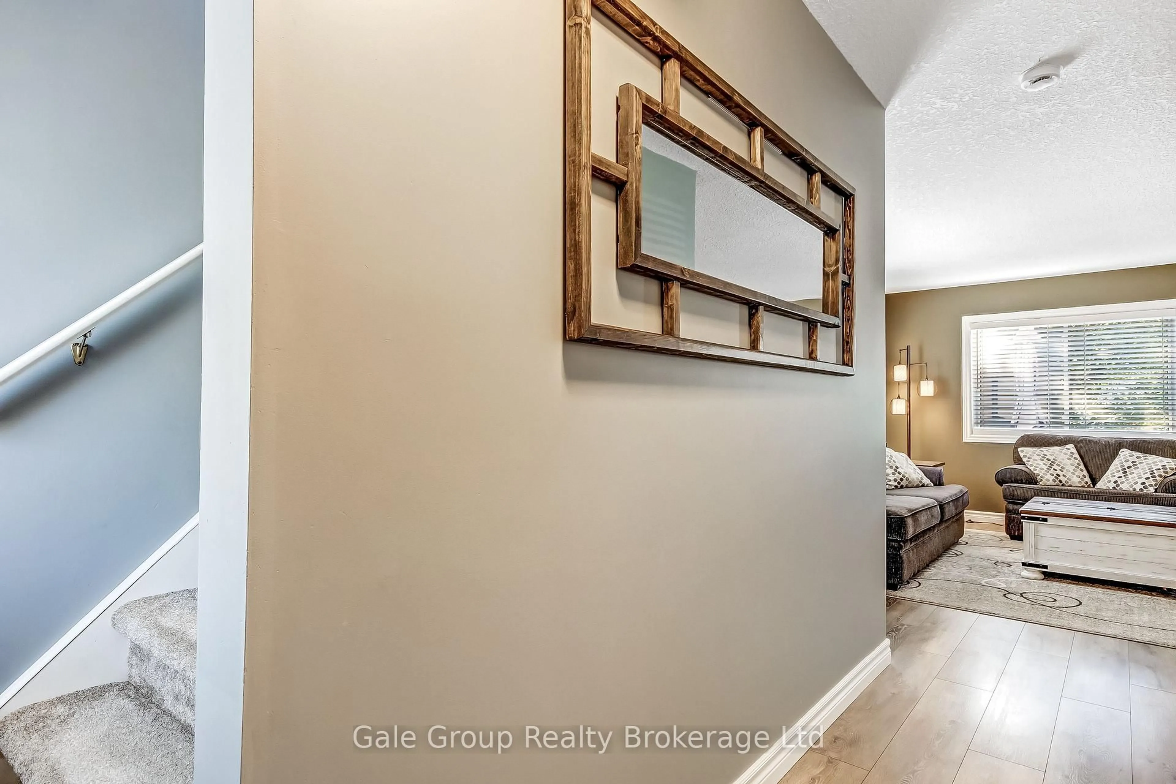
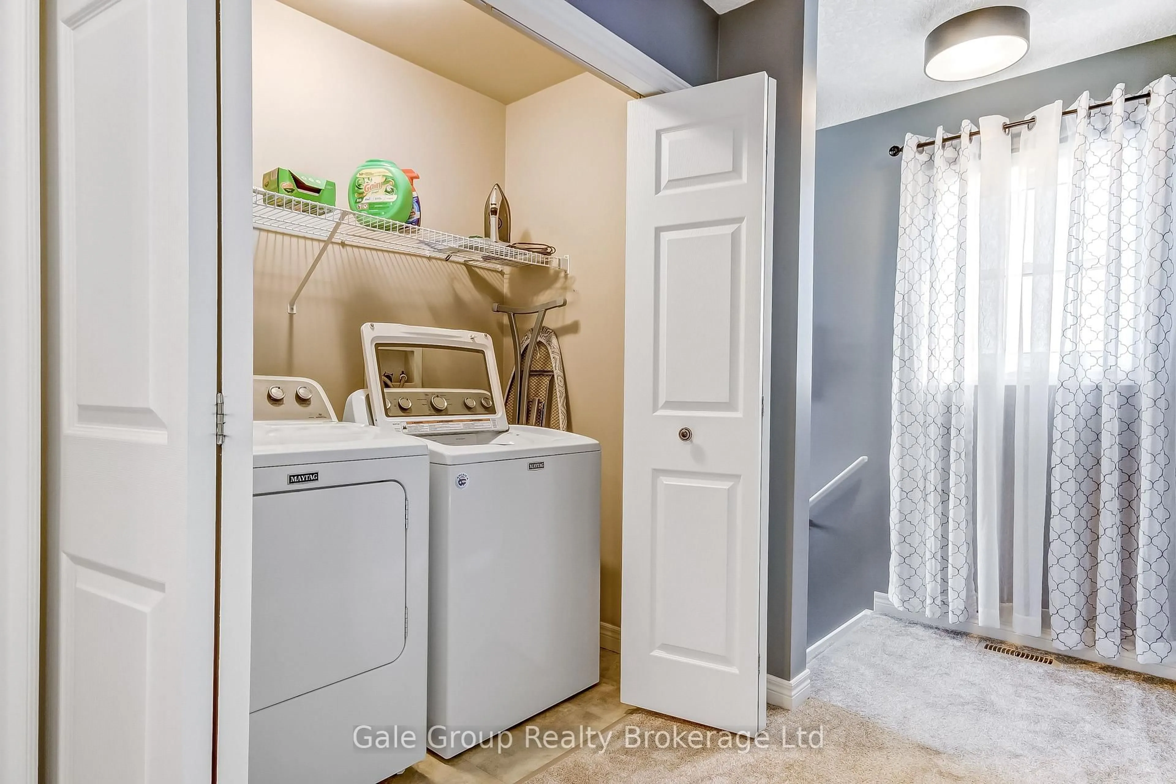
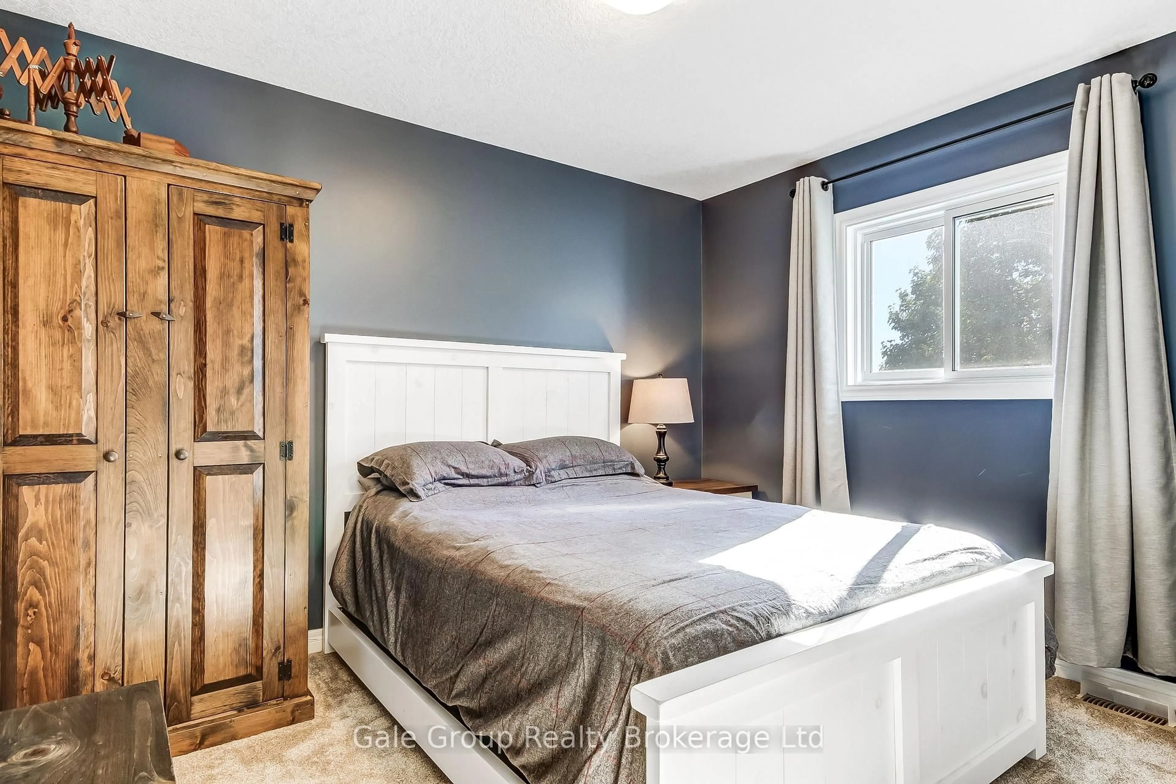
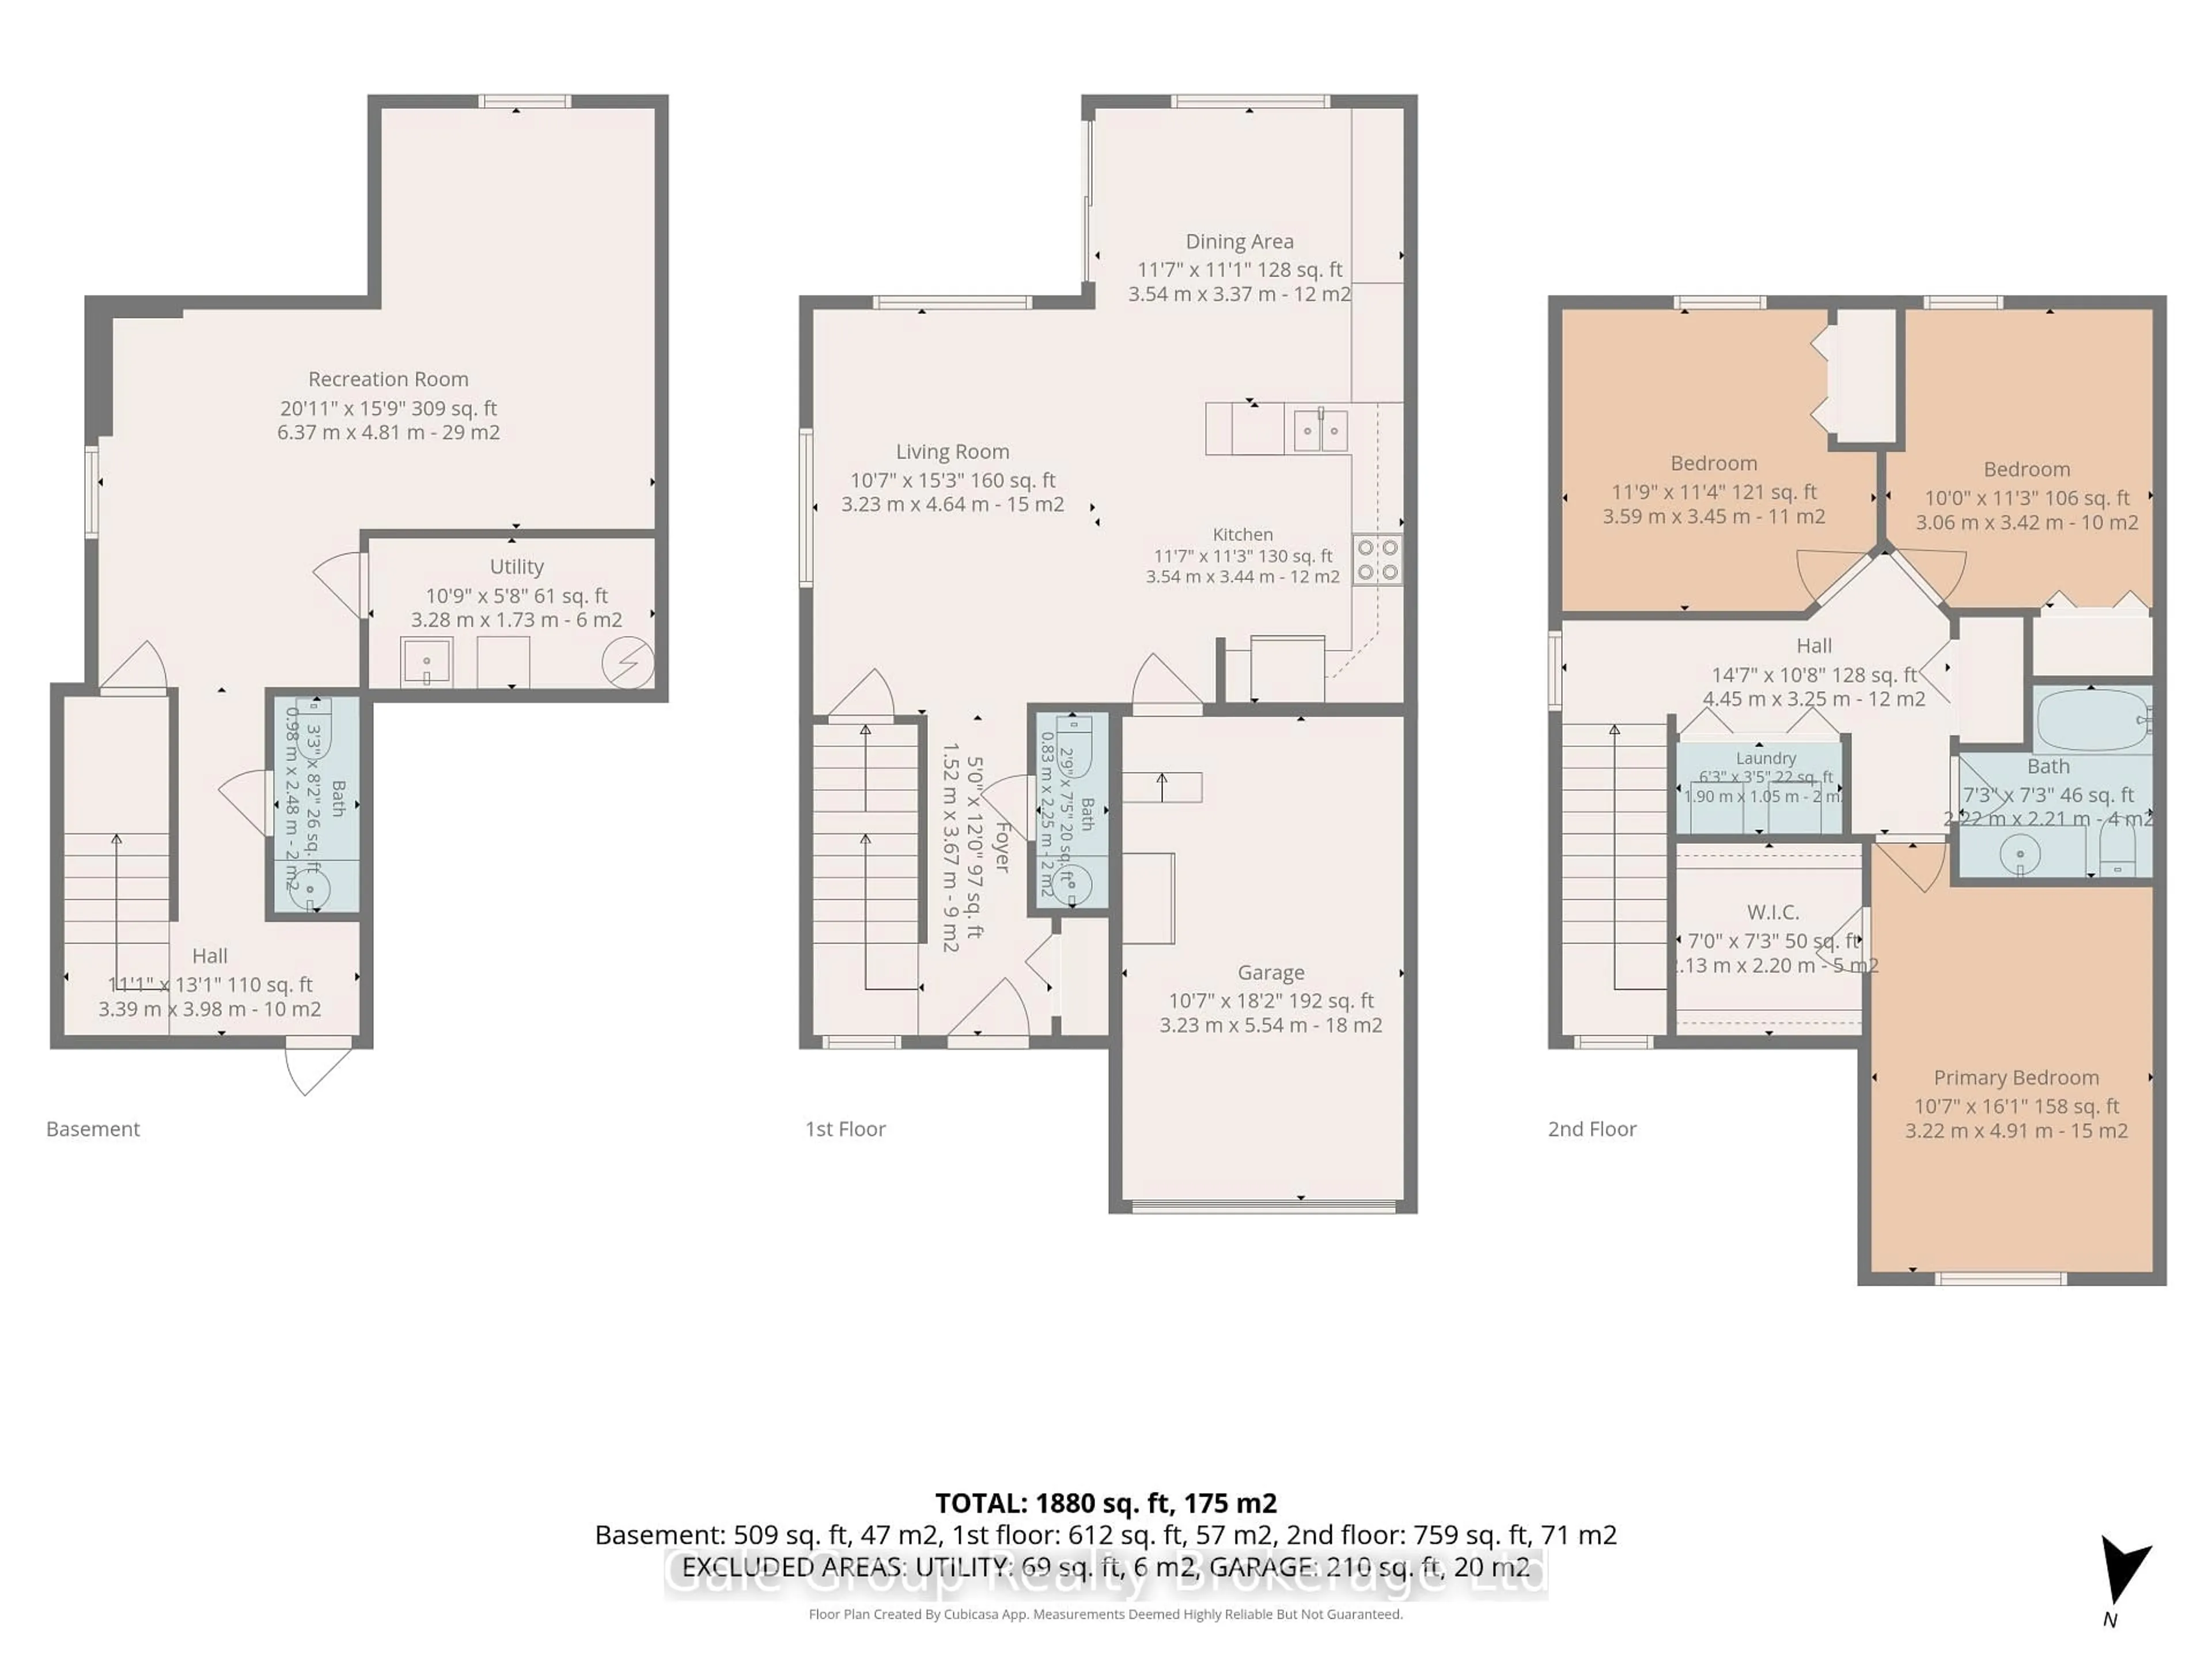
A Fantastic Find! Move-In Ready & Full of Updates!Welcome to this beautifully maintained, 3-bedroom, 3-bathroom semi-detached home that's ready for you to move in and enjoy! Offering a perfect blend of style, comfort, and functionality, this home is sure to impress.The bright, open-concept main floor features a spacious living room, dinette, and a stunning, fully updated kitchen with rich, modern cabinetry, sleek hardware, quartz countertops, a stylish mosaic tile backsplash, and stainless steel appliances. Additional cabinetry in the dining area provides excellent extra storage and pantry space. Patio doors lead to a lovely deck with a gas BBQ hookup and a fully fenced backyard, perfect for summer entertaining!The upper level offers three generously sized bedrooms, a 4-piece bathroom, a primary bedroom with a walk-in closet, and convenient second-floor laundry.The finished lower level adds even more living space, featuring a cozy family room, an additional room ideal for a home office or games room, and another 2-piece bathroom.NUMEROUS UPDATES: new windows (2025), a newer fence (2024), new furnace, Kitchen, most flooring, and Osmosis System (2023), a deck (2022), a garden shed added (2021) and front door (2020). A spacious foyer, 2-piece bathroom, and convenient inside entry from the garage complete the main level.Ideally located close to the hospital, shopping, and Highway 401, this move-in-ready home is an excellent opportunity for first-time buyers, growing families, or anyone seeking comfort and convenience.Nothing to do but move in and enjoy!
Upcoming Open House
Property Details
Interior
Features
Main Floor
Kitchen
3.54 x 3.44Living
3.23 x 4.64Dining
3.54 x 3.37Exterior
Features
Parking
Garage spaces 1
Garage type Attached
Other parking spaces 2
Total parking spaces 3
Property History
 29