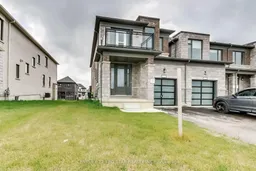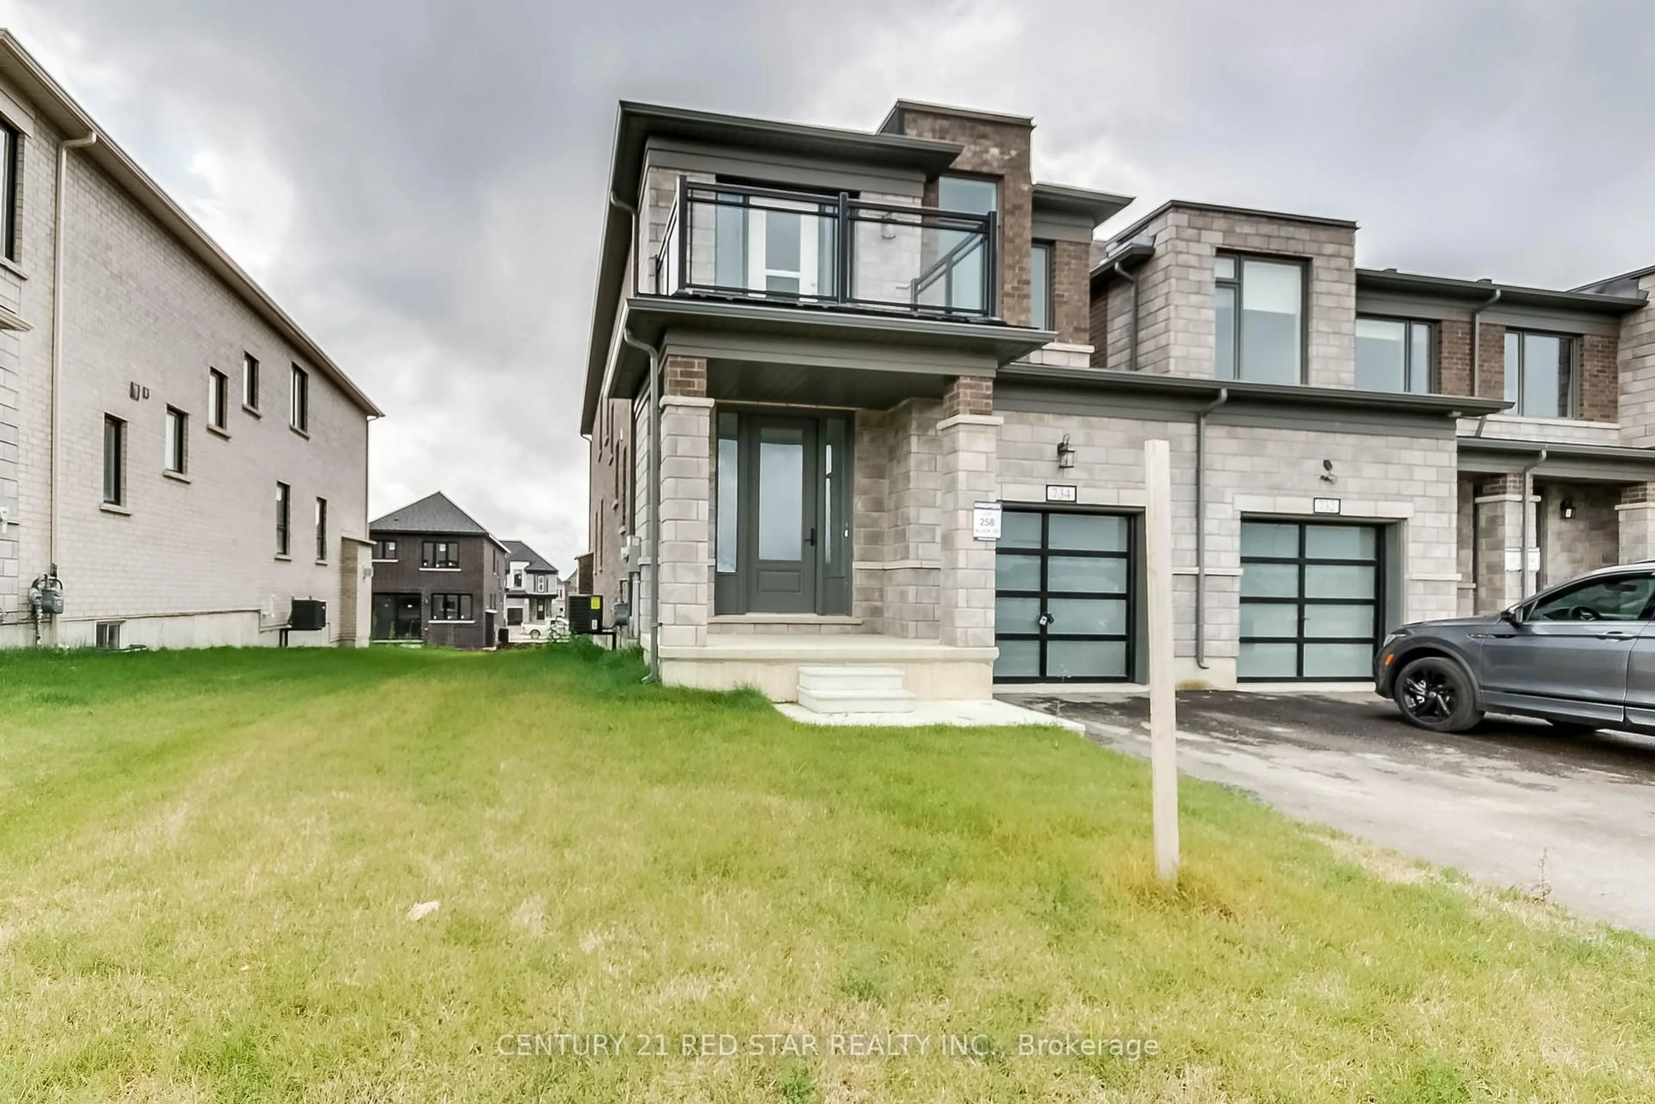
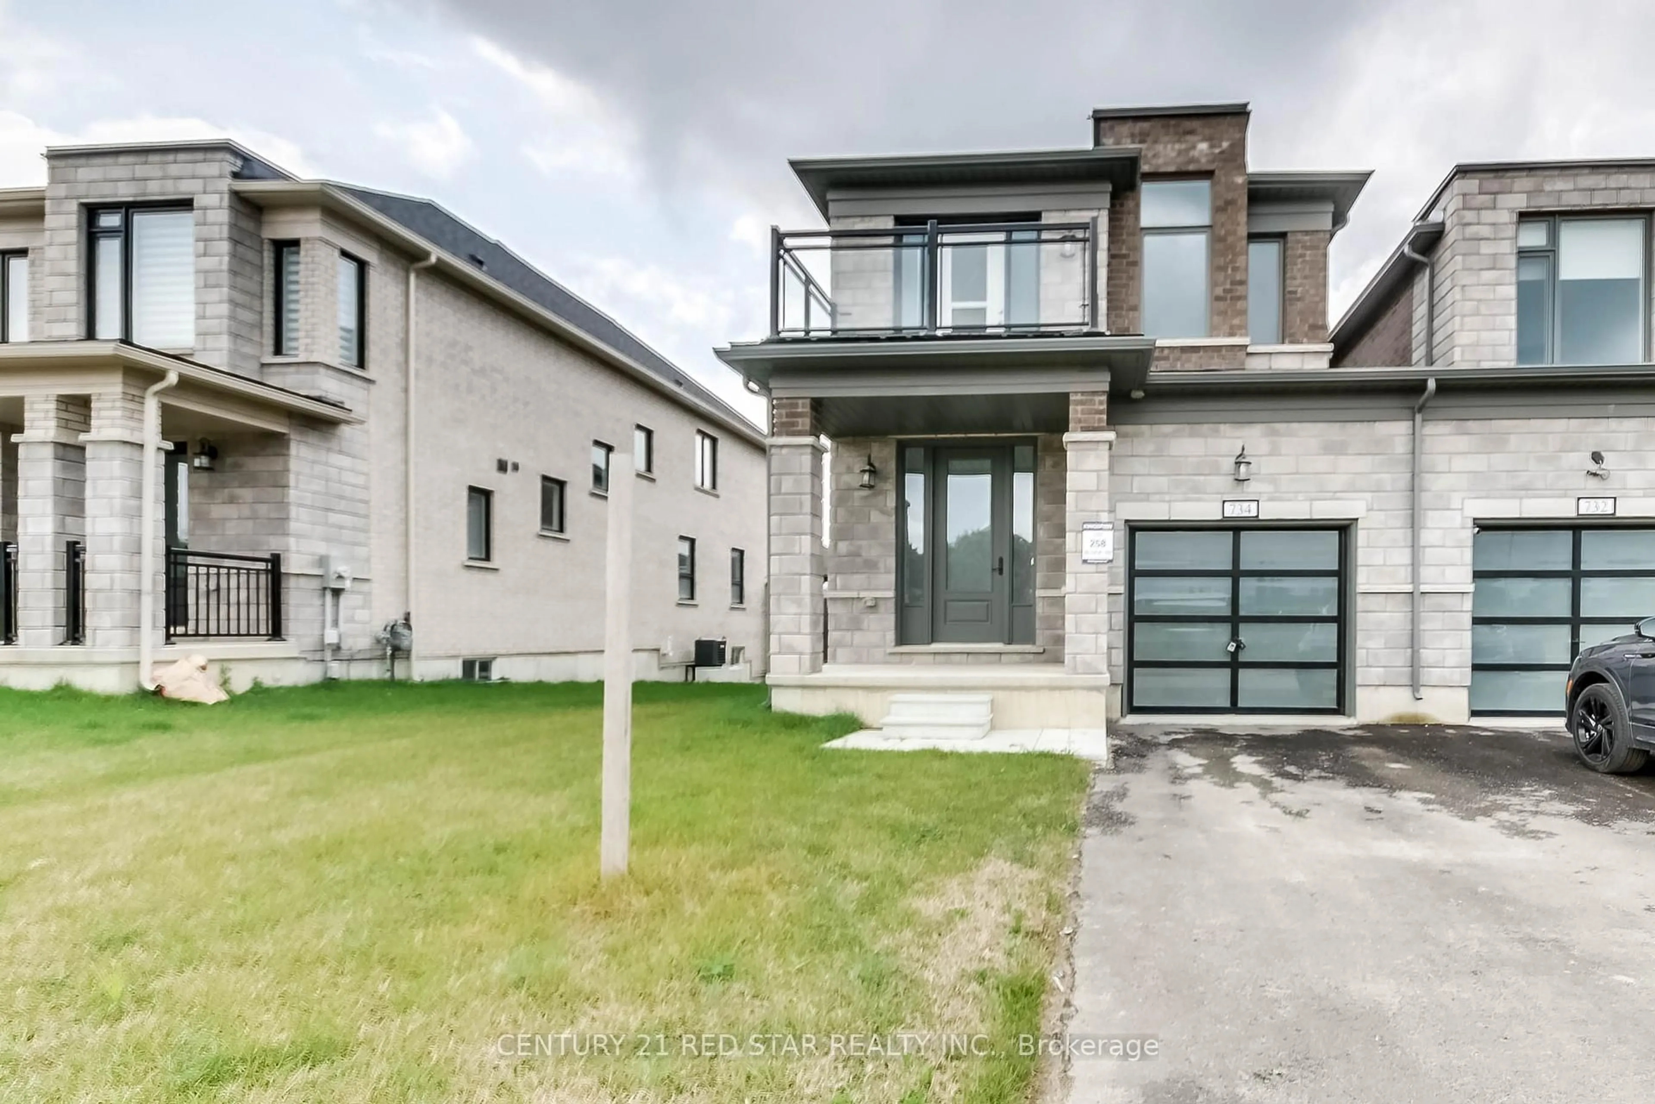
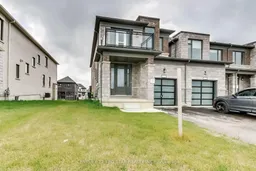
Home with brick exterior material, street for 734 Khalsa Dr, Woodstock Ontario N4T 0P5
Re-listed 4 days ago

734 Khalsa Dr, Woodstock, Ontario N4T 0P5

Townhouse
4
3
~2000-2500 sqft
$•••,•••
$640,000
Get pre-qualifiedPowered by nesto
Townhouse
4
3
~2000-2500 sqft

Contact us about this property

Call

Highlights

Property Estimate

Days on market4 days

Total days on market
25 days

Estimated valueNot available

Price/Sqft$288/sqft

Monthly cost

Open Calculator

Description

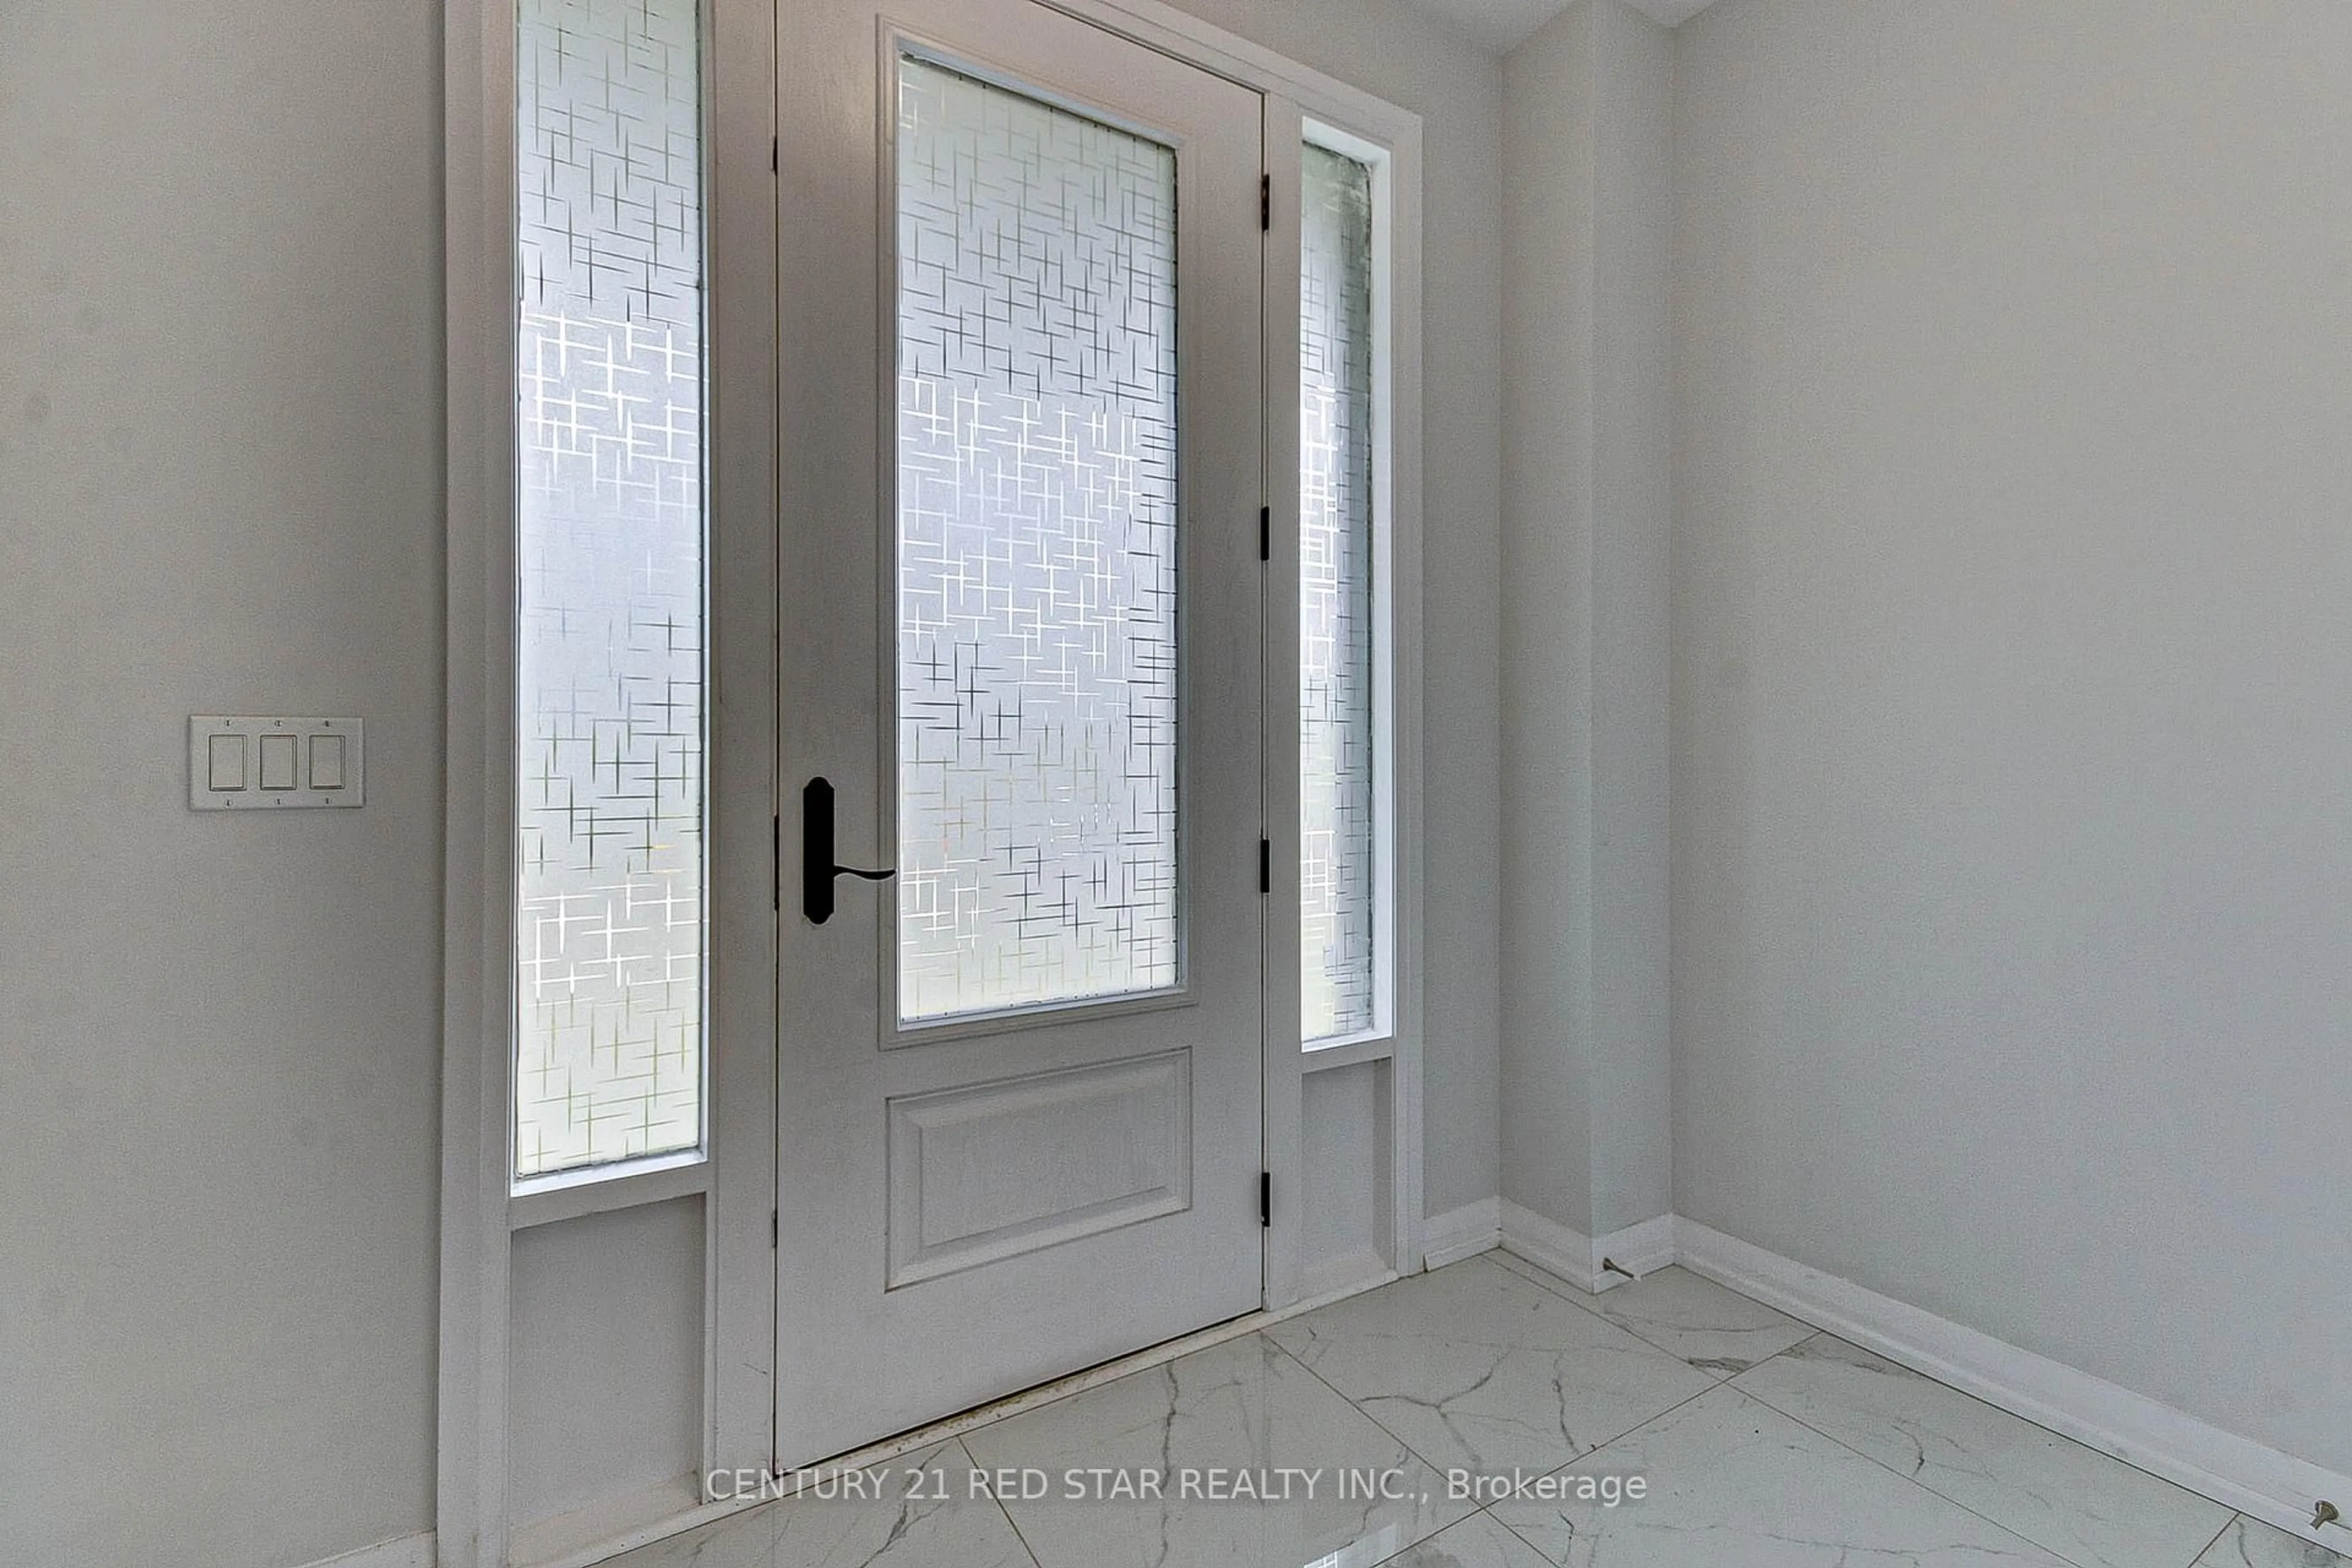
Beautiful 4-bedroom + 3 bathrooms end-unit townhouse offering the feel of a semi-detached perfect blend of space, comfort, and highly desirable family friendly neighbourhood community of Woodstock.Bright and spacious 2120 sqt open concept layout with large windows, modern kitchen, generous bedrooms with plenty of natural light throughout.Primary bedroom with walk-in closet. 9ft ceiling on main and 2nd floor,access to private balcony at front from bedroom.upgraded 2x2 tiles,Great room is wide spacious has fireplace and large size windows to get abundant natural light.The modern kitchen offers ample cabinetry, generous counters pace.End-unit location with extra privacy and additional outdoor space.Conveniently located close to schools, parks, shopping plaza and transit.Mins to hwy 401/403 and all big box stores.Perfect for families and first time buyers.


Property Details

Style2-Storey
View-
Age of property-
SqFt~2000-2500 SqFt
Lot Size3,614 SqFt(110 x 32.86)
Parking Spaces3
MLS ®NumberX13577744
Community NameWoodstock
Data SourceTRREB
Listing byCENTURY 21 RED STAR REALTY INC.

Features

Heating: Forced Air
Cooling: Central Air
Fireplace
Basement: Unfinished, Walk-Up

Main Floor

Dining

2.74 x 5.02

Family

5.48 x 3.65

Above Grade Window / Electric Fireplace

Breakfast

2.74 x 2.74

Kitchen

2.74 x 3.35

B/I Dishwasher / B/I Appliances


Features

Lot size: 3,614 SqFt

Parking

Garage spaces 1

Garage type Attached

Other parking spaces 2

Total parking spaces 3


Property History
Login required
Price changeActive
$•••,•••
Login required
Re-listed
$•••,•••
4 days on market
history photo preview32
Listing by trreb®
Property listed by CENTURY 21 RED STAR REALTY INC., Brokerage
Agent Banner Image
Interested in this property?Get in touch to get the inside scoop.

Market Data - Woodstock

Geo Zone Map ThumbnailWoodstock

Balanced Market

View Market Data

Townhouse - for the past 30 days

Buyer's market Seller's market

Avg. Days on Market

Past 30 days

31 days

Compared to

2025

40 days

2024

23 days

2023

29 days

New Listings

Past 30 days

19 listings

Compared to

2025

13 listings

2024

34 listings

2023

41 listings

Units sold

Past 30 days

10 units

Compared to

2025

6 units

2024

7 units

2023

20 units

Median Sold Price

Past 30 days

$545,000

Compared to

2025

$465,000

2024

$455,100

2023

$629,950


Population and Demographics

Overview

Total population 44893
Average household income $109,110

Age (%)

0 to 19
23%
20 to 34
19%
35 to 49
19%
50 to 64
19%
65 and plus
20%

Household composition (%)

Single family
66%
Single person
30%
Multi person
3%
Multi family
0%

Mother tongue (%)

English
88%
Others
5%
Punjabi (Panjabi)
3%
French
1%

House tenancy (%)

Owners
65%
Renters
35%

What’s nearby?Essentials within 5 km

Local Logic

Transportation Scores

Estimated Budget