Contact us about this property
Highlights
Estimated valueThis is the price Wahi expects this property to sell for.
The calculation is powered by our Instant Home Value Estimate, which uses current market and property price trends to estimate your home’s value with a 90% accuracy rate.Not available
Price/Sqft$465/sqft
Monthly cost
Open Calculator
Description
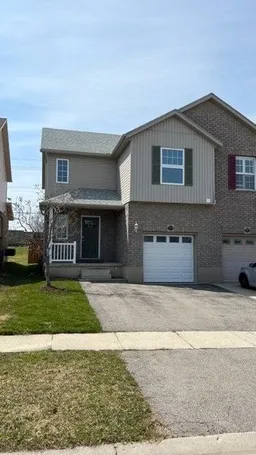
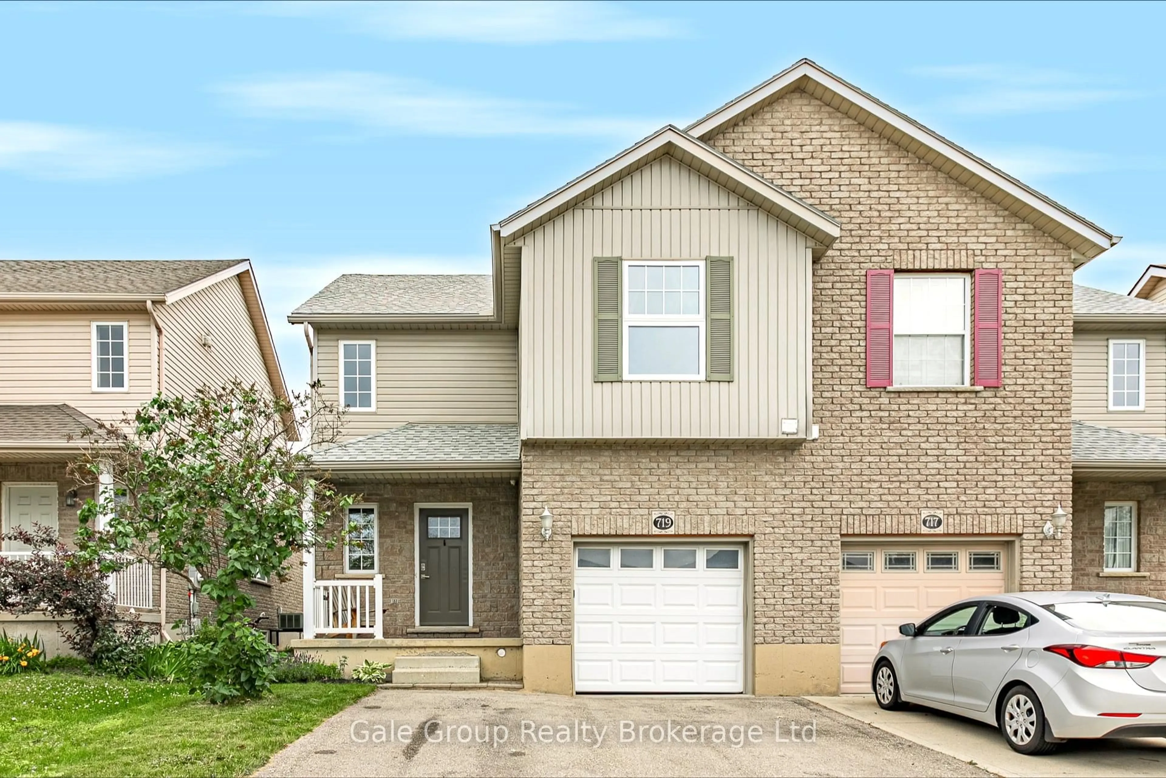
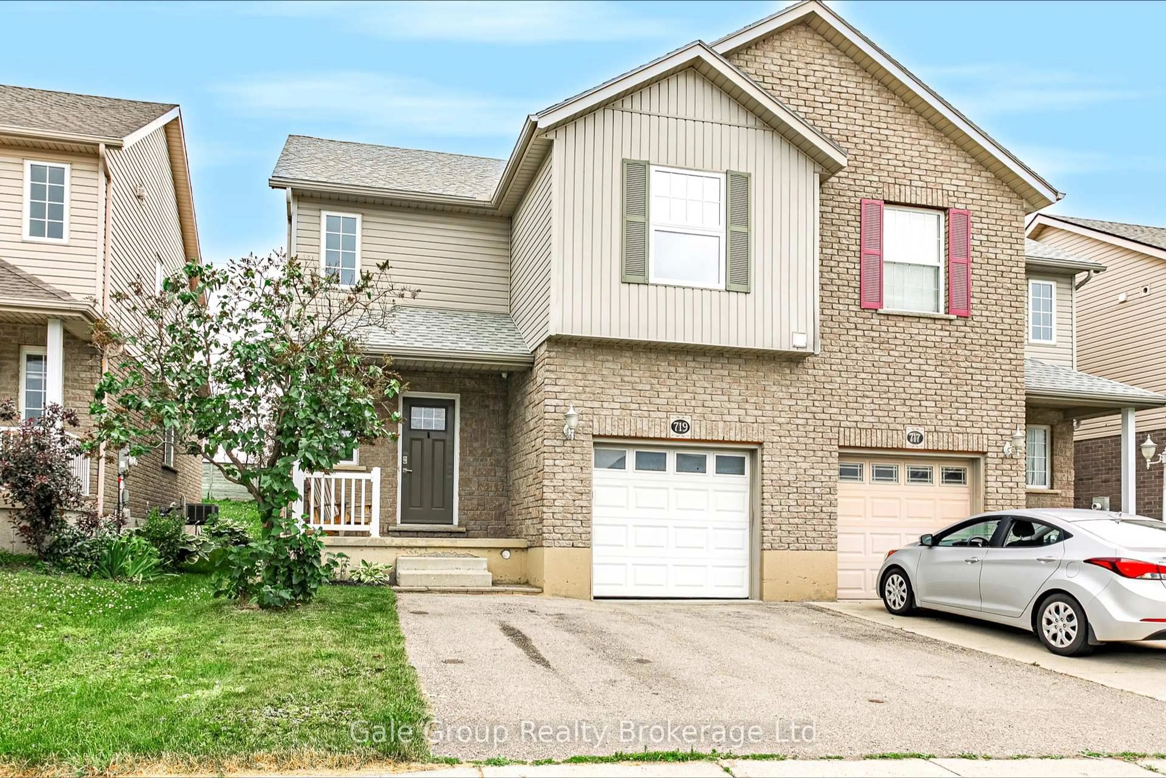
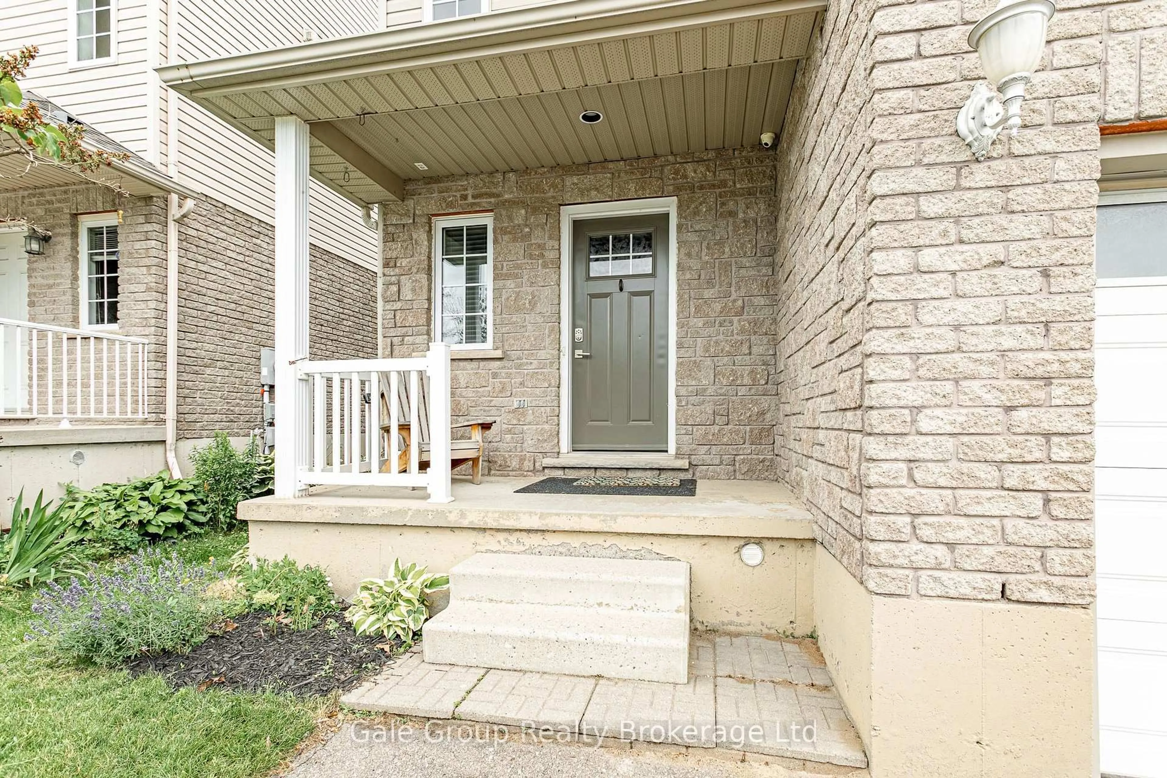
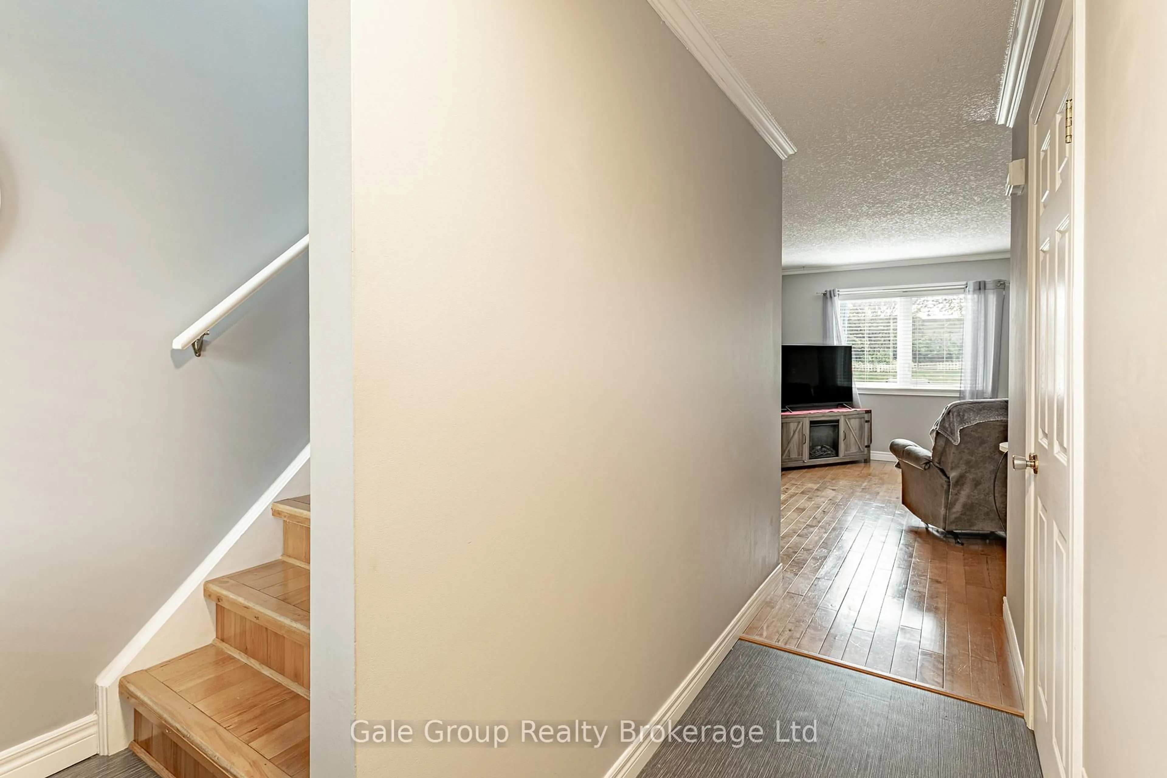
Positioned perfectly on the edge of Woodstock with exceptionally quick access to the 401, this beautifully updated 3-bedroom, 2.5-bathroom semi-detached home pairs everyday convenience with polished, carpet-free living. Featuring an attached garage and a double-wide paved driveway, the property offers excellent parking and curb appeal right from the start. The bright, open-concept main floor is designed for seamless entertaining and family life. At the heart of the home is a modern, updated kitchen showcasing newer premium stainless steel appliances, crisp quartz countertops, and a spacious centre island complete with a highly convenient vegetable prep sink. Upstairs, the thoughtful layout provides three generously sized bedrooms and two full bathrooms, including a primary bedroom featuring a 3-piece ensuite. Daily routines are simplified with a dedicated second-floor laundry area and extra storage space. Downstairs, the fully finished basement expands your interior footprint significantly. It offers a massive recreation room that is ideal for a home theatre, gym, or playroom, plus a practical cold room. Step outside to enjoy a fully fenced backyard and a rear deck that is perfect for summer barbecues. This meticulously maintained property provides ultimate peace of mind with major big-ticket items already completed. Recent mechanical upgrades include a new furnace and air conditioner (2024), a new hot water heater (2025), and a new owned water softener (2025). Combined with a newer roof (2019) and most windows replaced (2018), this home is completely move-in ready.
Property Details
Interior
Features
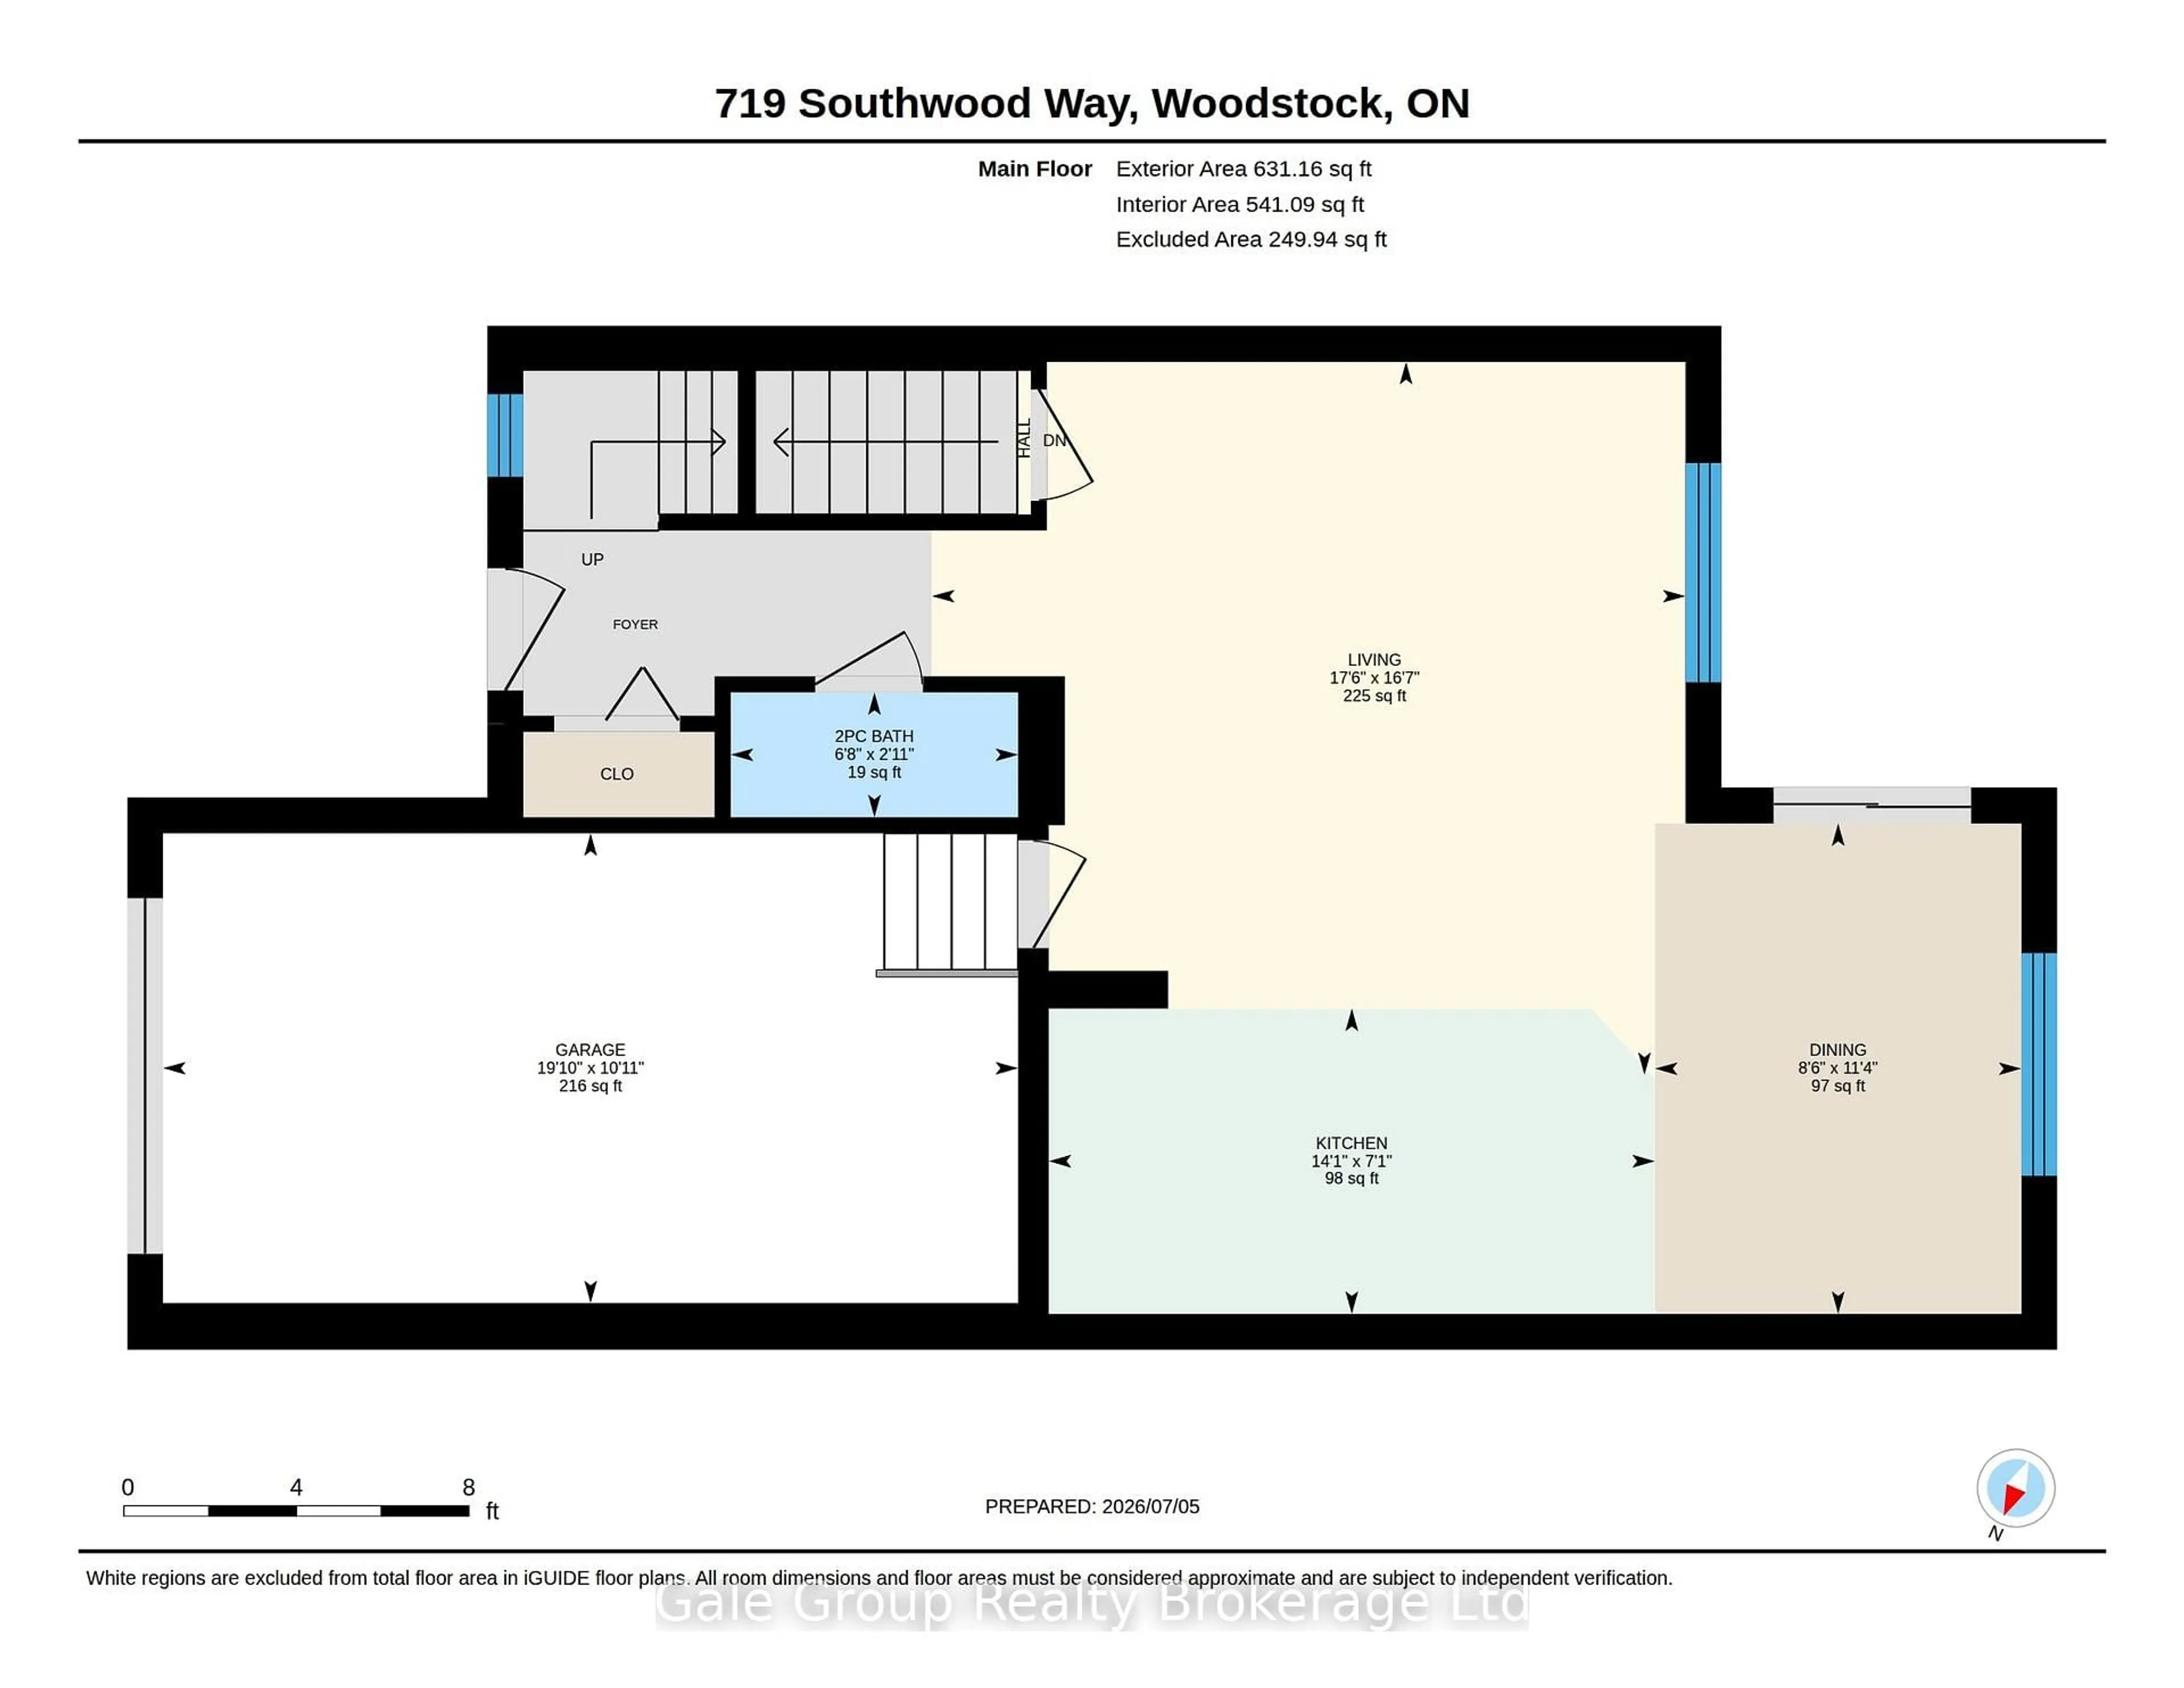
Main Floor
Bathroom
0.89 x 2.032 Pc Bath
Dining
3.45 x 2.59Kitchen
2.16 x 4.29Living
5.05 x 5.33Exterior
Features
Parking
Garage spaces 1
Garage type Attached
Other parking spaces 2
Total parking spaces 3
Property History
 27
27