1 day on Market

631 Peel St, Woodstock, Ontario N4S 1K9

Townhouse
4
2
~1500-2000 sqft
$649,000
Get pre-qualifiedPowered by nesto
Townhouse
4
2
~1500-2000 sqft

Contact us about this property

Call

Highlights

Property Estimate

Days on market1 day

Estimated valueNot available

Price/Sqft$378/sqft

Monthly cost

Open Calculator

Description

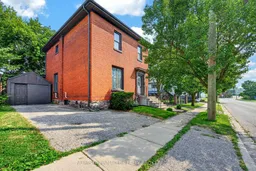

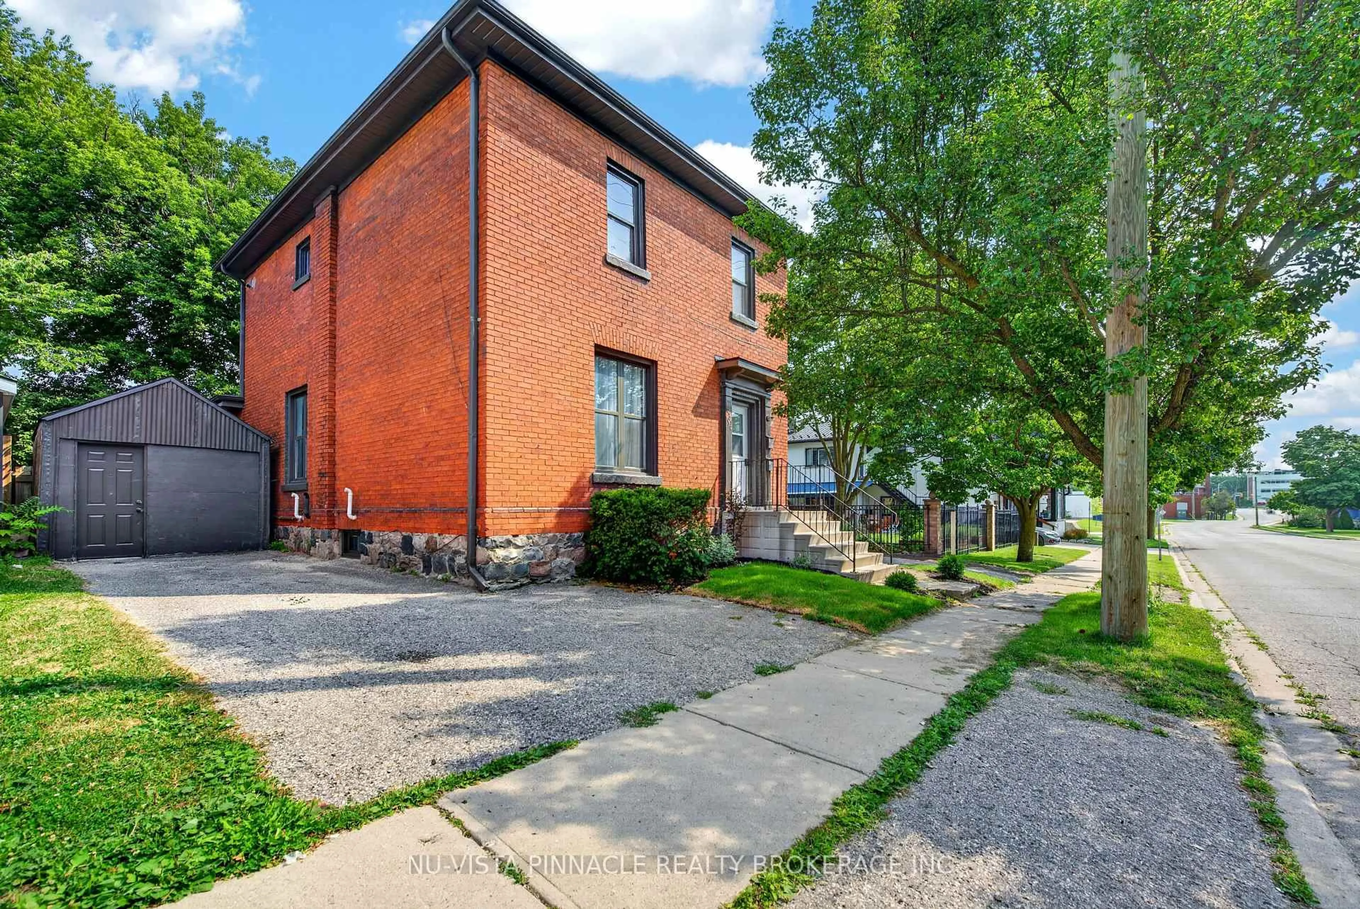
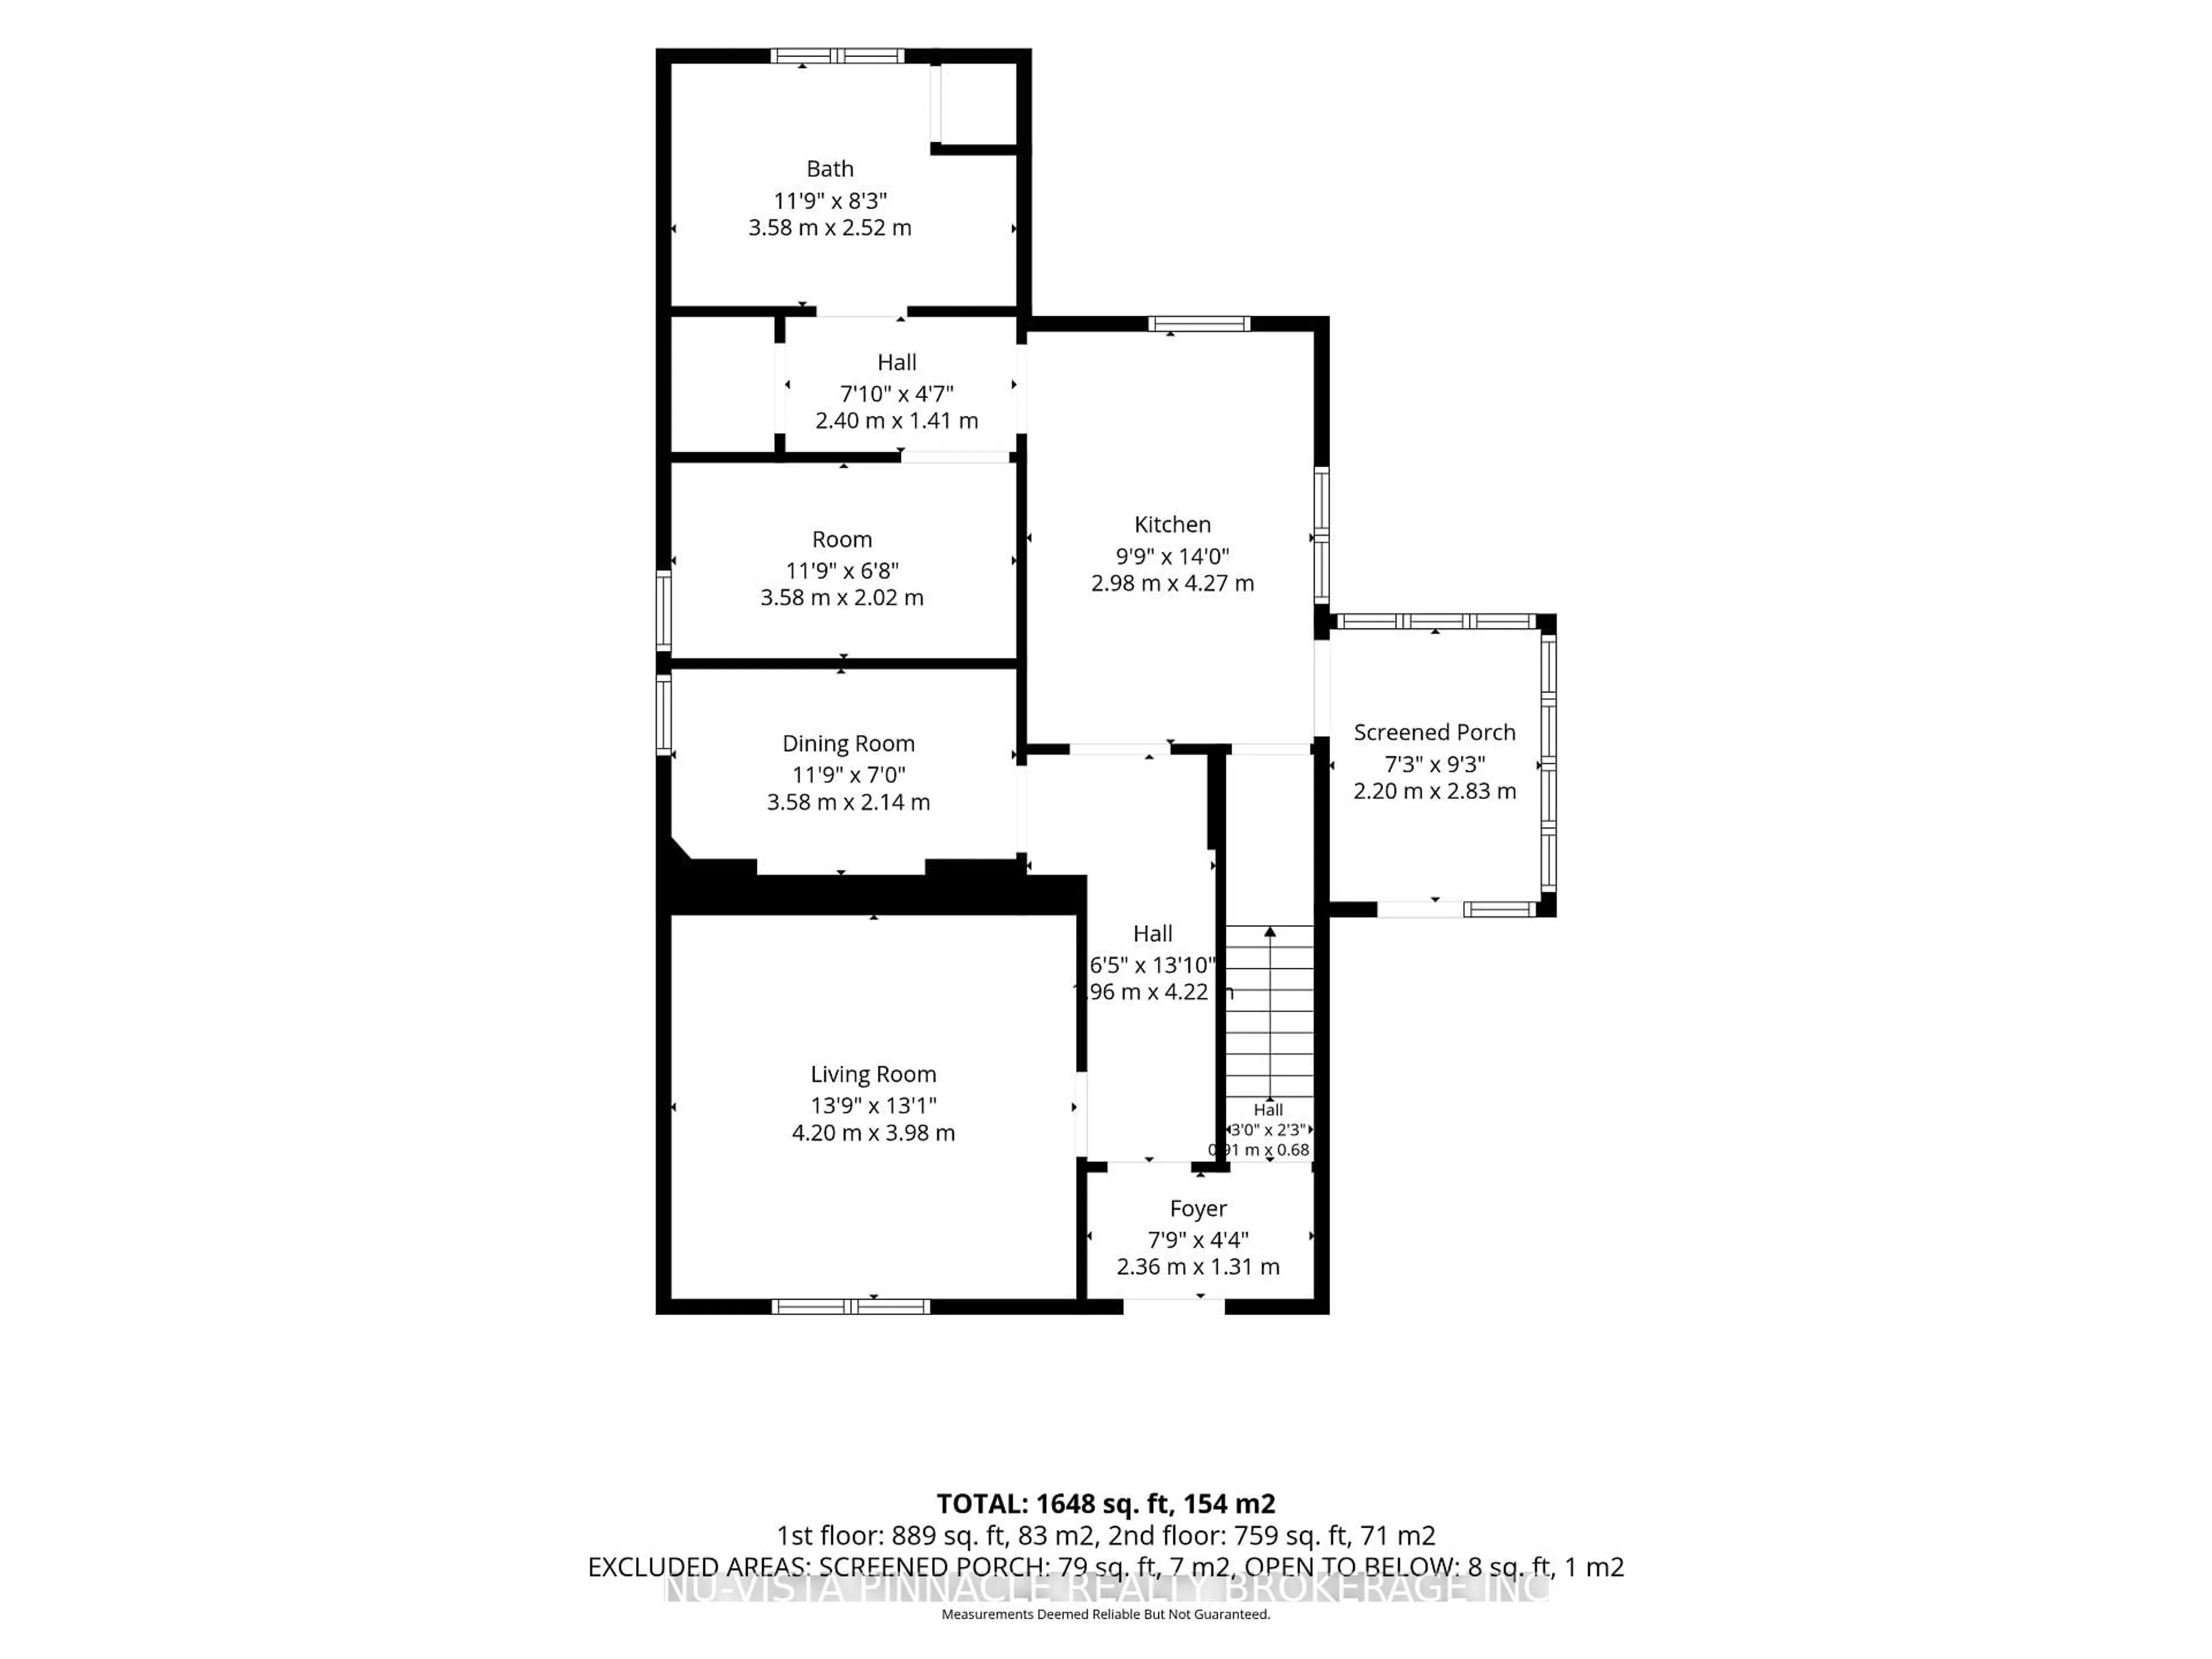
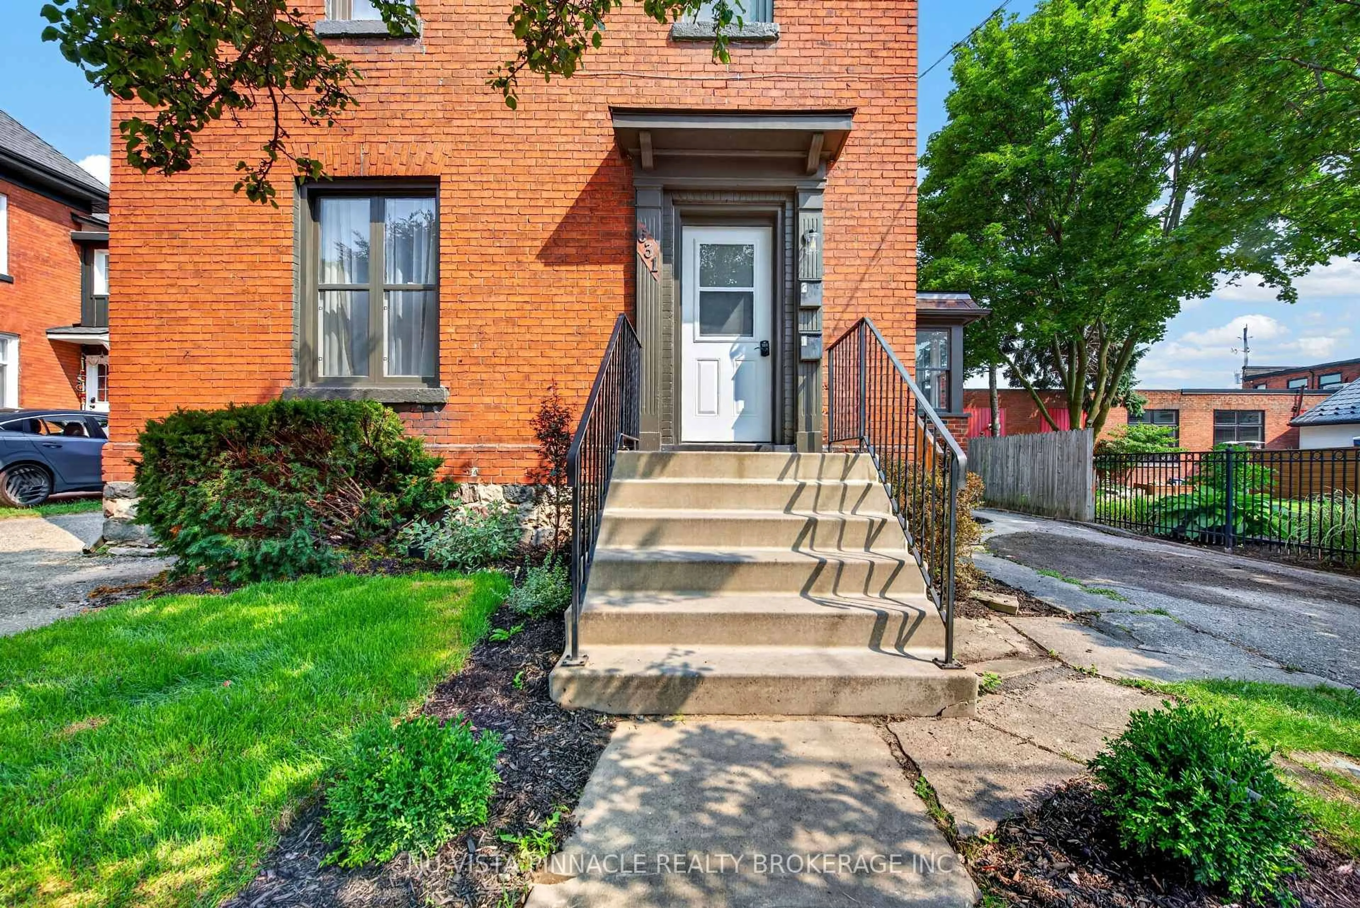
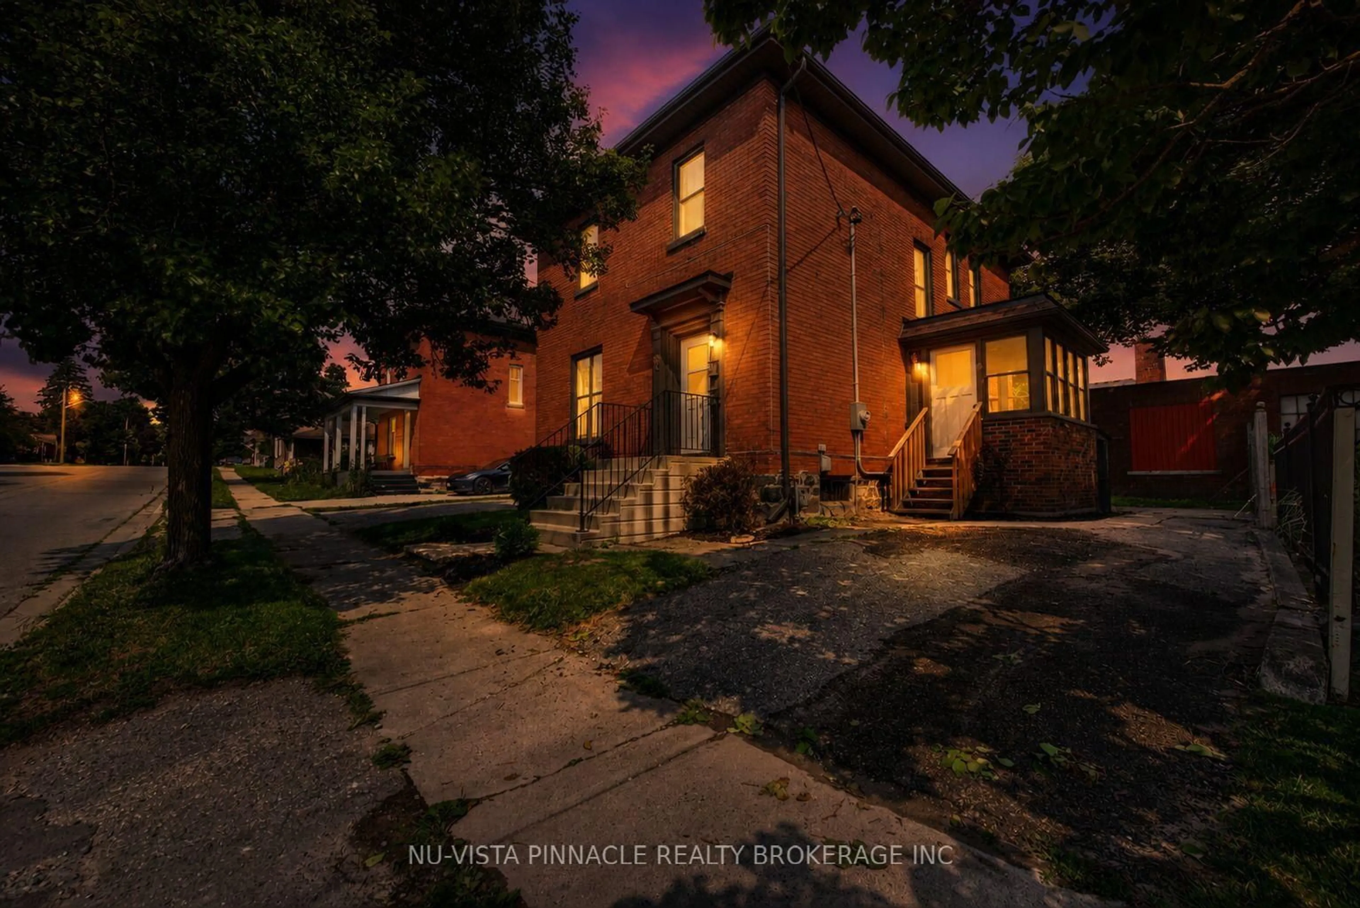
ATTENTION INVESTORS & HOUSE-HACKERS! Welcome to 631 Peel Street-a fully renovated, 100% vacant turnkey legal up/down duplex offering serious cash-flow potential in the heart of downtown Woodstock. Offered completely vacant, you can skip Ontario's tenant restrictions, hand-pick your occupants, and set top-tier market rents from Day 1 (projected $4,200/month gross income). Key upgrades include a brand-new 200-amp electrical panel, new central AC, updated plumbing, LVP flooring, new kitchens, crisp 4-piece baths, and modern appliances throughout. Both upper and lower suites feature spacious 2-bedroom, 1-bath layouts; the main floor beautifully blends preserved historic trim and period accents with contemporary finishes, while the upper unit boasts soaring ceilings, excellent natural light, a private exterior entrance, and dedicated in-suite laundry. A clean, dry basement offers additional storage and workshop space, while two separate driveways provide total parking independence for both units. Located just steps from transit, dining, and downtown amenities, you can live in one unit and let the second cover most of your mortgage, or add a zero-CapEx, high-yield asset to your portfolio. Just turn the key and start collecting-book your private showing today!


Property Details

Style2-Storey
View-
Age of property100+
SqFt~1500-2000 SqFt
Lot Size3,300 SqFt(66 x 50)
Parking Spaces3
MLS ®NumberX13664928
Community NameWoodstock
Data SourceTRREB
Listing byNU-VISTA PINNACLE REALTY BROKERAGE INC

Features

Heating: Forced Air
Cooling: Central Air
Basement: Part Bsmt, Unfinished

2nd Floor

Foyer

1.98 x 1.4

Br

3.43 x 2.75

Kitchen

3.12 x 2.75

Bathroom

3.18 x 2.98


Features

Lot size: 3,300 SqFt

Parking

Garage spaces 1

Garage type Detached

Other parking spaces 2

Total parking spaces 3


Property listed by NU-VISTA PINNACLE REALTY BROKERAGE INC, Brokerage
Agent Banner Image
Interested in this property?Get in touch to get the inside scoop.

Market Data - Woodstock

Geo Zone Map ThumbnailWoodstock

Buyer's Market

View Market Data

Townhouse - for the past 30 days

Buyer's market Seller's market

Avg. Days on Market

Past 30 days

27 days

Compared to

2025

56 days

2024

33 days

2023

27 days

New Listings

Past 30 days

25 listings

Compared to

2025

17 listings

2024

15 listings

2023

26 listings

Units sold

Past 30 days

7 units

Compared to

2025

7 units

2024

7 units

2023

15 units

Median Sold Price

Past 30 days

$579,000

Compared to

2025

$547,500

2024

$495,000

2023

$642,000


Population and Demographics

Overview

Total population 44893
Average household income $109,110

Age (%)

0 to 19
23%
20 to 34
19%
35 to 49
19%
50 to 64
19%
65 and plus
20%

Household composition (%)

Single family
66%
Single person
30%
Multi person
3%
Multi family
0%

Mother tongue (%)

English
88%
Others
5%
Punjabi (Panjabi)
3%
French
1%

House tenancy (%)

Owners
65%
Renters
35%

What’s nearby?Essentials within 5 km

Local Logic

Transportation Scores

Estimated Budget