5 days on Market

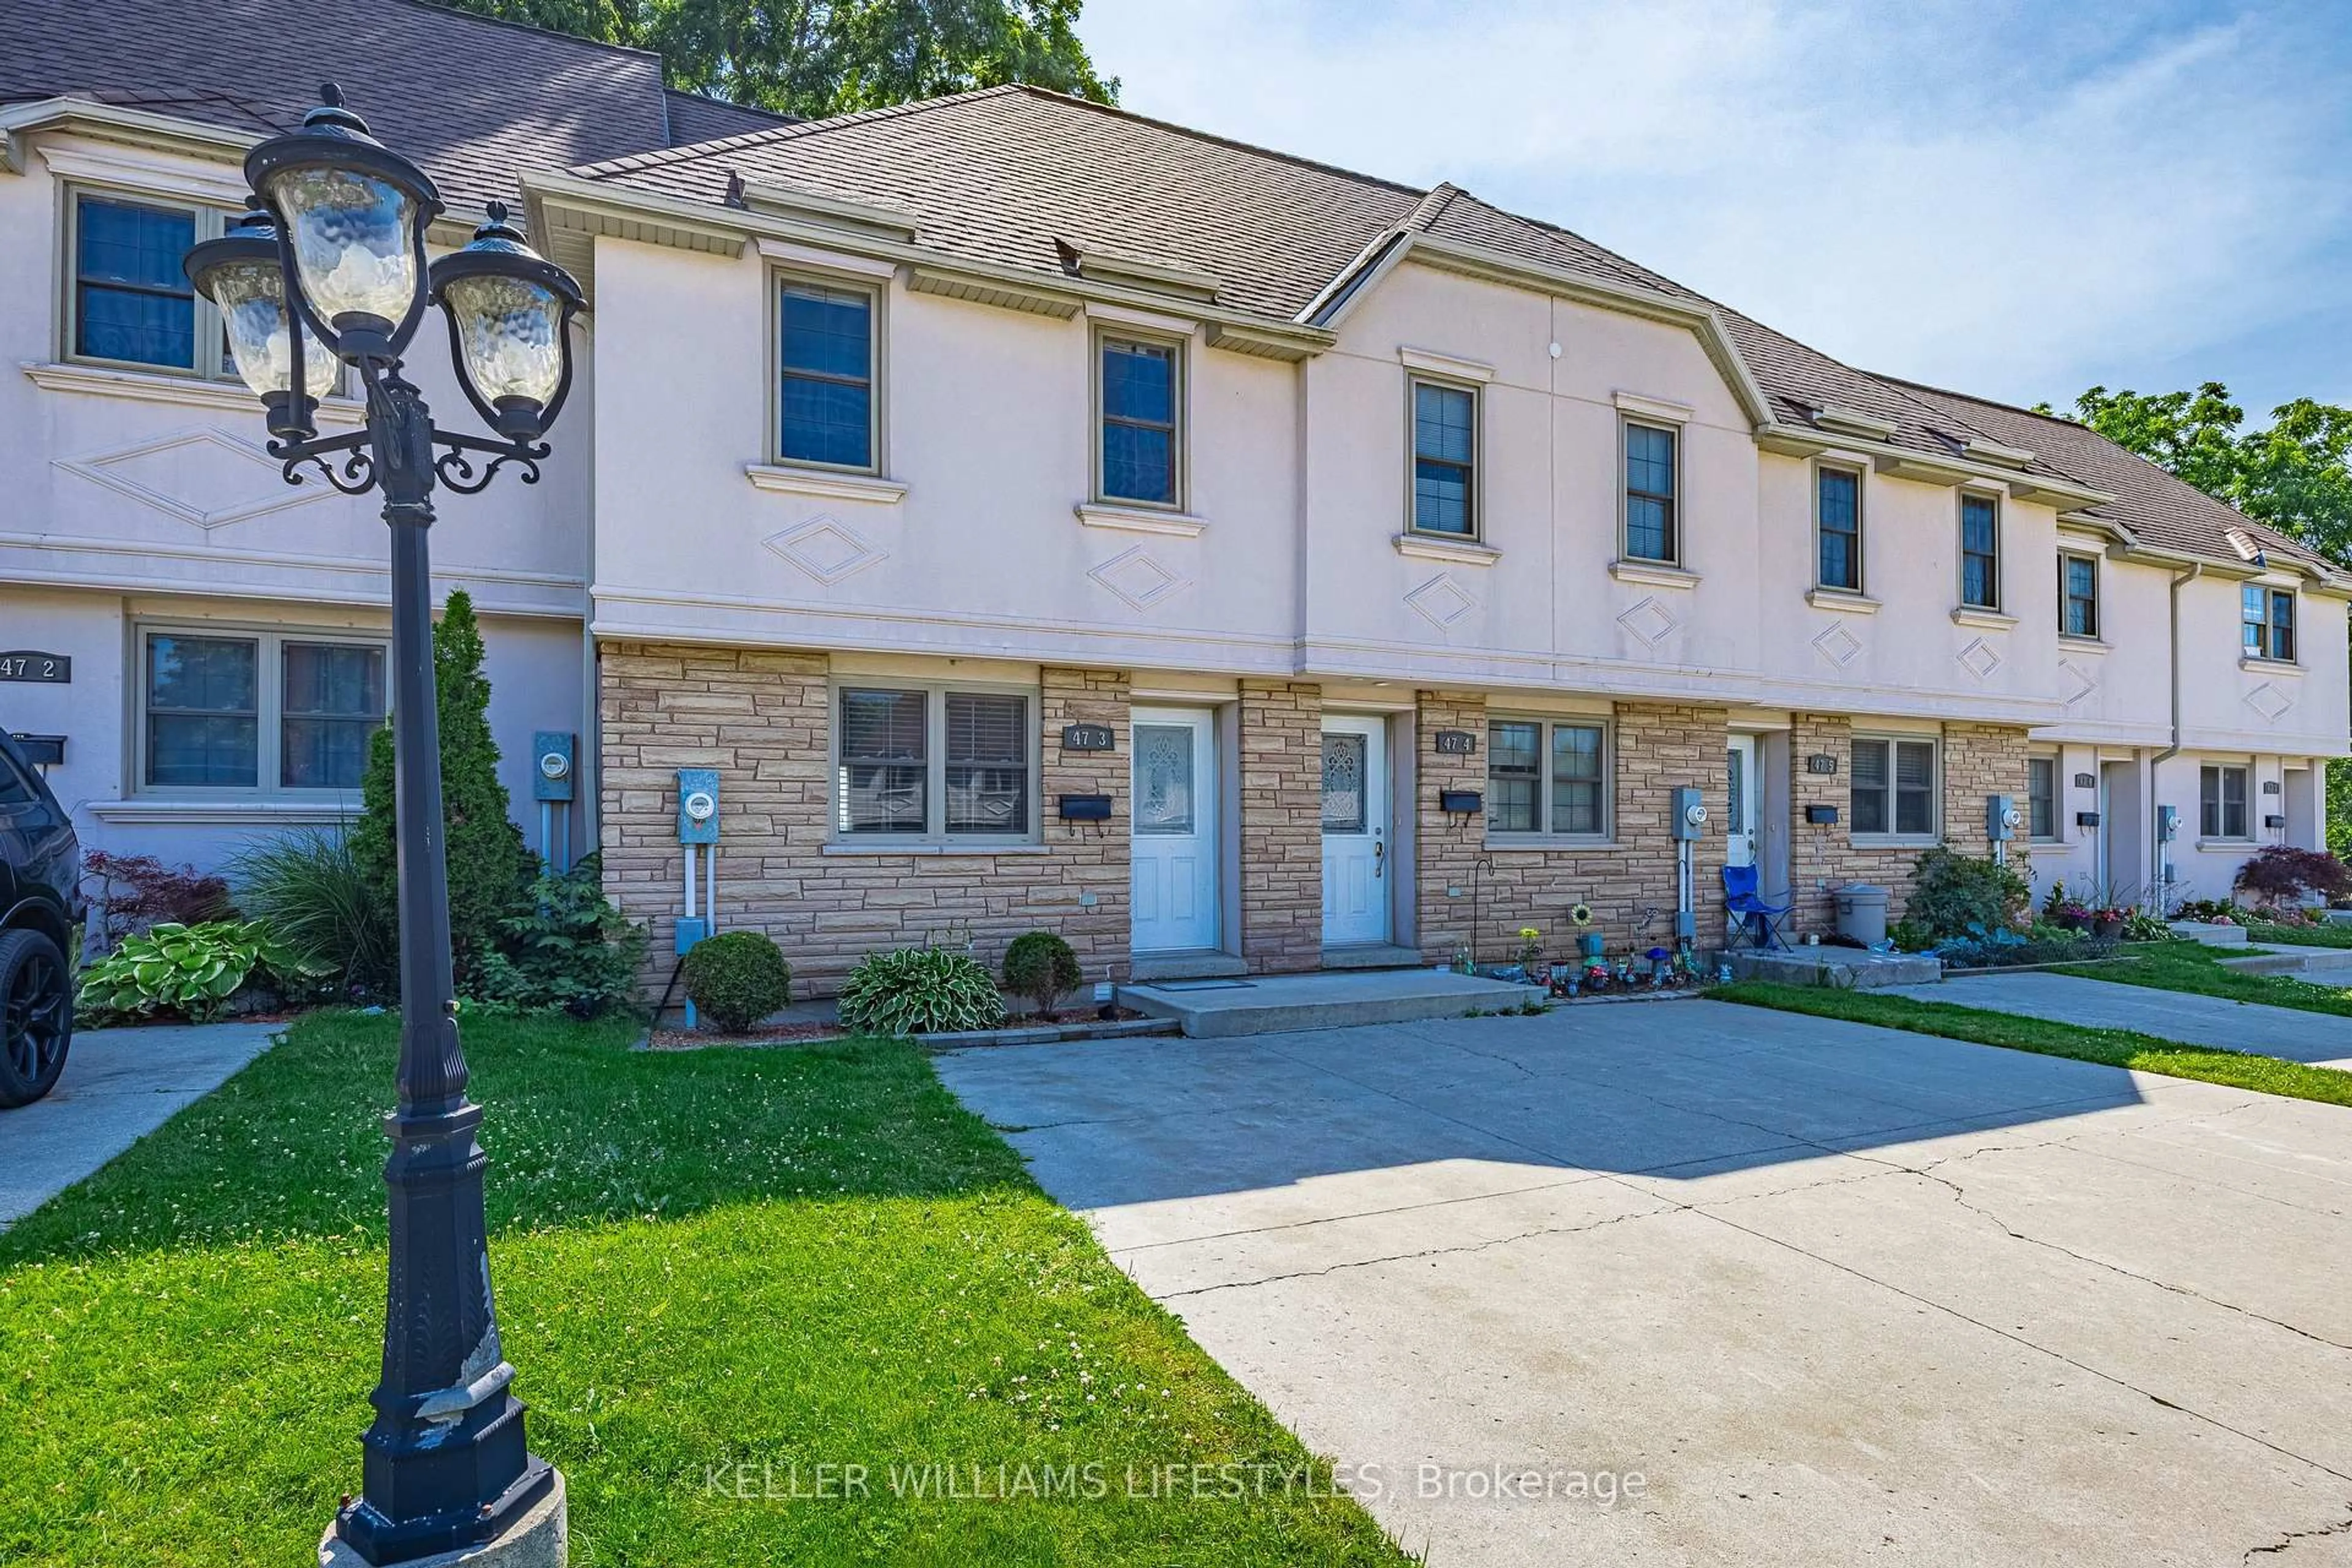
47 Blandford St #3, Woodstock, Ontario N4S 7H7

In the same building:
-
Condo
3
2
~900-999 sqft
$379,000
Get pre-qualifiedPowered by nesto
Condo
3
2
~900-999 sqft

Contact us about this property

Call

Highlights

Property Estimate

Days on market5 days

Estimated valueNot available

Price/Sqft$400/sqft

Monthly cost

Open Calculator

Description

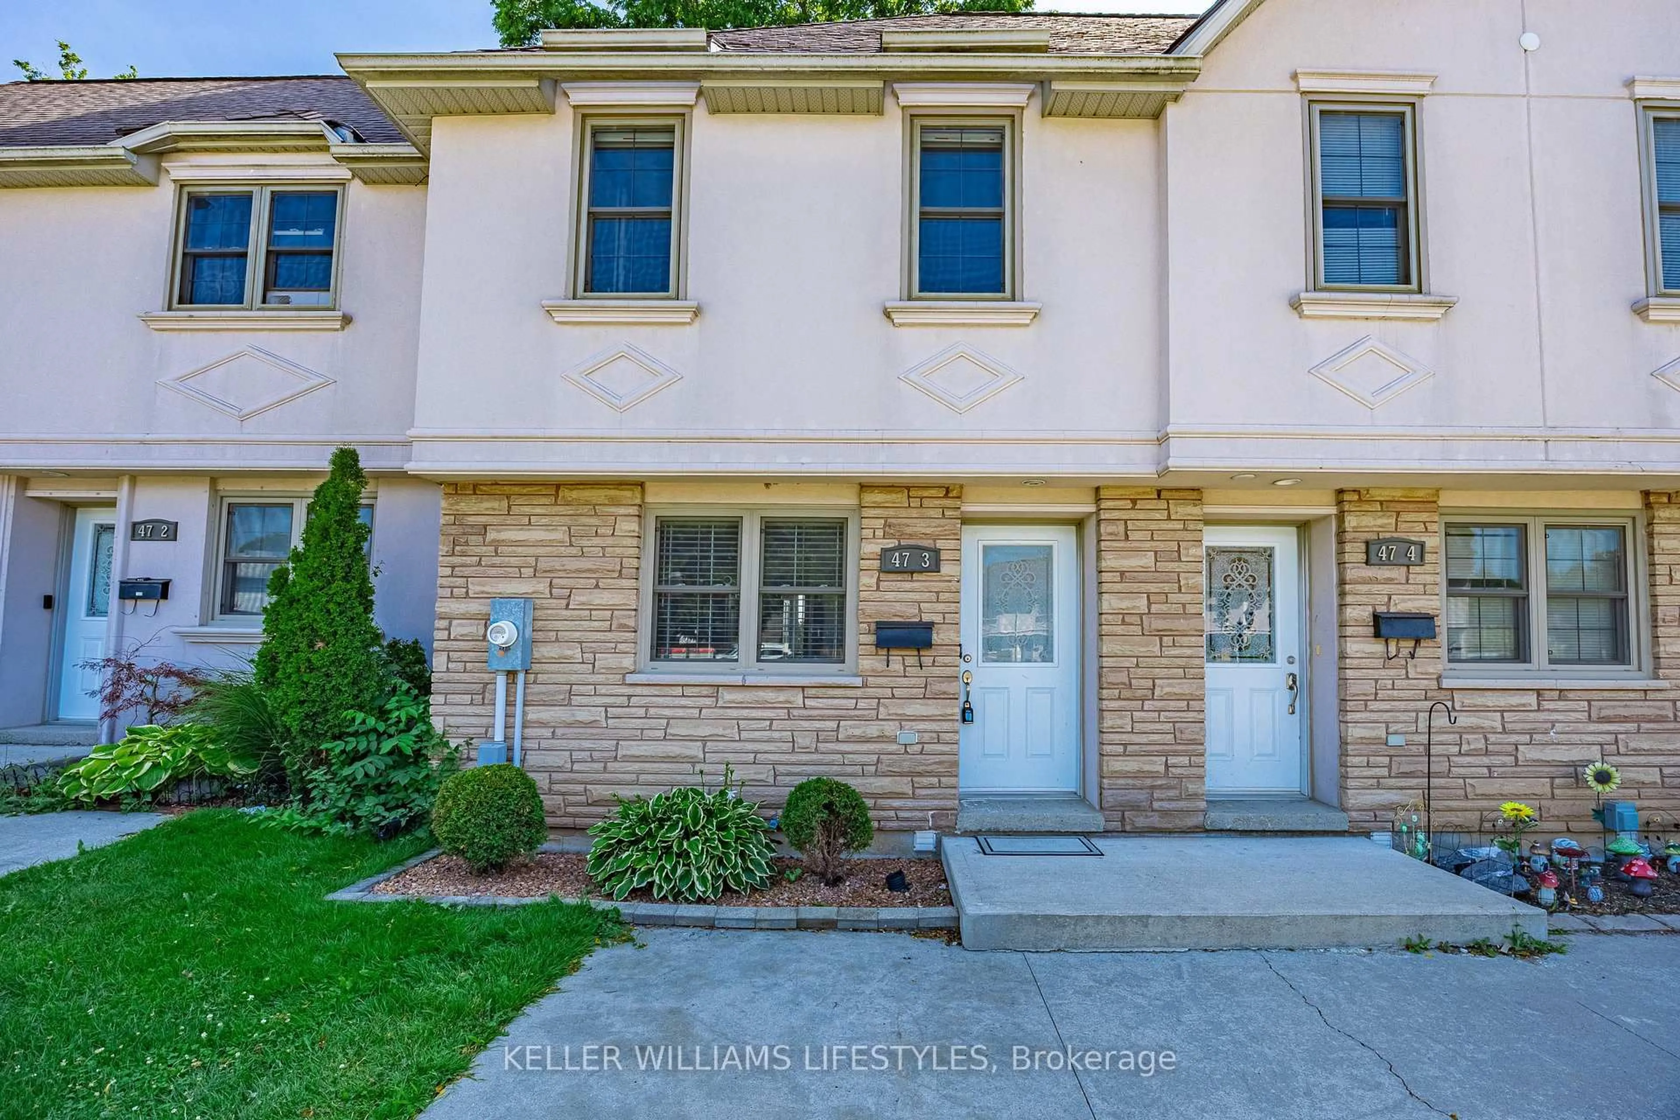
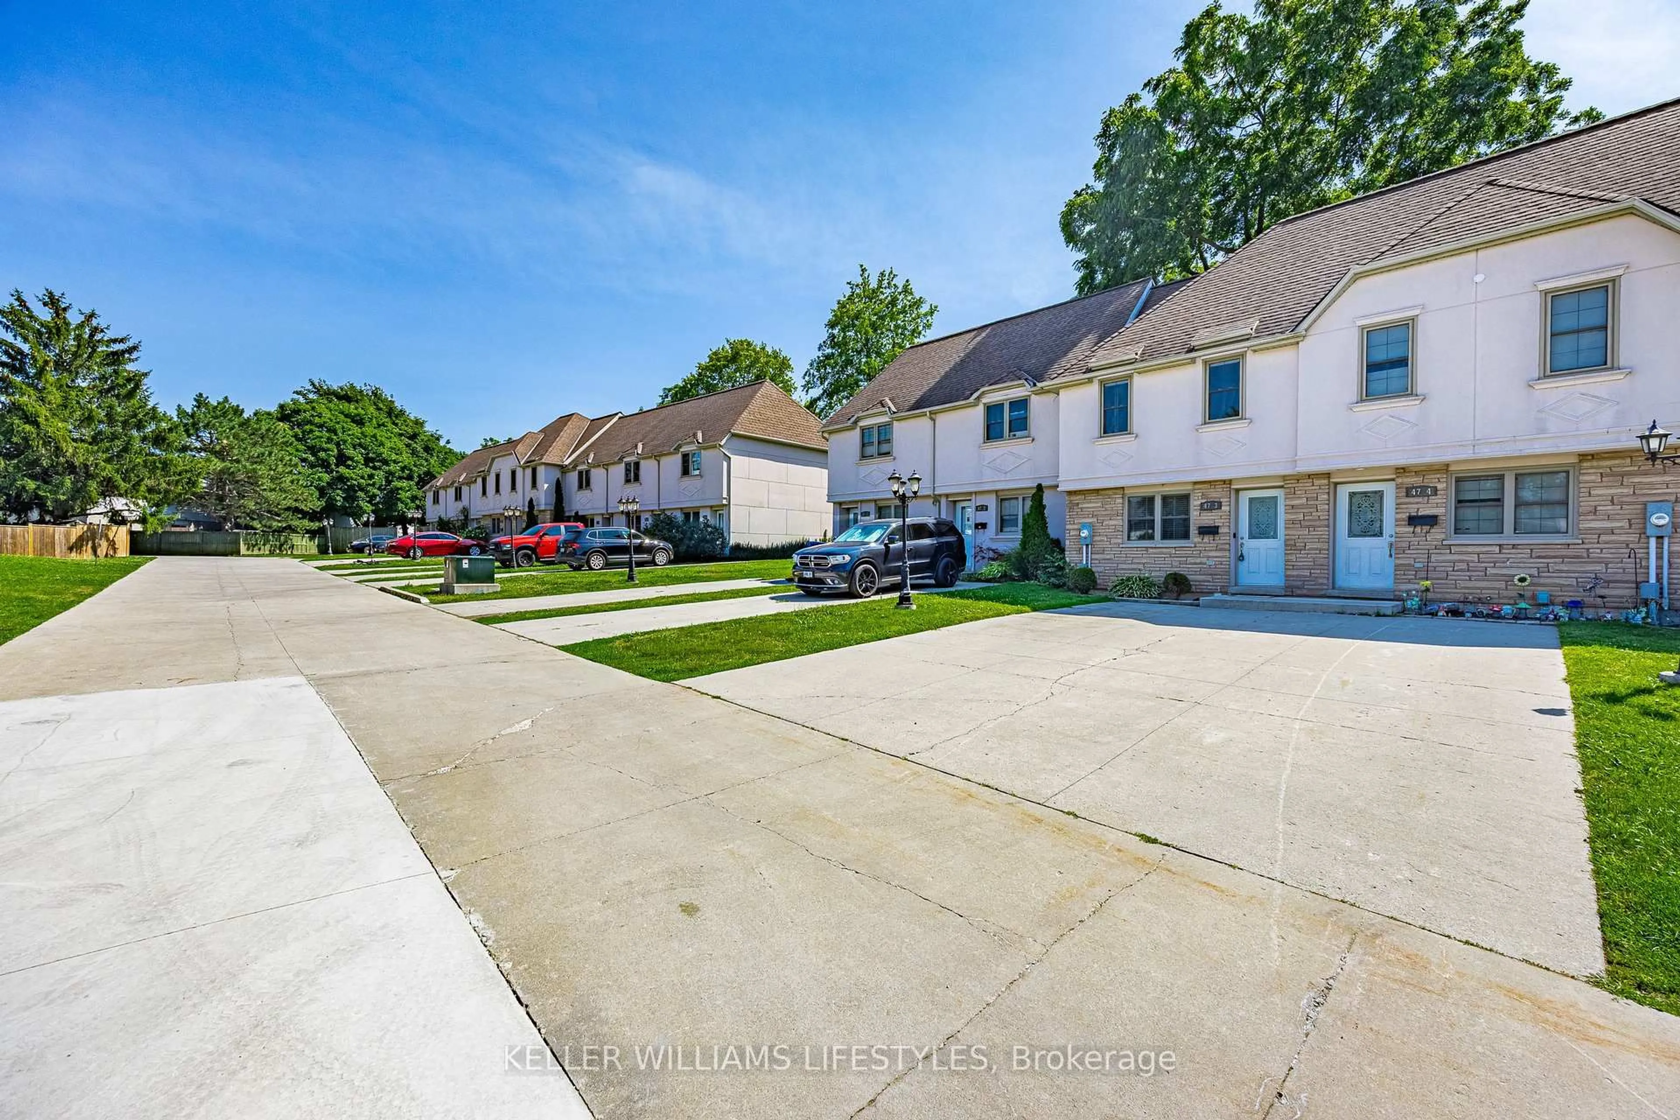
Welcome to Unit 3 - 47 Blandford Street, a 3 bedroom, 2 bath condo townhouse in a family-friendly neighbourhood. Perfect for first time buyers or young families, this bright and updated home features a spacious open-concept main floor with abundant natural light. The kitchen offers newer appliances and overlooks the living and dining area with a walkout to a private deck backing onto green space, mature hedges, and trees and providing a peaceful, private setting. The walkout basement offers additional living space and direct access to the backyard. Additional updates include mostly new windows and numerous improvements throughout. Complete with a private driveway and located close to parks, schools, shopping, and amenities, this move in ready home offers comfort, convenience, and exceptional value.


Property Details

Style2-Storey
View-
Age of property31-50
SqFt~900-999 SqFt
Lot Size-
Parking Spaces2
MLS ®NumberX13573978
Community NameWoodstock
Data SourceTRREB
Listing byKELLER WILLIAMS LIFESTYLES

Features

Heating: Baseboard
Cooling: Window Unit
Basement: Full, Finished

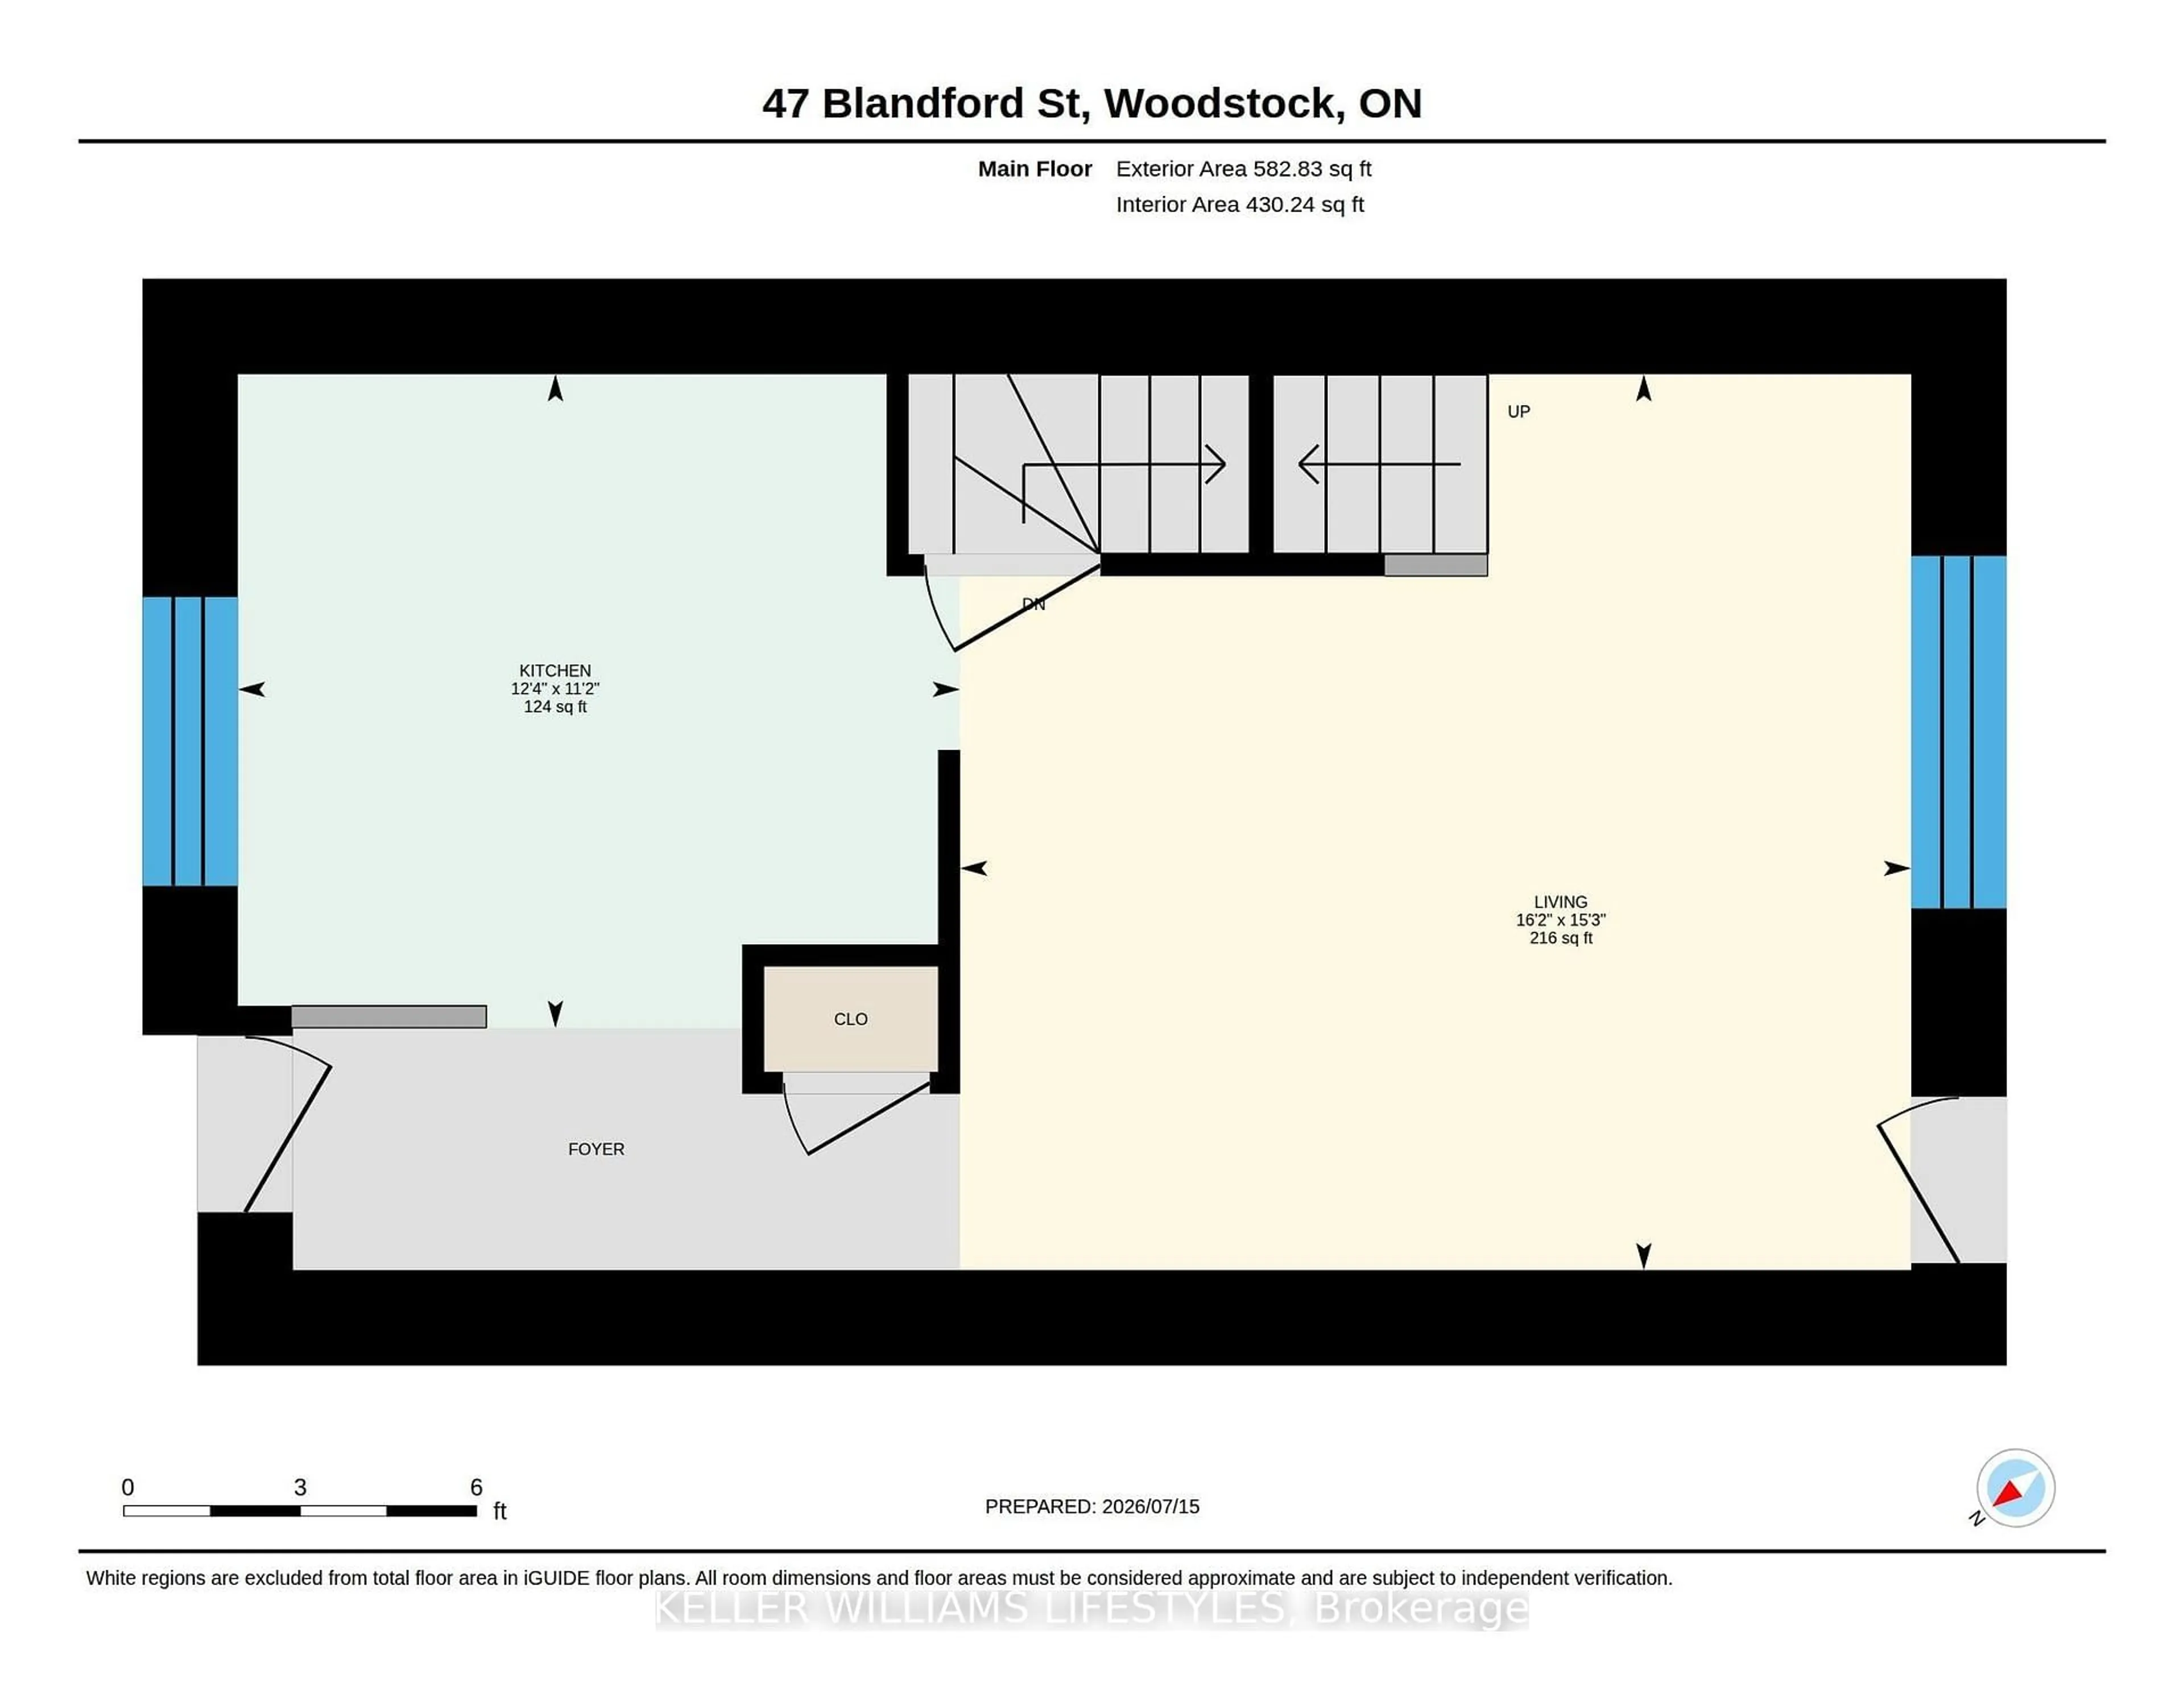
Main Floor

Kitchen

3.39 x 3.75

Living

4.65 x 4.93


Features

Patio: Open
Balcony: Open

Parking

Garage spaces -

Garage type -

Total parking spaces 2


1Story
Inclusions
Hydro
Water
Parking
Cable
Heat

Property History

Jul 17, 2026
ListedActive
$379,000
5 days on market
history photo preview41
Listing by trreb®
Property listed by KELLER WILLIAMS LIFESTYLES, Brokerage
Agent Banner Image
Interested in this property?Get in touch to get the inside scoop.

Market Data - Woodstock

Geo Zone Map ThumbnailWoodstock

Seller's Market

View Market Data

Condo - for the past 30 days

Buyer's market Seller's market

Avg. Days on Market

Past 30 days

52 days

Compared to

2025

35 days

2024

34 days

2023

29 days

New Listings

Past 30 days

9 listings

Compared to

2025

14 listings

2024

8 listings

2023

6 listings

Units sold

Past 30 days

8 units

Compared to

2025

3 units

2024

2 units

2023

4 units

Median Sold Price

Past 30 days

$420,000

Compared to

2025

$375,000

2024

$316,500

2023

$499,950


Population and Demographics

Overview

Total population 44893
Average household income $109,110

Age (%)

0 to 19
23%
20 to 34
19%
35 to 49
19%
50 to 64
19%
65 and plus
20%

Household composition (%)

Single family
66%
Single person
30%
Multi person
3%
Multi family
0%

Mother tongue (%)

English
88%
Others
5%
Punjabi (Panjabi)
3%
French
1%

House tenancy (%)

Owners
65%
Renters
35%

What’s nearby?Essentials within 5 km

Local Logic

Transportation Scores

Estimated Budget