Open: Sat, 12PM to 2PM
Unknown for 46 Conestoga Rd #19, Woodstock Ontario N4T 1S4
1 day on Market

46 Conestoga Rd #19, Woodstock, Ontario N4T 1S4

In the same building:
-
Condo
2
2
~1600-1799 sqft
$449,900
Get pre-qualifiedPowered by nesto
Condo
2
2
~1600-1799 sqft

Contact us about this property

Call

Highlights

Property Estimate

Days on market1 day

Estimated valueNot available

Price/Sqft$266/sqft

Monthly cost

Open Calculator

Description

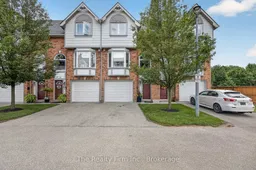
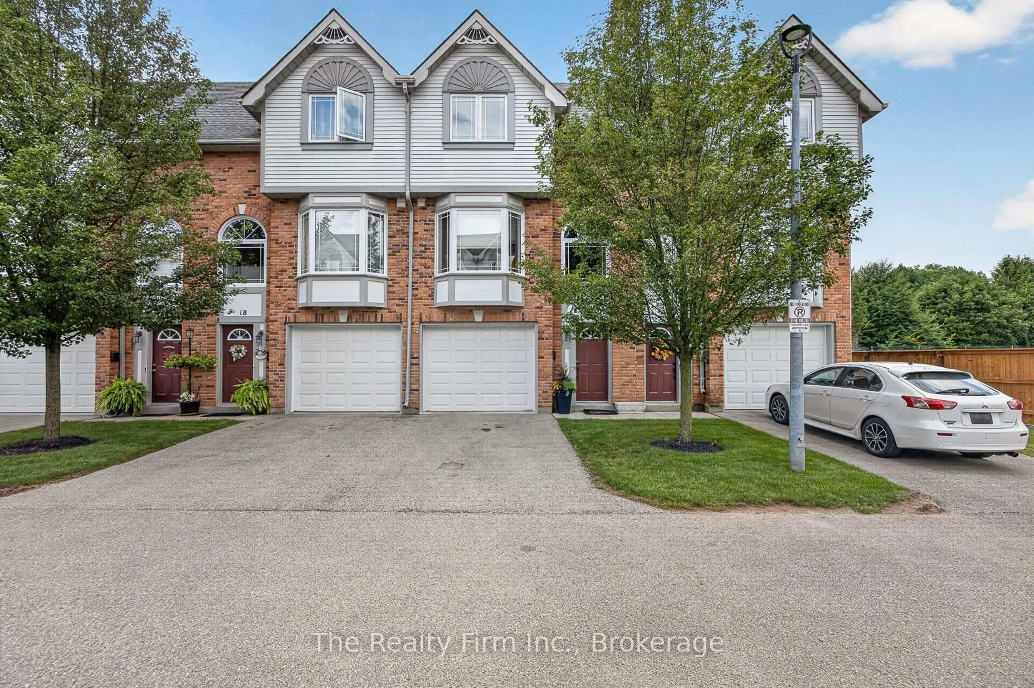
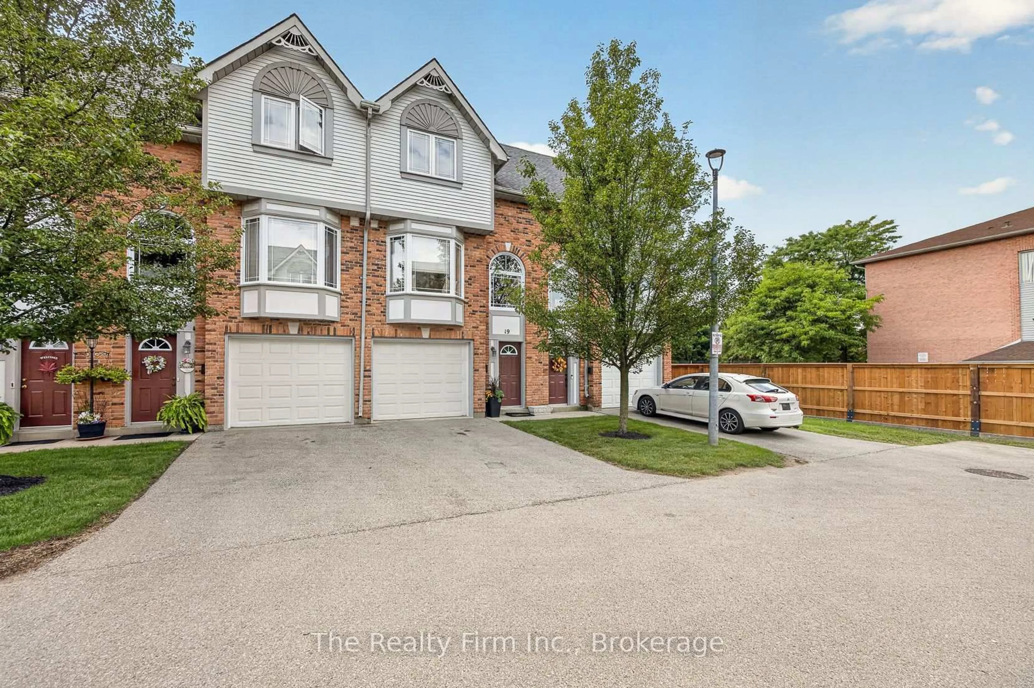
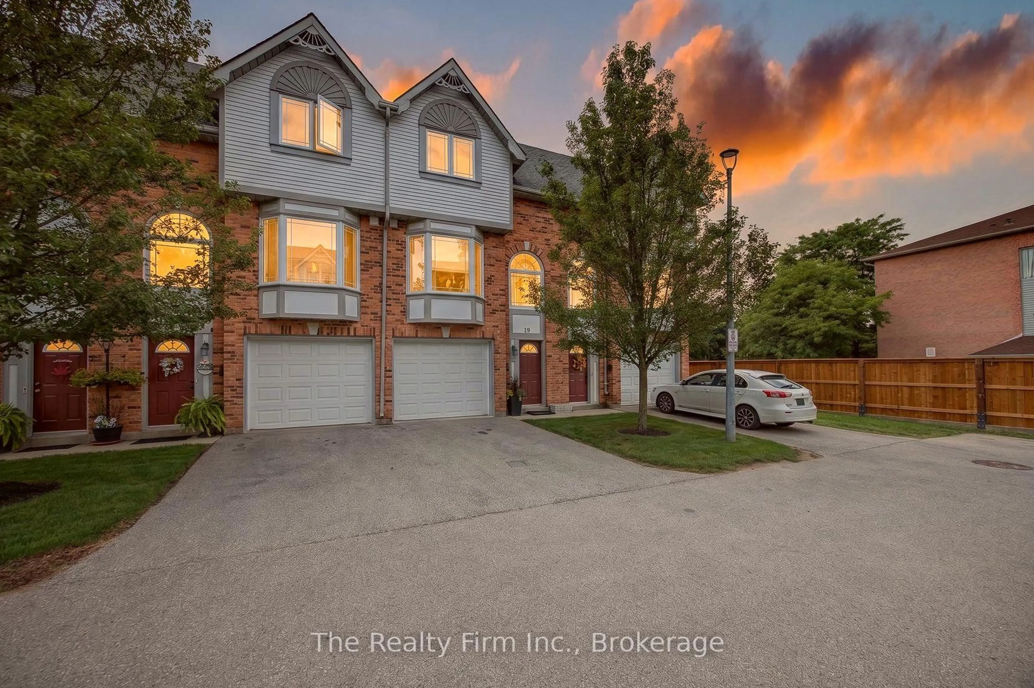
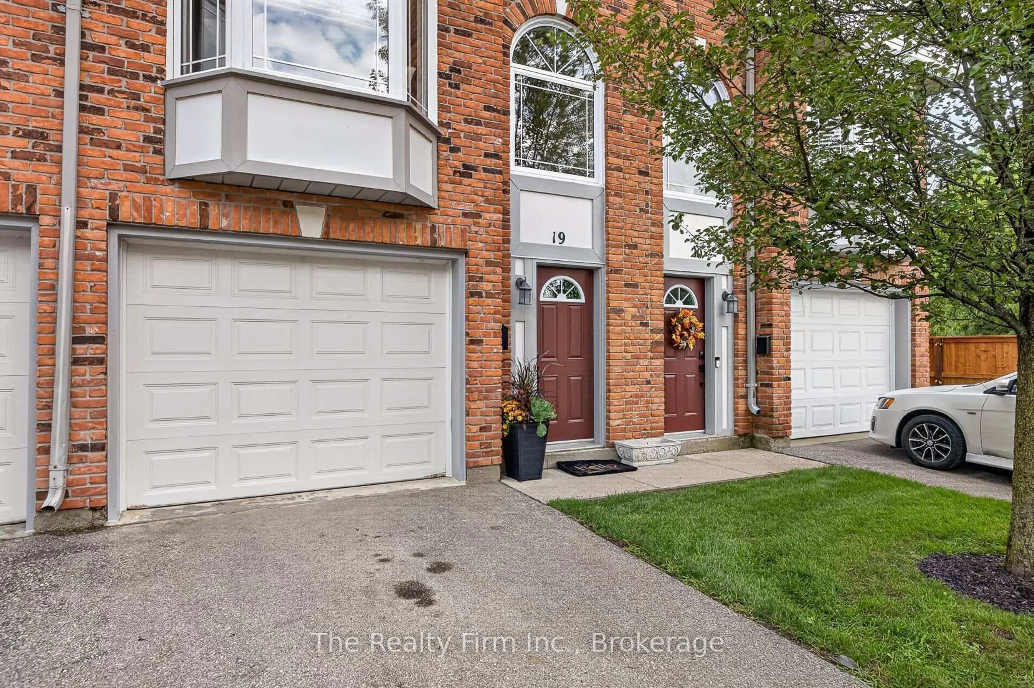
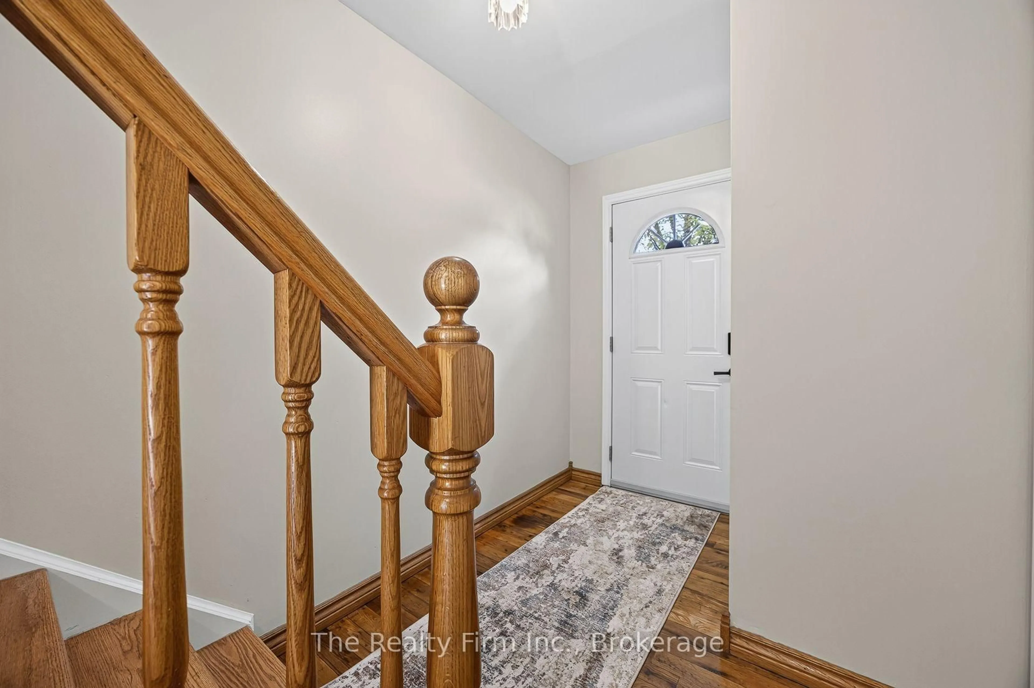
Welcome to 19 - 46 Conestoga Road a home loved by its original owner since it was built. It is a fully finished, executive style, condo with an attached single garage with access directly to ground level. Ground level provides a finished rec room, a half bath, and walk-out to your private deck. The second level features a living room with gas fireplace and custom media mantle, a dining room and an eat-in kitchen with wooden cabinetry, a window bench and hardwood floors. The upper level gives you 2 large bedrooms with double closets, an updated 4pc bathroom, and a laundry closet with full-size, stackable washer and dryer. Located in desirable north-east Woodstock. It is close to all amenities, Pittock Park conservation trails, Algonquin Public School, a quick drive to Toyota and all major highways. It has had a refresh and freshly painted throughout, with new carpet and flooring in the main level. New furnace, A/C and hot water heater.


Upcoming Open House

Sep 5Sat12:00 PM - 2:00 PM

Property Details

Style3-Storey
View-
Age of property-
SqFt~1600-1799 SqFt
Lot Size-
Parking Spaces2
MLS ®NumberX13739822
Community NameWoodstock
Data SourceTRREB
Listing byThe Realty Firm Inc.

Features

Heating: Forced Air
Cooling: Central Air
Fireplace
Basement: Fin W/O

3rd Floor

Primary

3.73 x 5.11

Double Closet

2nd Br

3.28 x 5.13

Double Closet

Bathroom

3.02 x 1.52

4 Pc Bath


Parking

Garage spaces 1

Garage type Attached

Other parking spaces 1

Total parking spaces 2


1Story
Inclusions
Hydro
Water
Parking
Cable
Heat

Property History

Sep 3, 2026
ListedActive
$449,900
1 day on market
history photo preview35
Listing by trreb®
Property listed by The Realty Firm Inc., Brokerage
Agent Banner Image
Interested in this property?Get in touch to get the inside scoop.

Market Data - Woodstock

Geo Zone Map ThumbnailWoodstock

Buyer's Market

View Market Data

Condo - for the past 30 days

Buyer's market Seller's market

Avg. Days on Market

Past 30 days

25 days

Compared to

2025

51 days

2024

25 days

2023

12 days

New Listings

Past 30 days

11 listings

Compared to

2025

9 listings

2024

7 listings

2023

7 listings

Units sold

Past 30 days

4 units

Compared to

2025

6 units

2024

2 units

2023

4 units

Median Sold Price

Past 30 days

$360,000

Compared to

2025

$352,500

2024

$502,000

2023

$459,450


Population and Demographics

Overview

Total population 44893
Average household income $109,110

Age (%)

0 to 19
23%
20 to 34
19%
35 to 49
19%
50 to 64
19%
65 and plus
20%

Household composition (%)

Single family
66%
Single person
30%
Multi person
3%
Multi family
0%

Mother tongue (%)

English
88%
Others
5%
Punjabi (Panjabi)
3%
French
1%

House tenancy (%)

Owners
65%
Renters
35%

What’s nearby?Essentials within 5 km

Local Logic

Transportation Scores

Estimated Budget