Open: Today, 1PM to 3PM
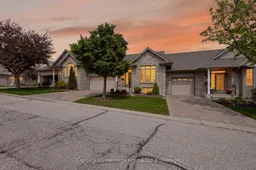
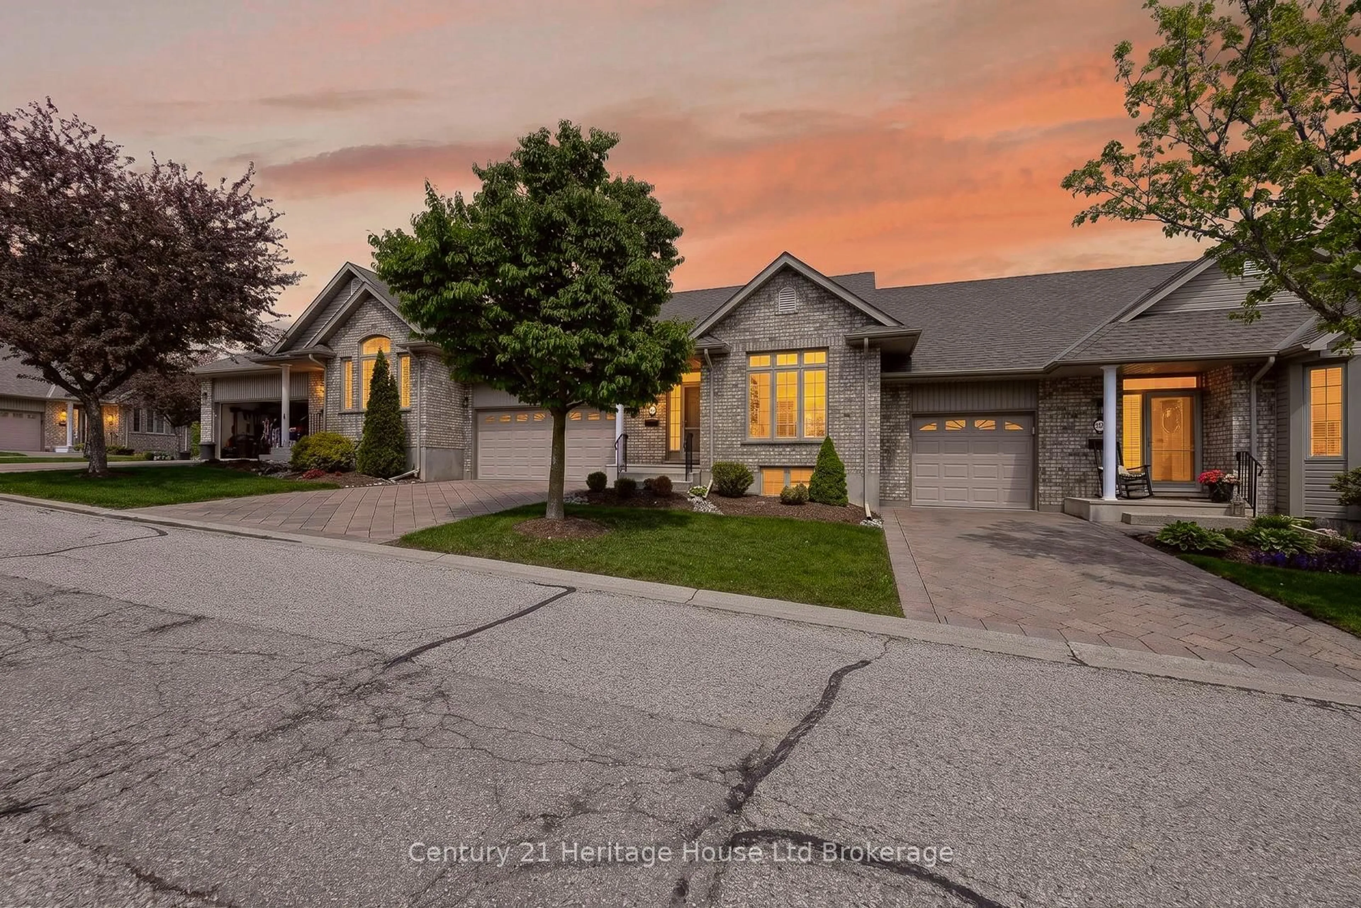
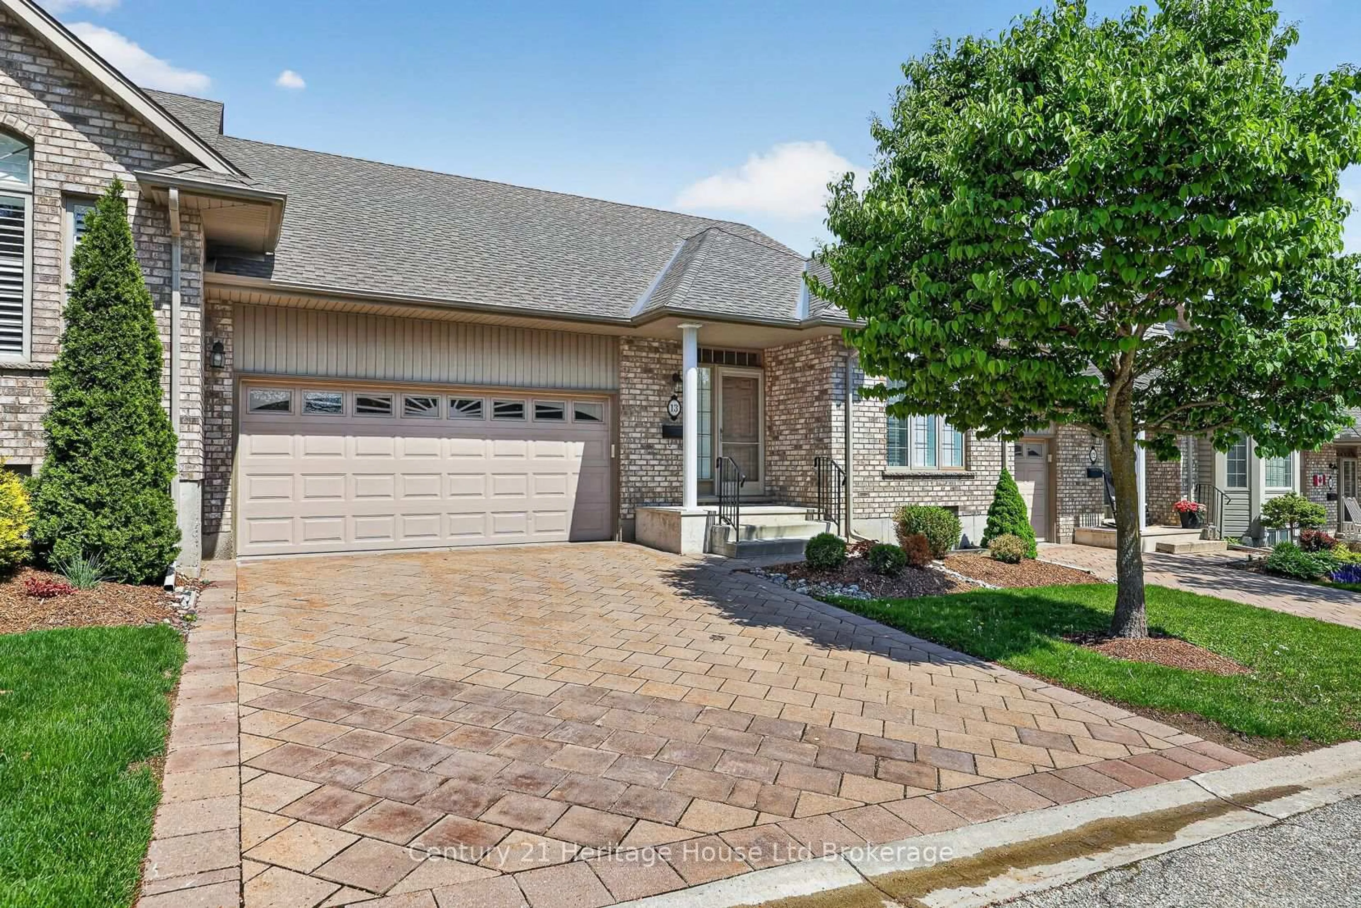
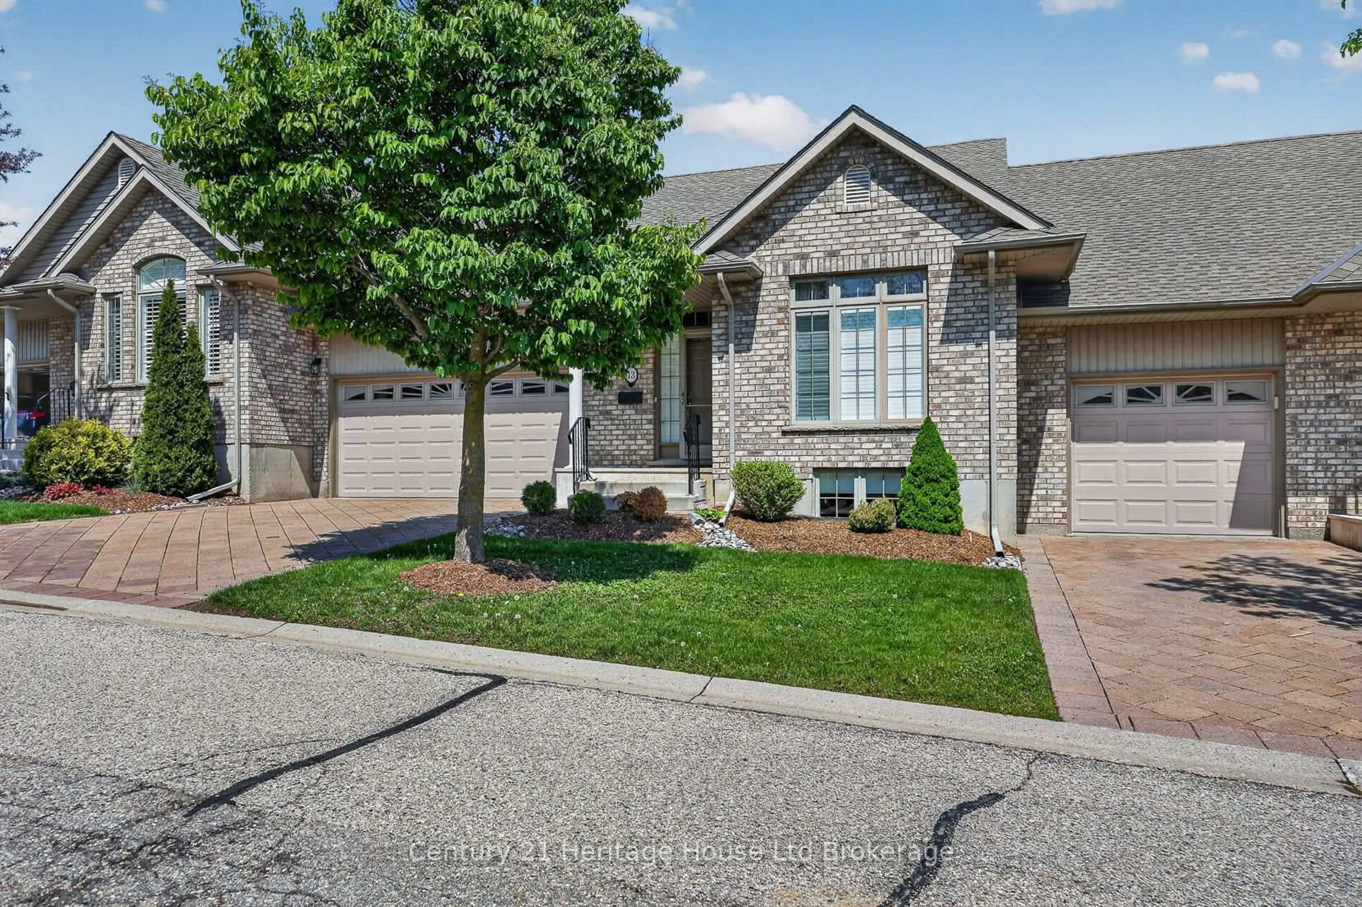
Home with brick exterior material, street for 450 Lakeview Dr #13, Woodstock Ontario N4T 1V6
3 days on Market

450 Lakeview Dr #13, Woodstock, Ontario N4T 1V6

In the same building:
-
Condo
2 + 1
3
~1200-1399 sqft
$650,000
Get pre-qualifiedPowered by nesto
Condo
2 + 1
3
~1200-1399 sqft

Contact us about this property

Call

Highlights

Property Estimate

Days on market3 days

Estimated valueNot available

Price/Sqft$503/sqft

Monthly cost

Open Calculator

Description

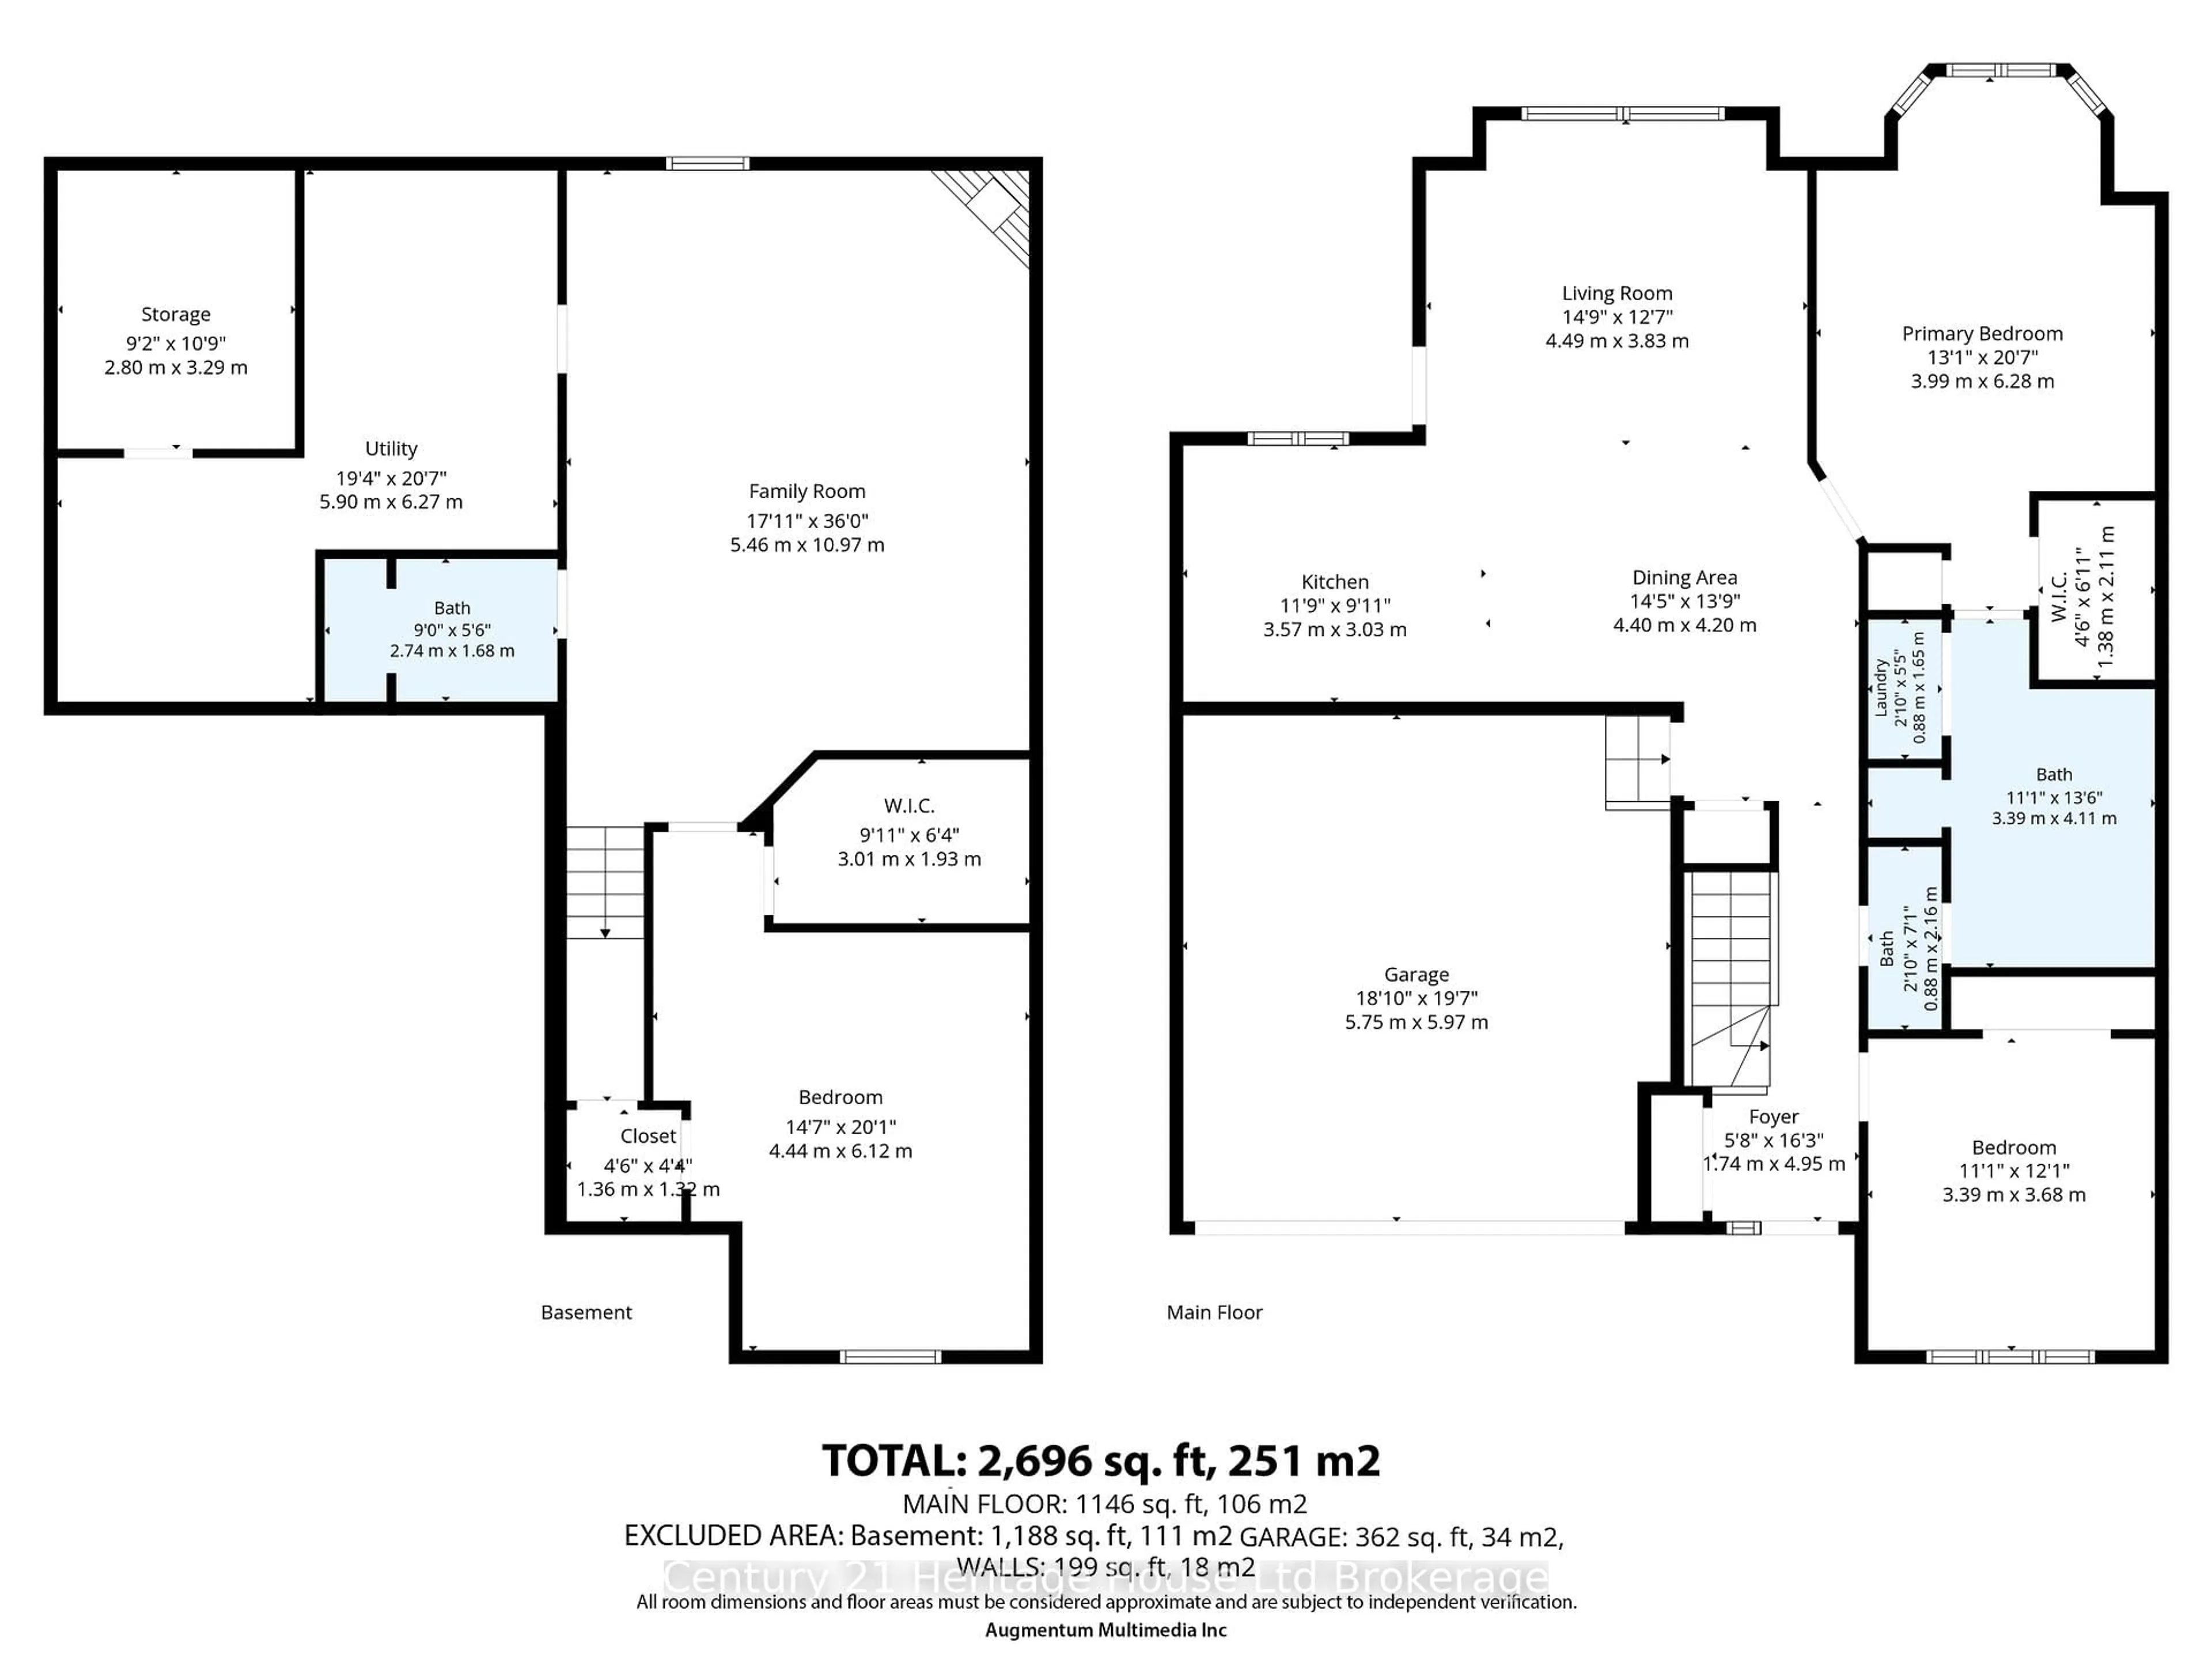
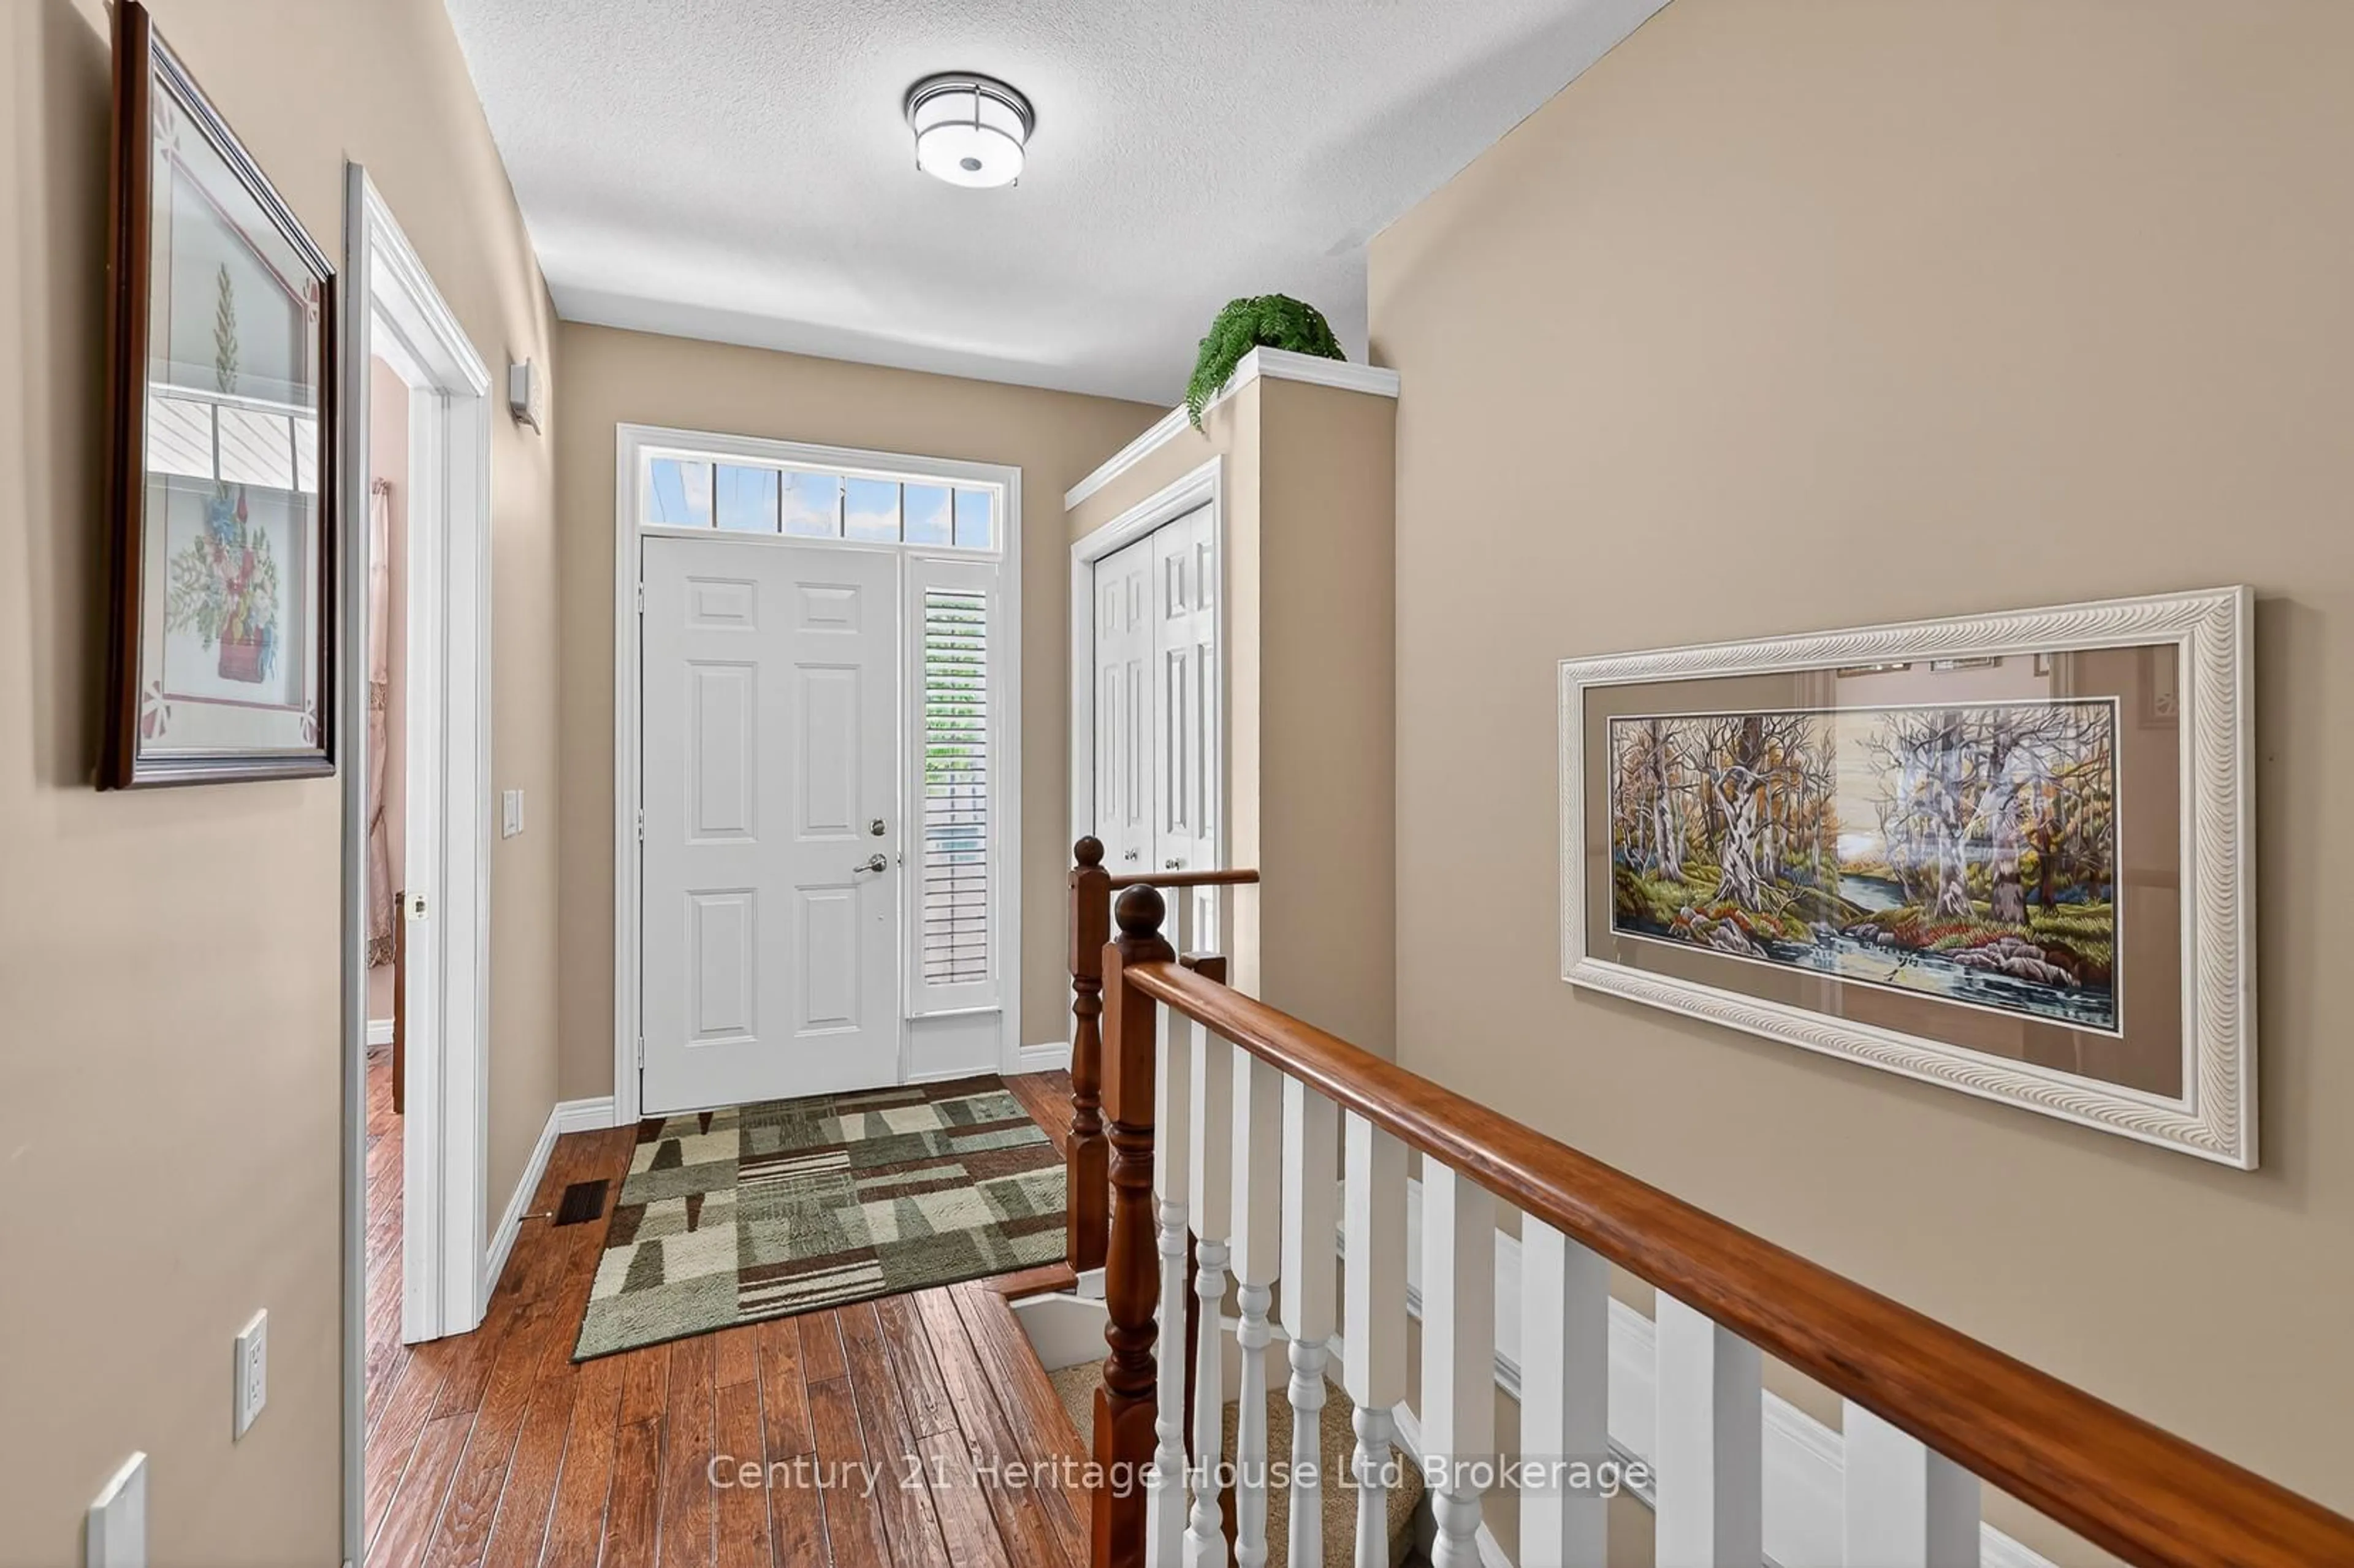
Tucked into one of North Woodstock's most sought-after condo communities, this beautifully maintained bungalow condo offers the perfect blend of comfort, space, and easy living. From the moment you step inside, you'll appreciate the bright, inviting atmosphere, spacious principal rooms, and generously sized bedrooms. Rich hardwood flooring installed throughout the main floor in 2017 adds warmth and elegance, while the kitchen and bathrooms are finished with timeless ceramic tile. Select windows are accented with California shutters, adding both charm and style. Designed for convenient main floor living, the layout flows effortlessly from the kitchen to the cozy covered deck - one of only four units in the complex to offer this desirable feature - creating the perfect spot to enjoy your morning coffee or unwind with a cold one at the end of the day - rain or shine! The partially finished lower level extends your living space with a warm and welcoming family room complete with a gas fireplace for those chilly autumn nights. The basement also boasts an additional bedroom and bathroom for guests or family, plus exceptional storage space and an incredibly large cold room. Pride of ownership is evident throughout this immaculate home, offering a rare opportunity to enjoy low-maintenance living in an exceptional neighbourhood situated close to Cowan Park (soccer, pickleball, indoor walking track), walking trails, dog park, Pittock Lake Park, coffee shop, golf, pharmacy, gas pumps, and a brew-pub! Don't delay, book your showing today!


Upcoming Open House

May 30Sat1:00 PM - 3:00 PM

Property Details

StyleBungalow
ViewTrees/Woods
Age of property16-30
SqFt~1200-1399 SqFt
Lot Size-
Parking Spaces4
MLS ®NumberX13175588
Community NameWoodstock
Data SourceTRREB
Listing byCentury 21 Heritage House Ltd Brokerage

Features

Heating: Forced Air
Cooling: Central Air
Fireplace
Basement: Full, Part Fin

Main Floor

Kitchen

3.57 x 3.03

Ceramic Floor

Dining

4.4 x 4.2

Hardwood Floor

Living

4.49 x 3.83

hardwood floor / California Shutters

Primary

3.99 x 6.28

hardwood floor / California Shutters / W/I Closet


Parking

Garage spaces 2

Garage type Attached

Other parking spaces 2

Total parking spaces 4


1Story
Inclusions
Hydro
Water
Parking
Cable
Heat

Property History

May 26, 2026
ListedActive
$650,000
3 days on market
history photo preview43
Listing by trreb®
Property listed by Century 21 Heritage House Ltd Brokerage, Brokerage
Agent Banner Image
Interested in this property?Get in touch to get the inside scoop.

Market Data - Woodstock

Geo Zone Map ThumbnailWoodstock

Balanced Market

View Market Data

Condo - for the past 30 days

Buyer's market Seller's market

Avg. Days on Market

Past 30 days

88 days

Compared to

2025

44 days

2024

19 days

2023

31 days

New Listings

Past 30 days

11 listings

Compared to

2025

15 listings

2024

5 listings

2023

10 listings

Units sold

Past 30 days

8 units

Compared to

2025

12 units

2024

1 unit

2023

10 units

Median Sold Price

Past 30 days

$510,000

Compared to

2025

$398,500

2024

$345,000

2023

$323,500


Population and Demographics

Overview

Total population 44893
Average household income $109,110

Age (%)

0 to 19
23%
20 to 34
19%
35 to 49
19%
50 to 64
19%
65 and plus
20%

Household composition (%)

Single family
66%
Single person
30%
Multi person
3%
Multi family
0%

Mother tongue (%)

English
88%
Others
5%
Punjabi (Panjabi)
3%
French
1%

House tenancy (%)

Owners
65%
Renters
35%

What’s nearby?Essentials within 5 km

Local Logic

Transportation Scores

Estimated Budget