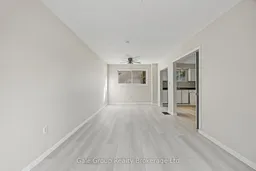
trreb/IMG-X13807830_ce79e83d-788a-4747-a96e-468b866aeb67-l.jpg
7 days on Market

391 Odlum Dr, Woodstock, Ontario N4S 3S1

Semi-Detached
3
2
~700-1100 sqft
$399,000
Get pre-qualifiedPowered by nesto
Semi-Detached
3
2
~700-1100 sqft

Contact us about this property

Call

Highlights

Property Estimate

Days on market7 days

Estimated valueNot available

Price/Sqft$466/sqft

Monthly cost

Open Calculator

Description

Welcome to this 2-storey semi-detached home located in a mature, family-friendly neighbourhood. Featuring 3 bedrooms and 2 bathrooms, this property offers an excellent opportunity for first-time home buyers or savvy investors. Inside, you'll find newer vinyl flooring throughout much of the home, providing a great starting point while allowing you the opportunity to add your own personal touches and updates. The functional layout offers comfortable living spaces with plenty of potential to make it your own. Step outside to enjoy the private, fully fenced backyard, perfect for children, pets, gardening, or entertaining. Ideally situated within walking distance to schools, parks, shopping, restaurants, and everyday amenities, this home combines convenience with the charm of an established neighbourhood known for its mature trees and sense of community. Whether you're looking to enter the housing market or expand your investment portfolio, this home offers exceptional value and unlimited potential. Don't miss this opportunity!


Property Details

Style2-Storey
View-
Age of property51-99
SqFt~700-1100 SqFt
Lot Size3,139 SqFt(89.7 x 35)
Parking Spaces2
MLS ®NumberX13807830
Community NameWoodstock
Data SourceTRREB
Listing byGale Group Realty Brokerage Ltd

Features

Heating: Forced Air
Basement: Full

Main Floor

Foyer

2.13 x 2.77

Living

3.51 x 5.36

Dining

3.08 x 2.35

Kitchen

2.56 x 3.84


Features

Lot size: 3,139 SqFt

Parking

Garage spaces -

Garage type -

Total parking spaces 2


Property History

Sep 21, 2026
ListedActive
$399,000
7 days on market
history photo preview25
Listing by trreb®
Property listed by Gale Group Realty Brokerage Ltd, Brokerage
Agent Banner Image
Interested in this property?Get in touch to get the inside scoop.

Market Data - Woodstock

Geo Zone Map ThumbnailWoodstock

Strong Seller's Market

View Market Data

Semi-Detached house - for the past 30 days

Buyer's market Seller's market

Avg. Days on Market

Past 30 days

0 day

Compared to

2025

53 days

2024

0 day

New Listings

Past 30 days

5 listings

Compared to

2025

14 listings

2024

3 listings

Units sold

Past 30 days

0 unit

Compared to

2025

3 units

2024

0 unit

Median Sold Price

Past 30 days

$0

Compared to

2025

$565,000


Population and Demographics

Overview

Total population 44893
Average household income $109,110

Age (%)

0 to 19
23%
20 to 34
19%
35 to 49
19%
50 to 64
19%
65 and plus
20%

Household composition (%)

Single family
66%
Single person
30%
Multi person
3%
Multi family
0%

Mother tongue (%)

English
88%
Others
5%
Punjabi (Panjabi)
3%
French
1%

House tenancy (%)

Owners
65%
Renters
35%

What’s nearby?Essentials within 5 km

Local Logic

Transportation Scores

Estimated Budget