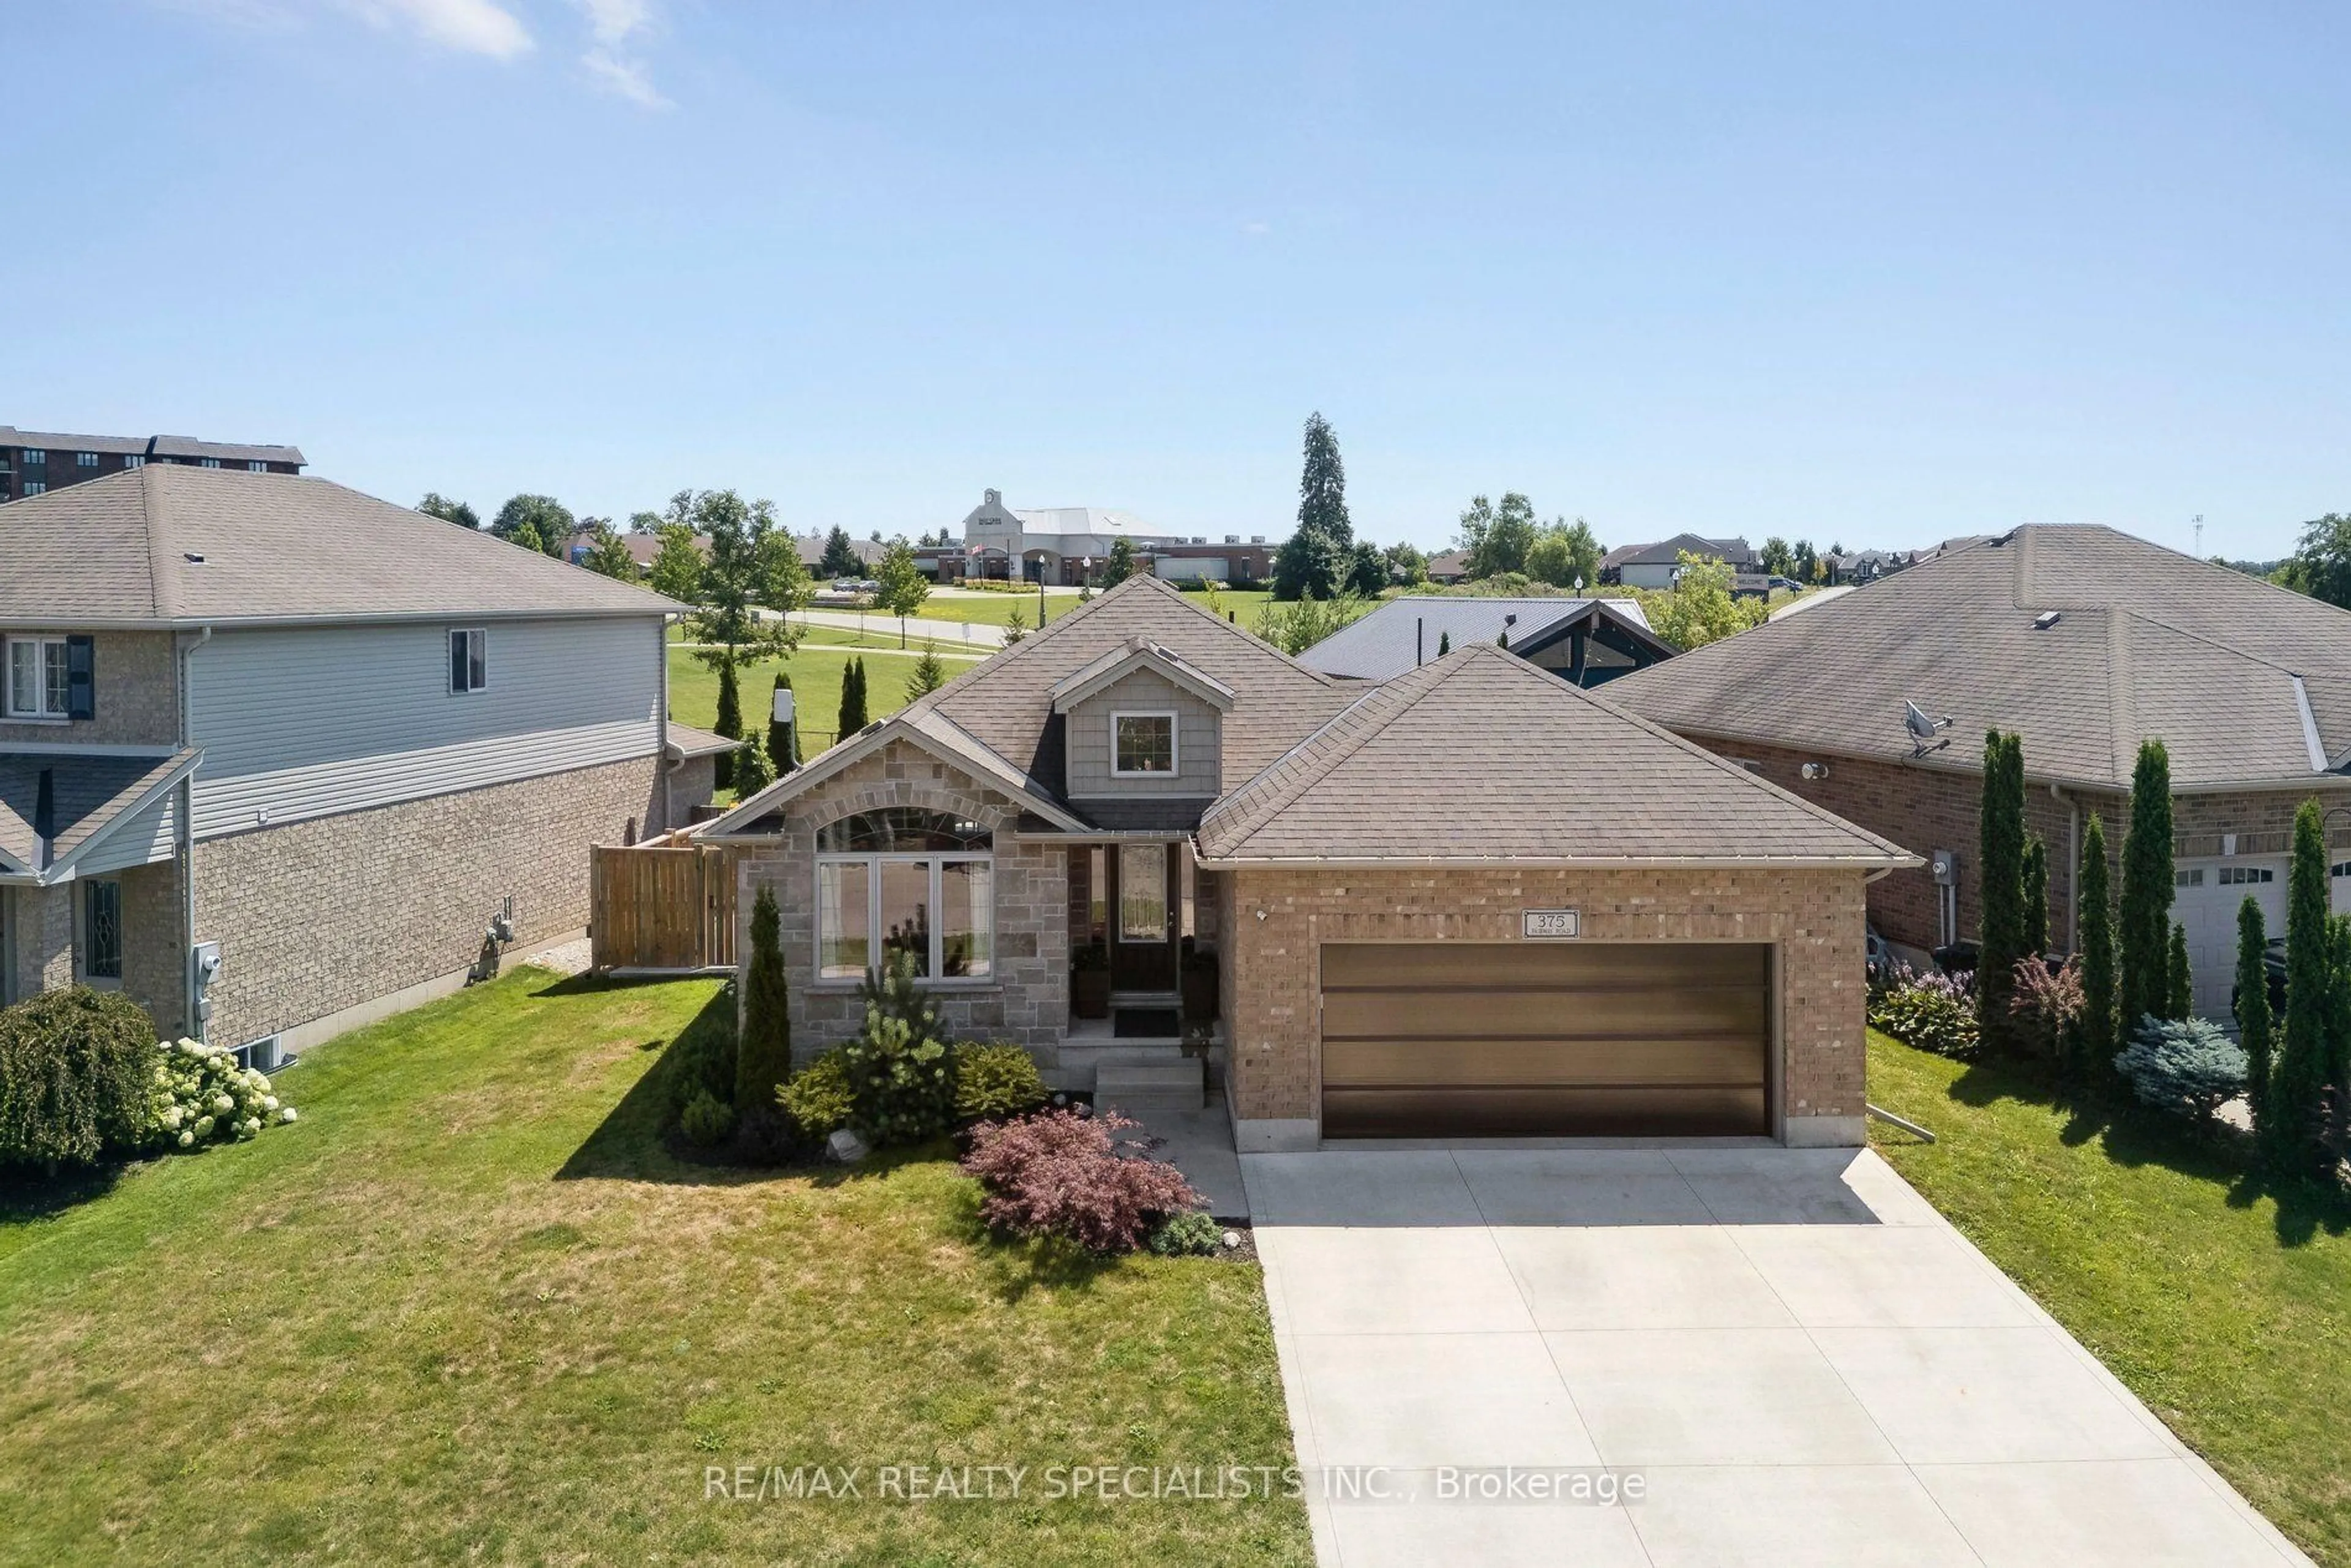
375 Fairway Rd, Woodstock, Ontario N4T 0E1
Contact us about this property
Highlights
Estimated valueThis is the price Wahi expects this property to sell for.
The calculation is powered by our Instant Home Value Estimate, which uses current market and property price trends to estimate your home’s value with a 90% accuracy rate.Not available
Price/Sqft$625/sqft
Monthly cost
Open Calculator
Description
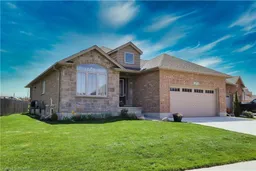
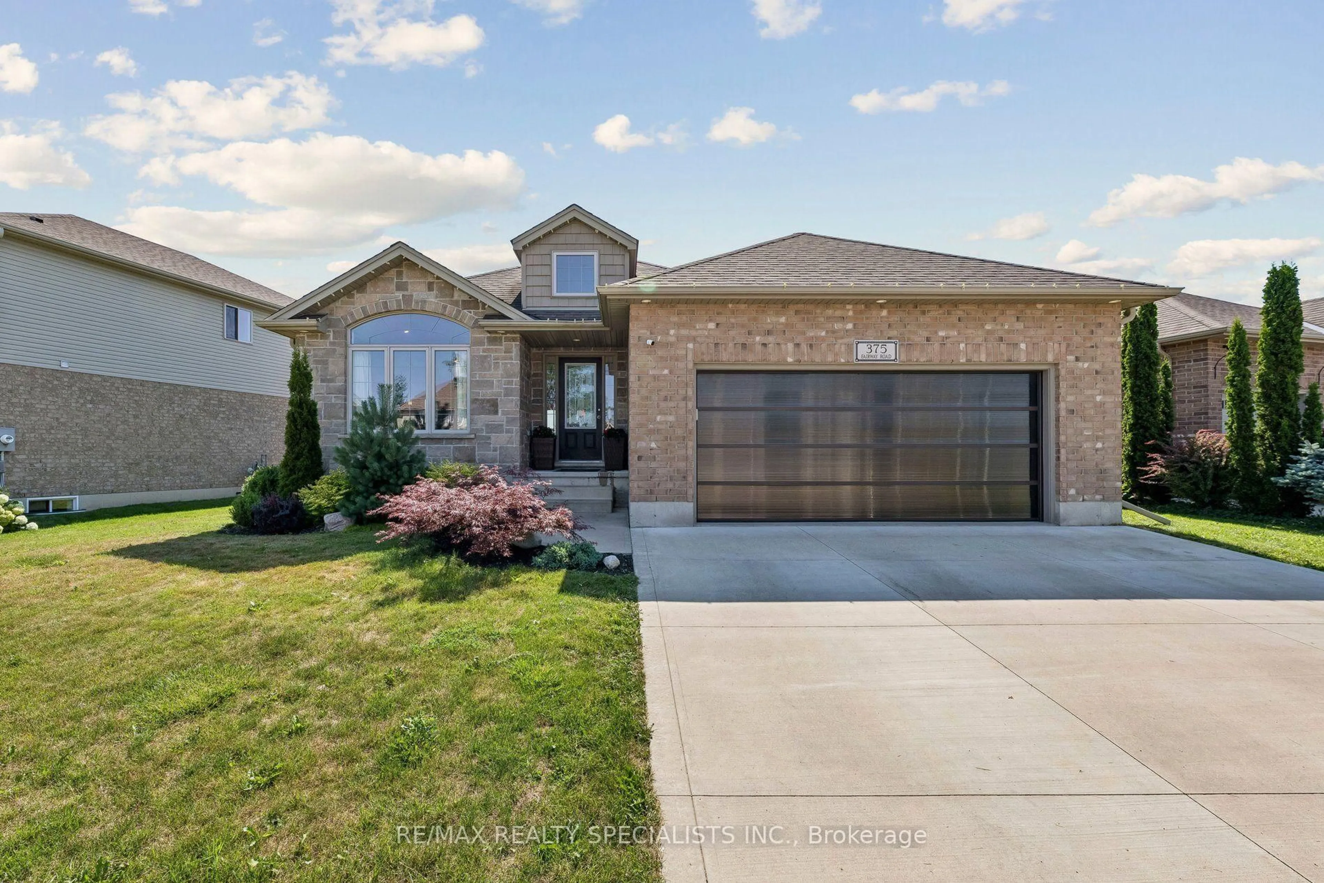
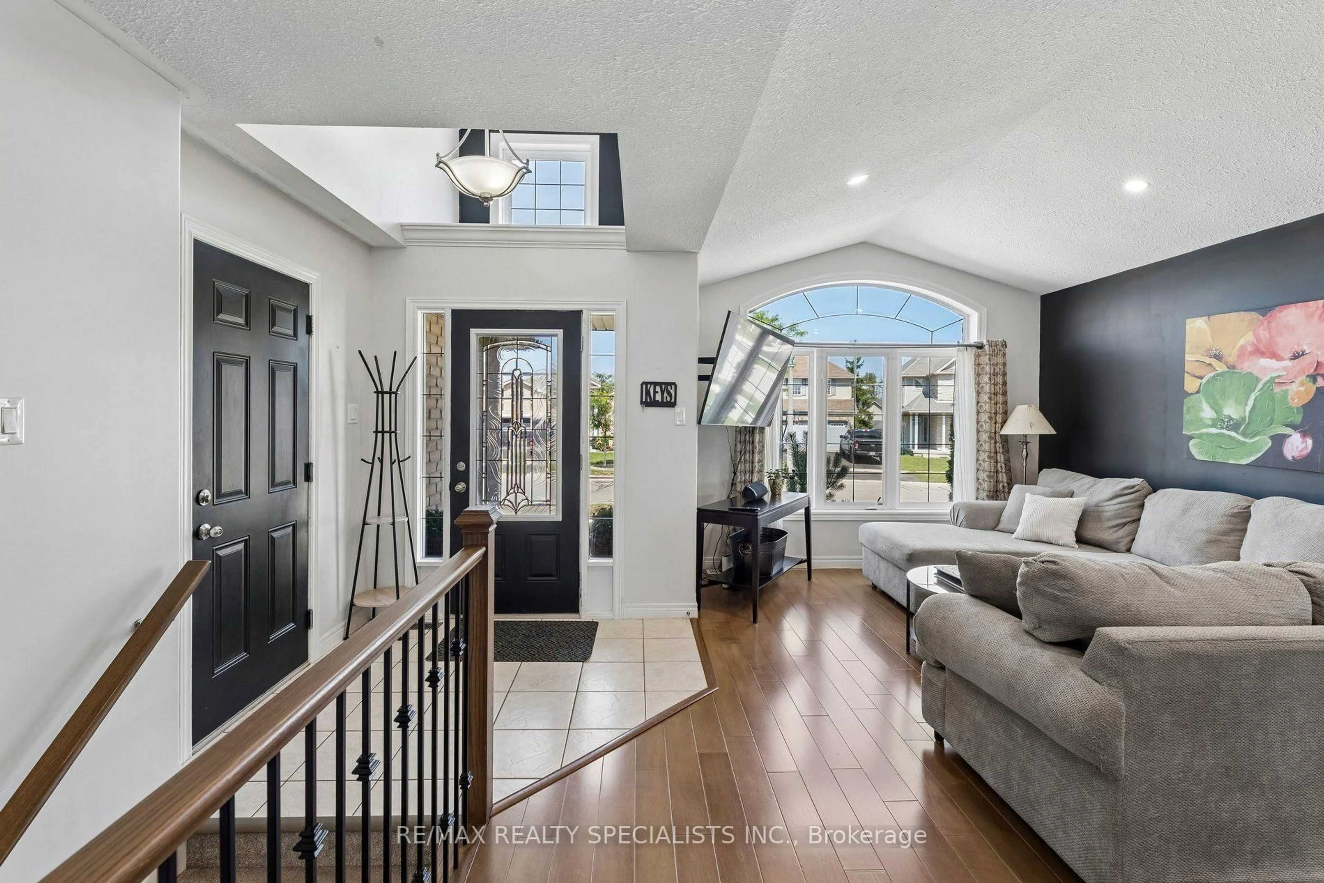
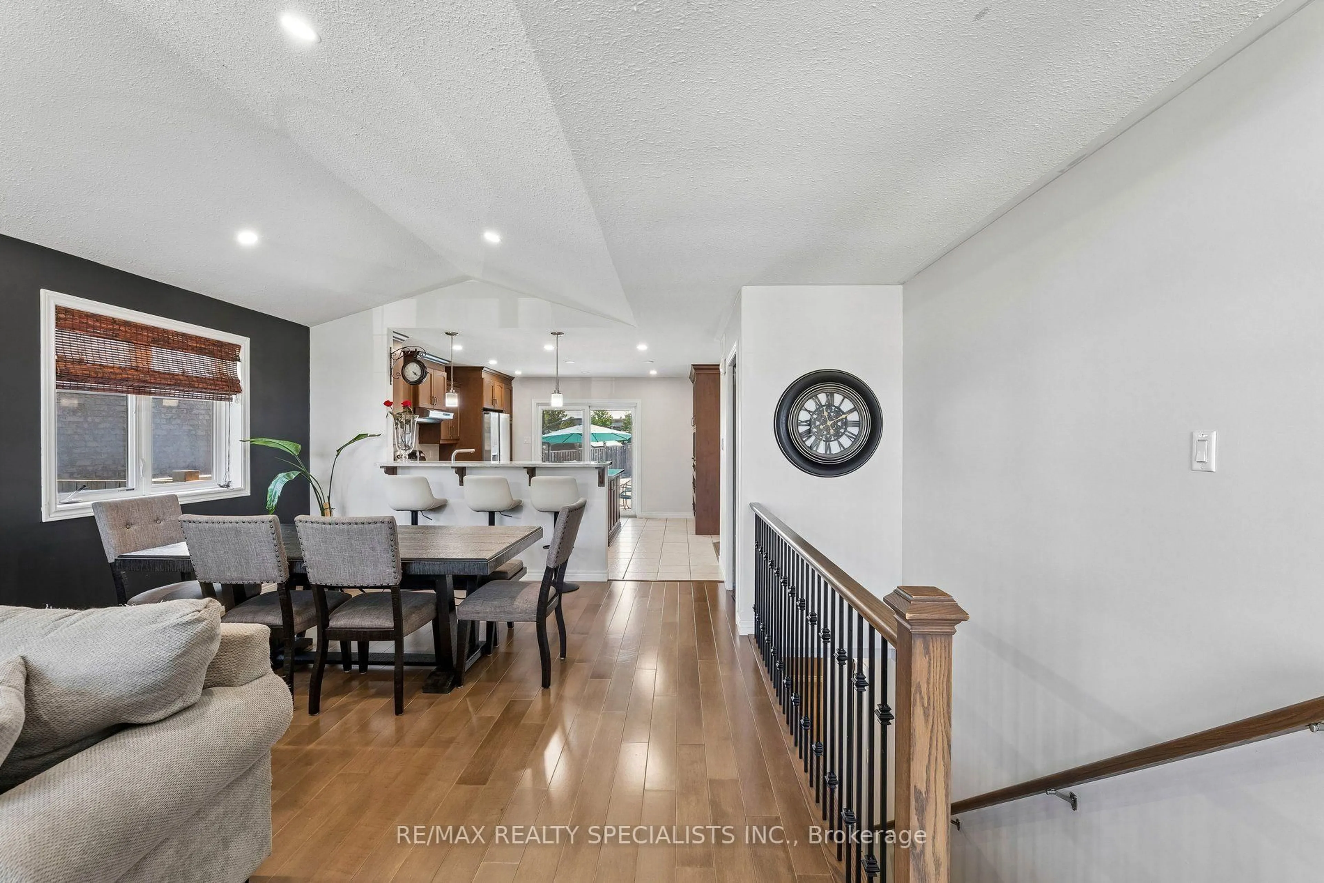
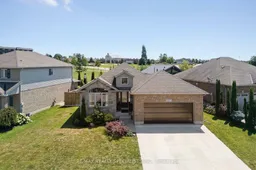
Welcome to this beautifully maintained 4-bedroom bungalow backing onto the neighbourhood park. The backyard features a spectacular inground saltwater pool while the front yard includes a spacious concrete driveway and updated garage door (2023) adding excellent curb appeal. The bright, open-concept main floor is designed for comfortable everyday living and effortless entertaining, with seamless flow between the living room, dining area, and kitchen which boasts a large centre island, gorgeous countertops, and convenient pantry. The main level also features a spacious primary bedroom, a second bedroom, and a stylish 3-piece bathroom. The fully finished lower level offers additional living space with flexibility for an in-law suite, including a generous family room, two additional bedrooms, 4-piece bathroom, and a large utility/laundry room with ample storage. Step outside to the private backyard with covered deck that overlooks the beautifully landscaped yard, complete with a stunning inground pool (2022 )and views of the park-creating the perfect setting for relaxing, entertaining, and enjoying summer to the fullest. All appliances are included, making this home truly move-in ready. Ideally located with a bus stop right outside your door and just minutes from walking trails ,Sally Creek Golf Club, and Upper Thames Brickhouse Brewpub, this exceptional property offers the perfect blend of comfort, convenience, and lifestyle. Just move in and enjoy! ** CHECK OUT THE VIRTUAL TOUR **
Property Details
Interior
Features
Lower Floor
3rd Br
4.57 x 2.95Laminate / Large Window / Closet
Family
5.61 x 3.4Broadloom
4th Br
4.12 x 4.12Laminate / Large Window / Closet
Exterior
Features
Parking
Garage spaces 2
Garage type Attached
Other parking spaces 4
Total parking spaces 6
Property History
 40
40