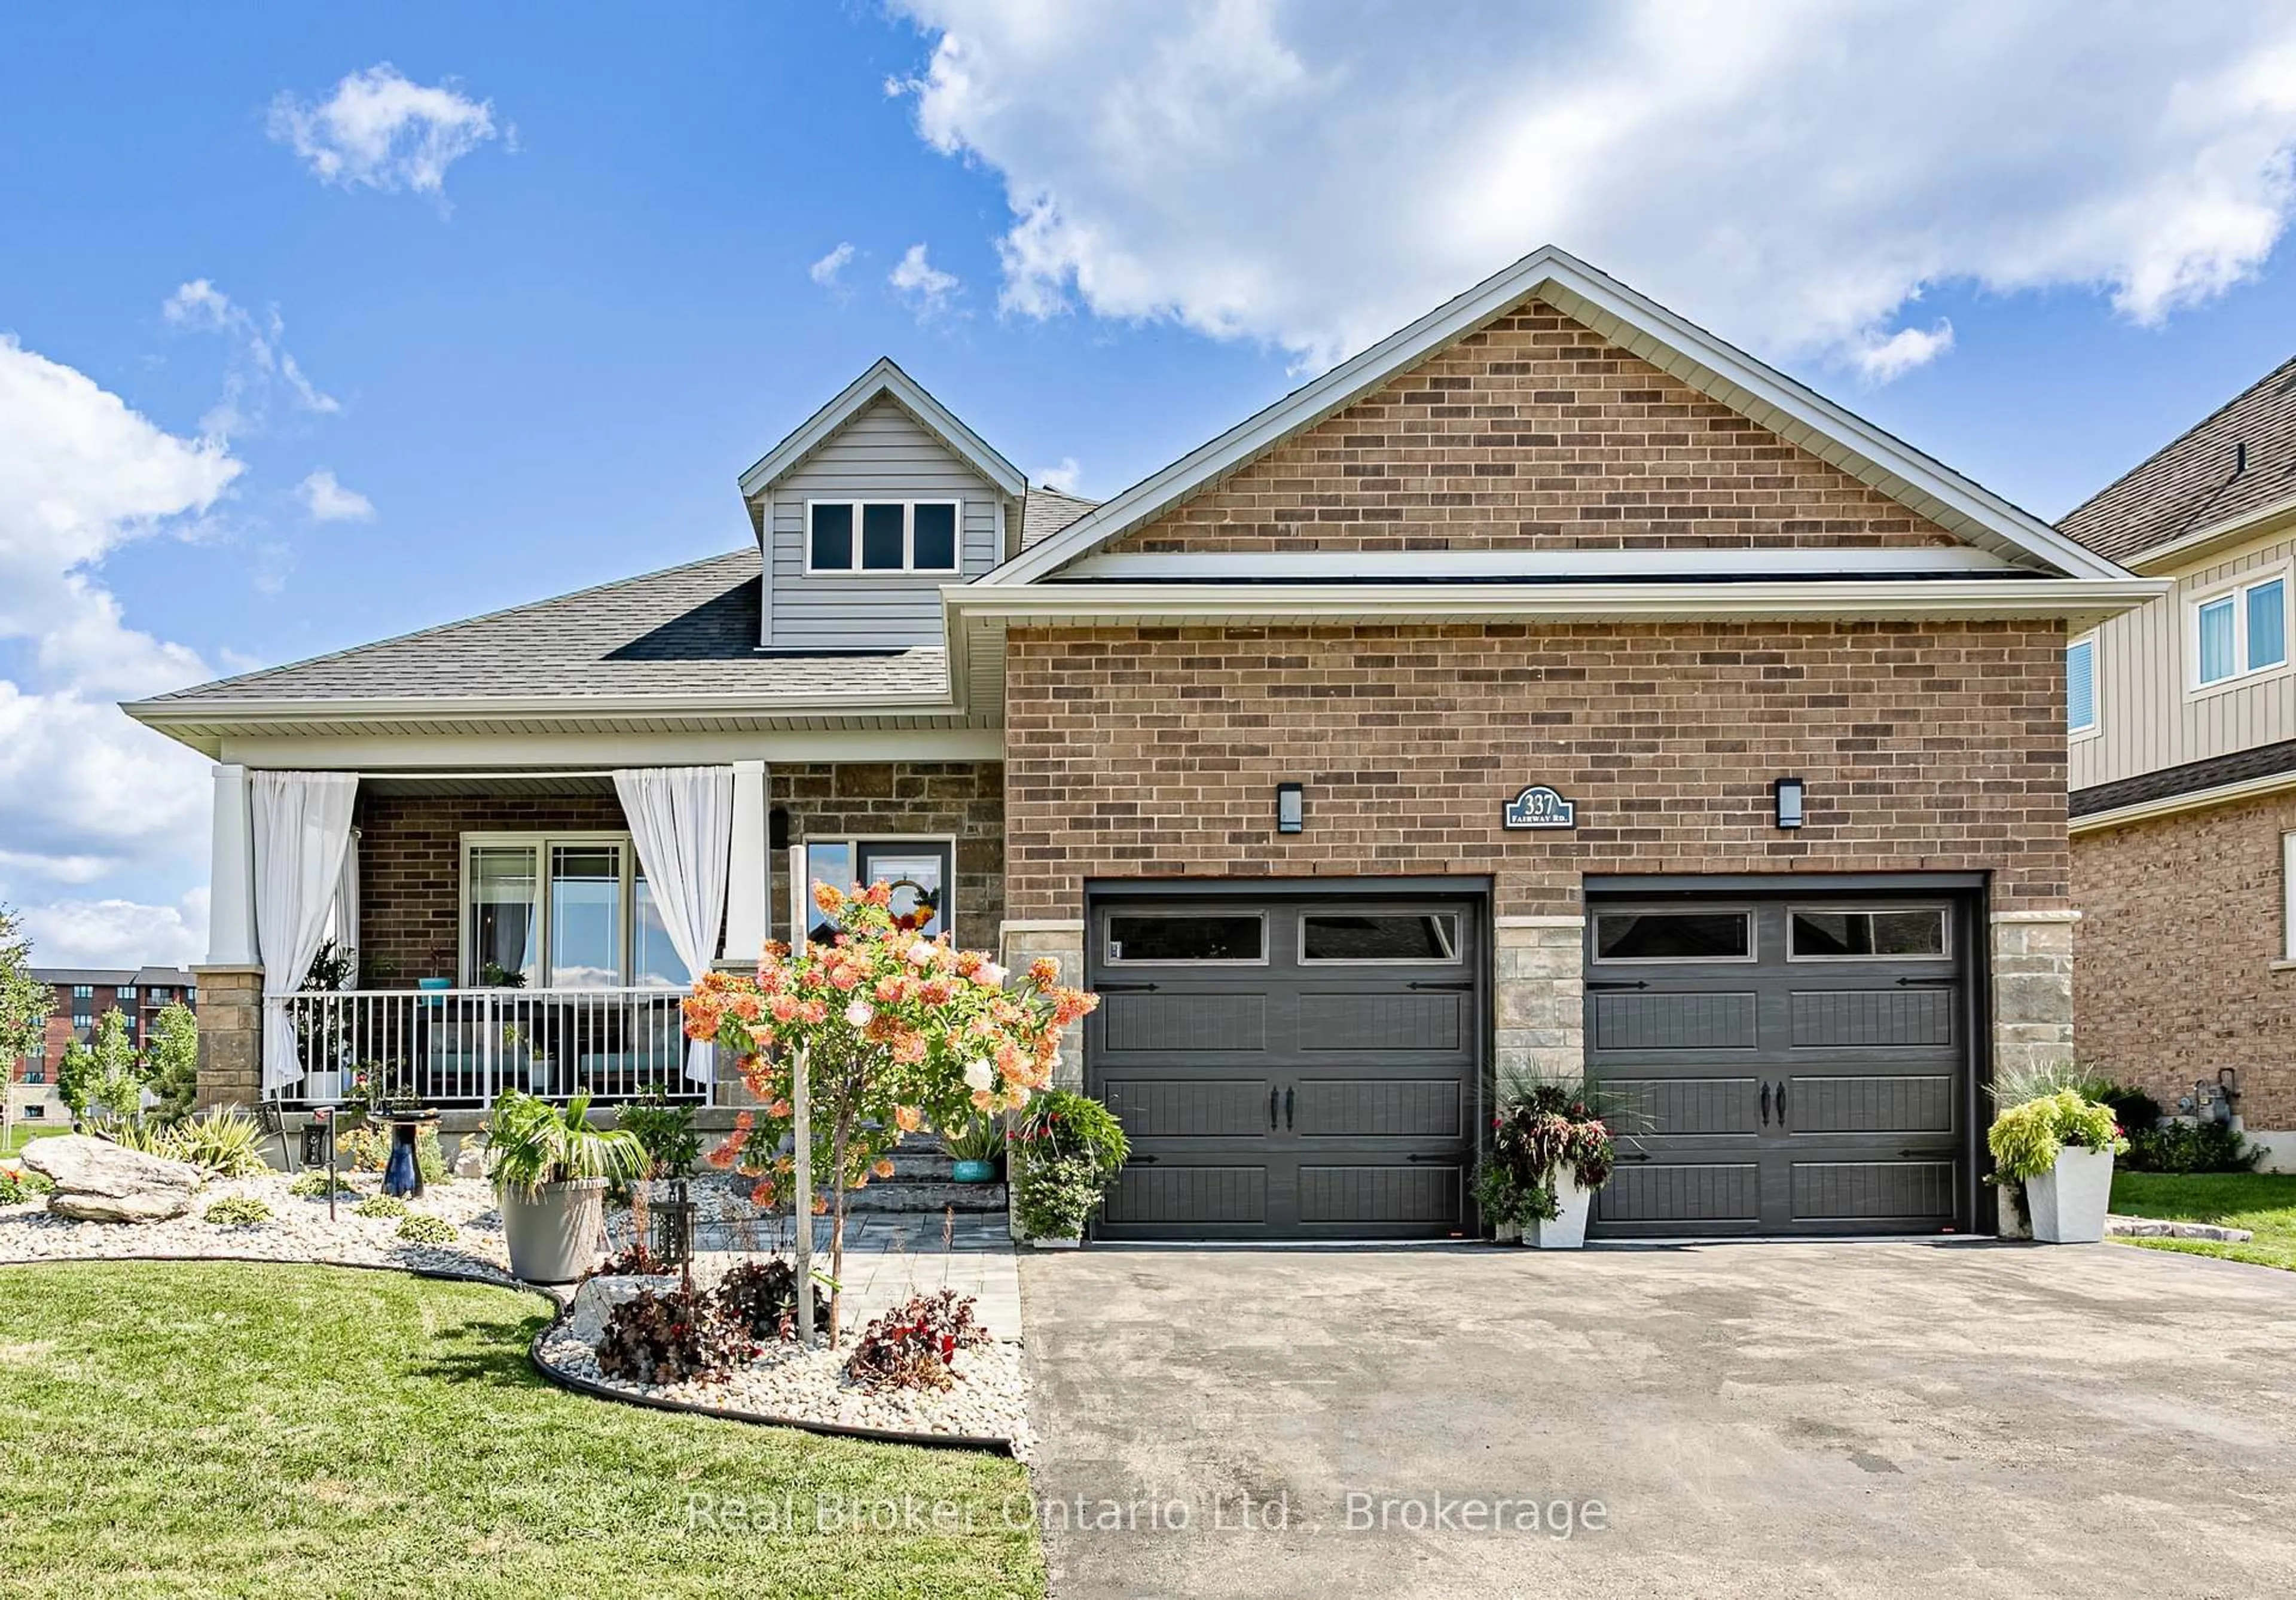
337 Fairway Rd, Woodstock, Ontario N4T 0A4
Contact us about this property
Highlights
Estimated valueThis is the price Wahi expects this property to sell for.
The calculation is powered by our Instant Home Value Estimate, which uses current market and property price trends to estimate your home’s value with a 90% accuracy rate.Not available
Price/Sqft$536/sqft
Monthly cost
Open Calculator
Description
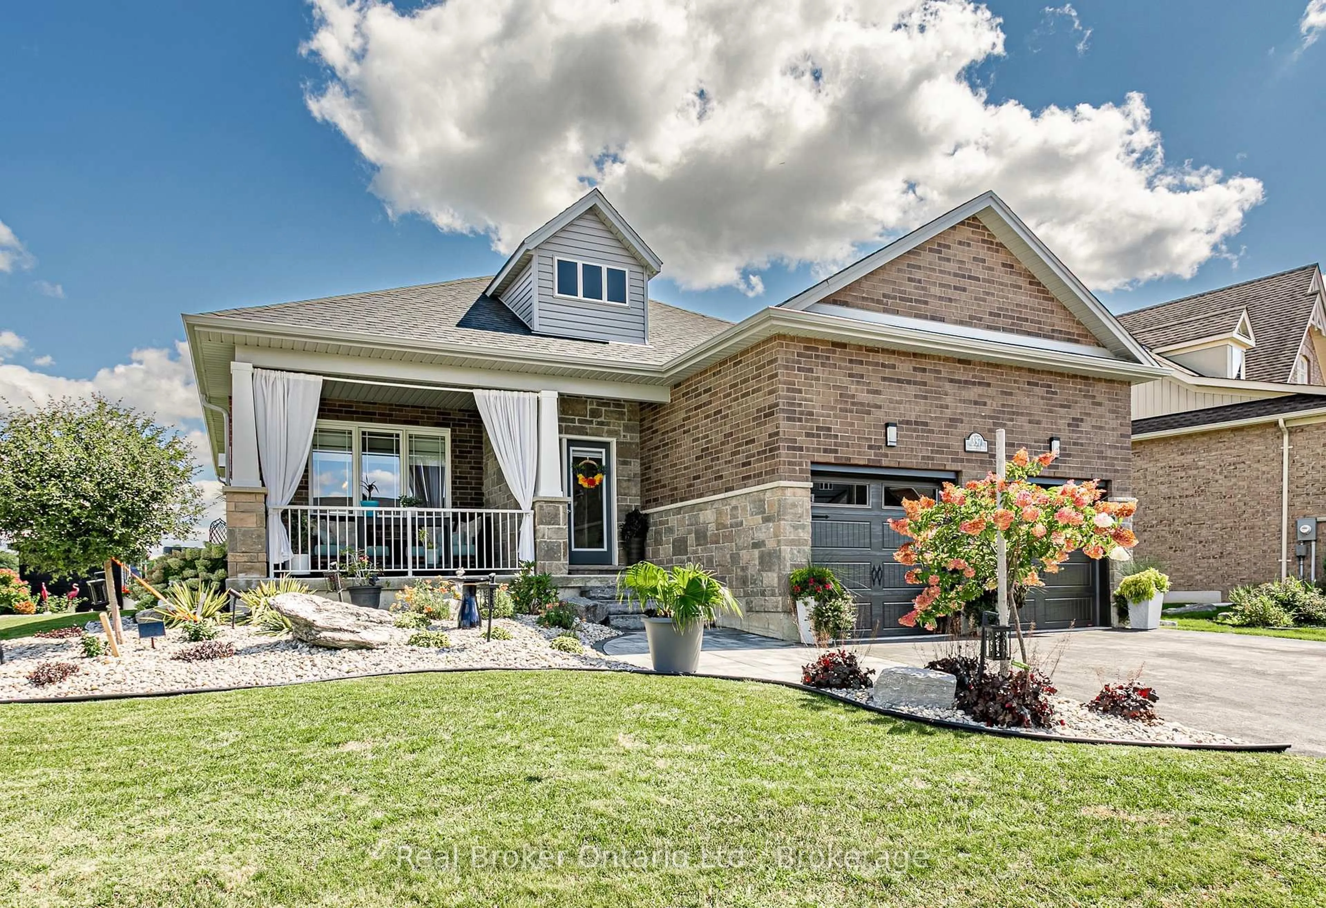
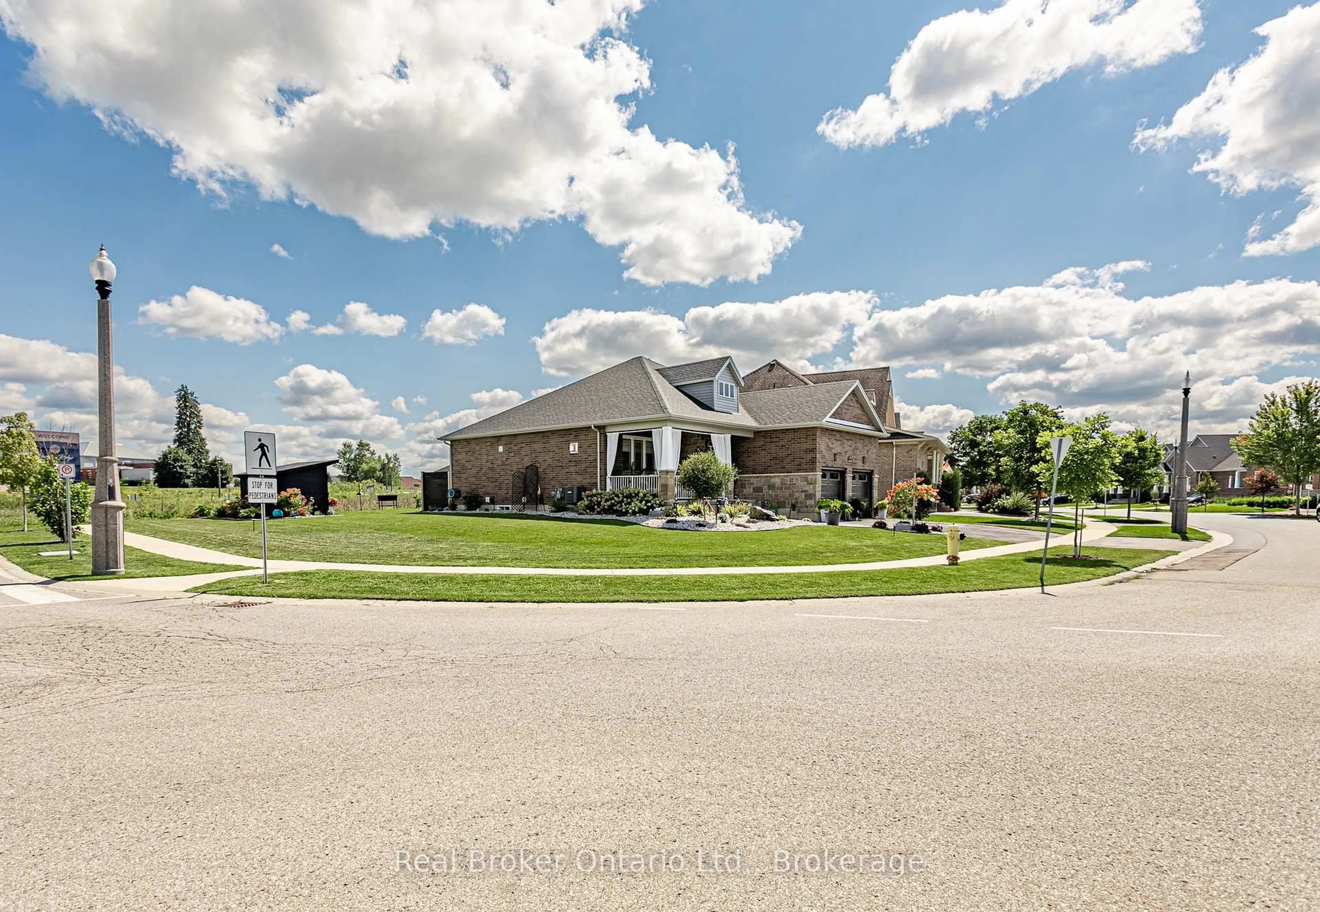
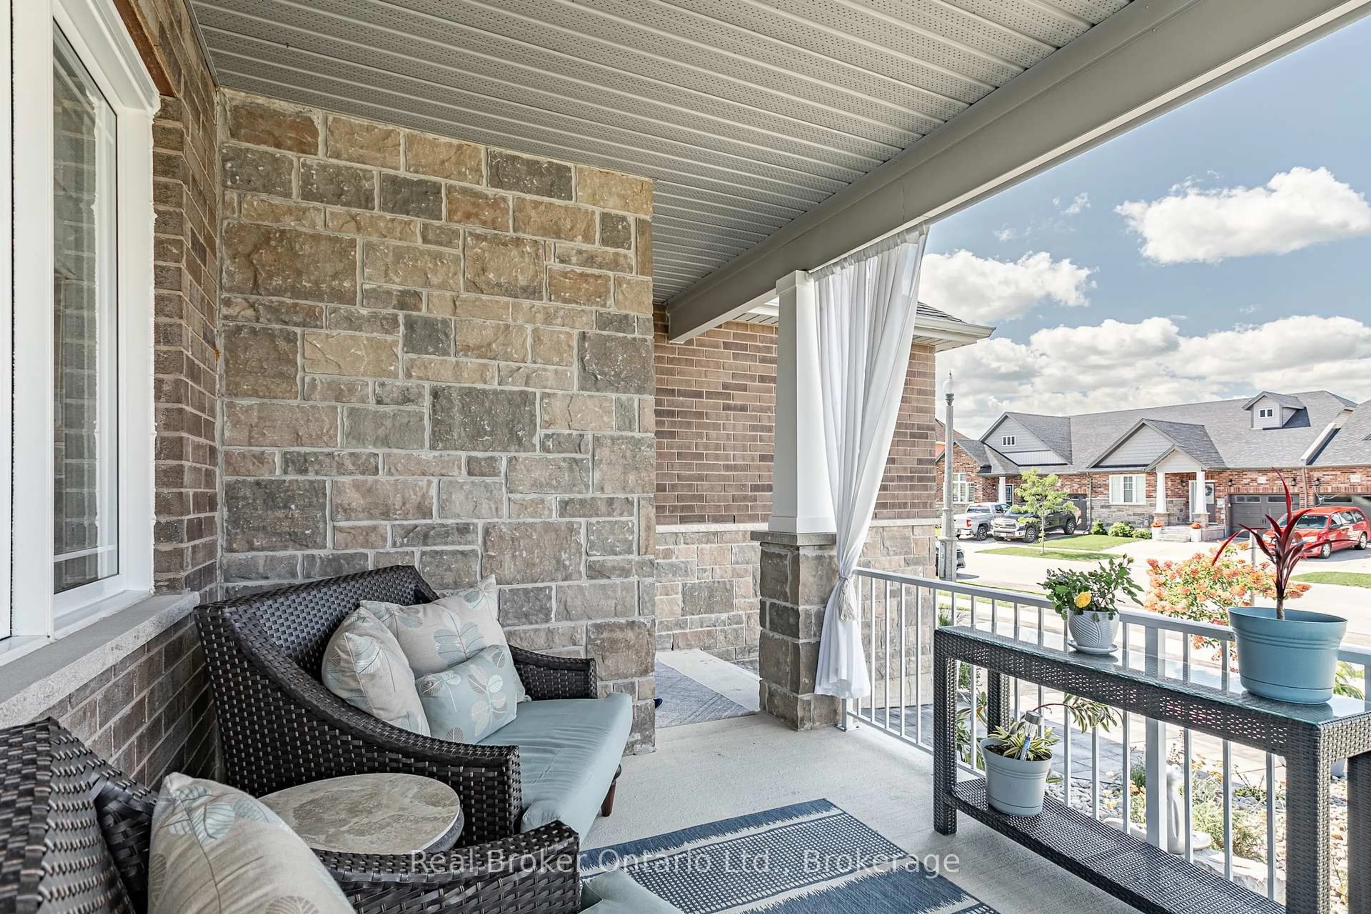
Welcome to 337 Fairway Road, nestled in the sought-after Sally Creek Adult Community. Ideally located just steps from the Community Centre and David Lowes Memorial Park. Close to Sally Creek Golf Course, Brickhouse Brewpub and so much more, this is the perfect place to enjoy an active and connected lifestyle at your own pace.Built in 2021, this stunning brick and stone home offers modern open-concept living with a thoughtfully designed layout and exceptional everyday comforts. The inviting main living area features engineered hardwood flooring, a beautiful gas fireplace, creating the perfect focal point for relaxing or entertaining. The bright eat-in kitchen offers generous quartz countertops, a walk-in pantry and a convenient coffee bar area - combining style and functionality with ease.The main floor features two spacious bedrooms, including a lovely primary suite with a beautiful 4-piece ensuite, plus an additional 4-piece bathroom and convenient main-floor laundry. The fully unfinished basement provides excellent storage and future potential. Step outside to an impeccably landscaped yard. Relax in the private gazebo, make use of the large storage shed, or unwind on the cozy front sitting porch - the perfect spot to enjoy your morning coffee or connect with friends and family.A beautiful home, a fantastic community and an unbeatable lifestyle - come experience all that 337 Fairway Road has to offer!
Property Details
Interior
Features
Main Floor
Living
3.9 x 5.88Dining
3.17 x 3.17Laundry
2.16 x 1.92Kitchen
5.0 x 3.6Exterior
Parking
Garage spaces 2
Garage type Attached
Other parking spaces 2
Total parking spaces 4
Property History
 42
42