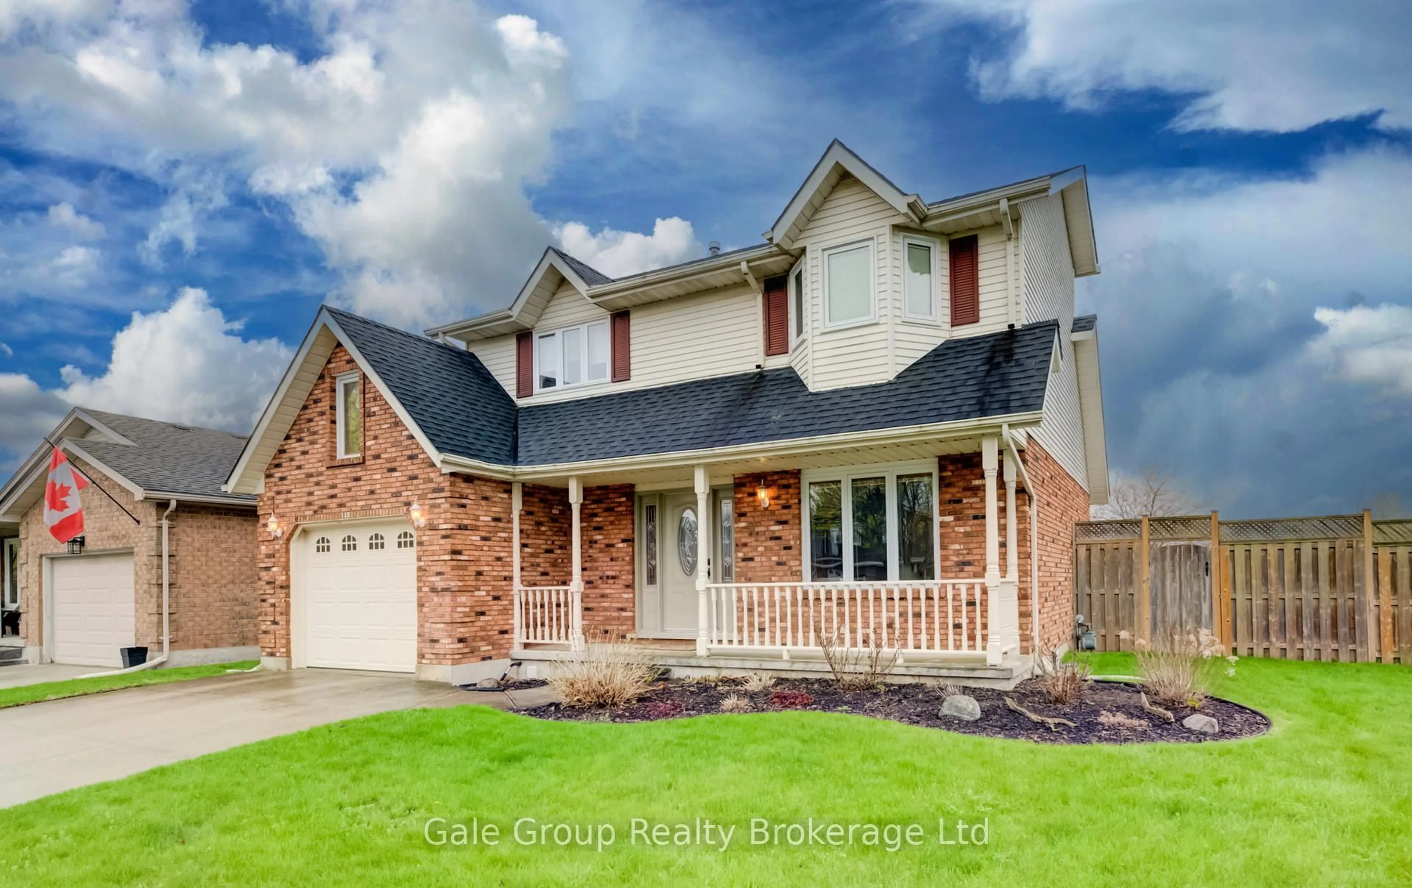
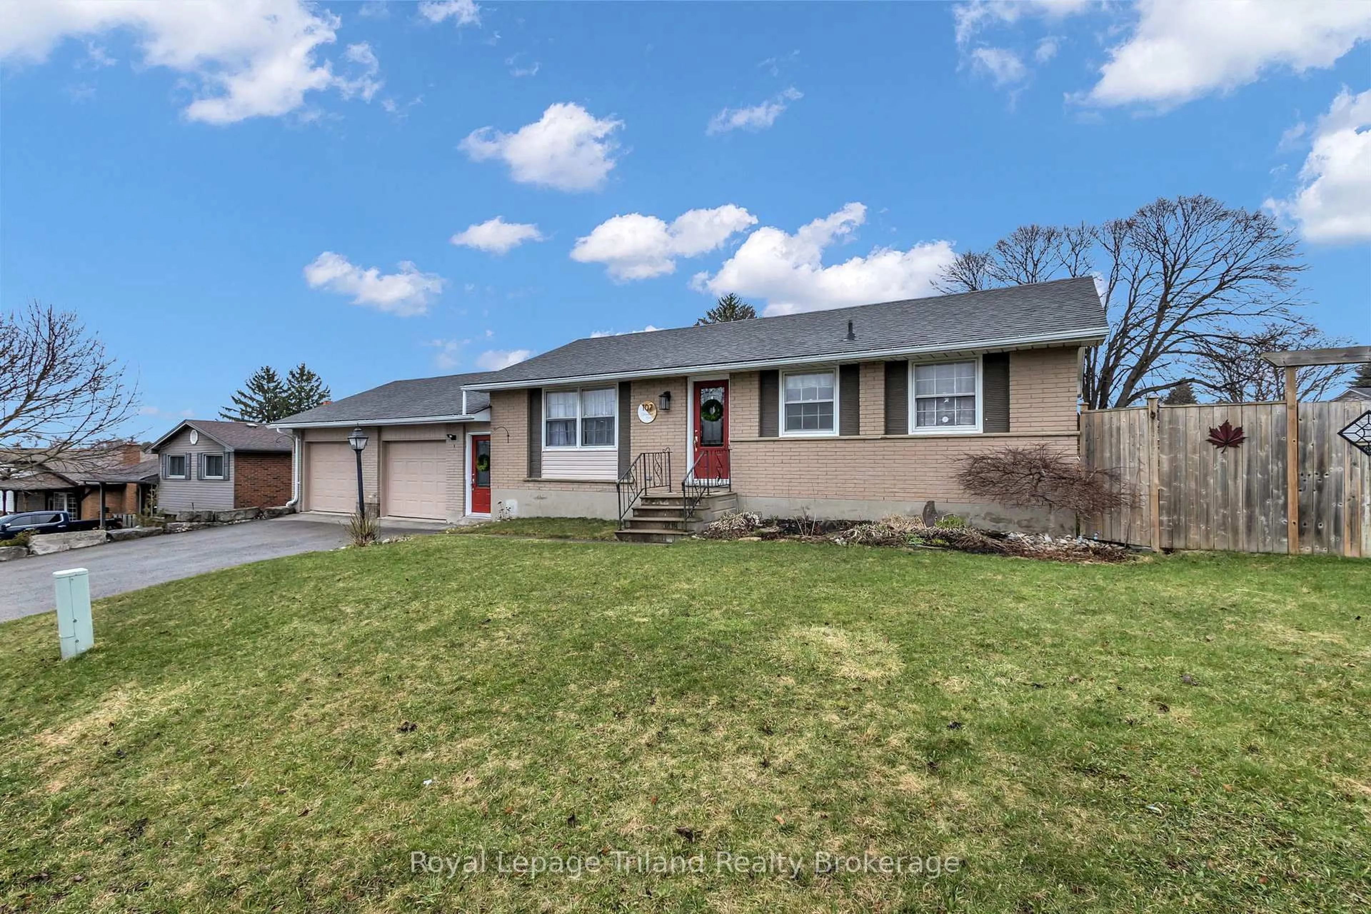
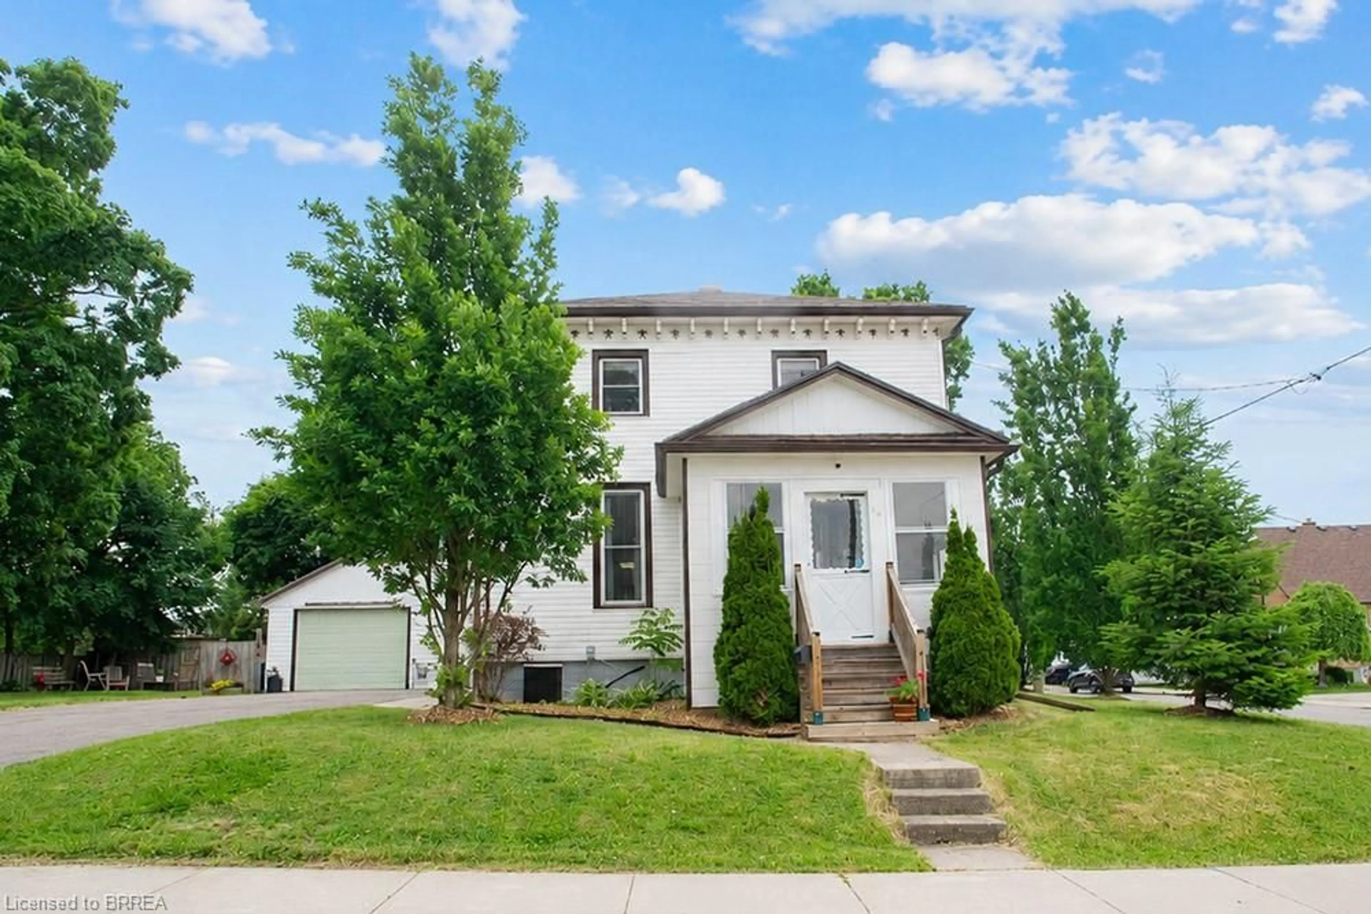
308 Willowgrove Cres, Woodstock, Ontario N4S 7N4

Detached
3 + 1
1
~1100-1500 sqft
$549,900
Get pre-qualifiedPowered by nesto
Detached
3 + 1
1
~1100-1500 sqft

Contact us about this property

Call

Highlights

Property Estimate

Estimated valueNot available

Price/Sqft$433/sqft

Monthly cost

Open Calculator

Description

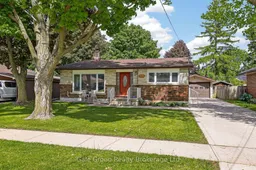
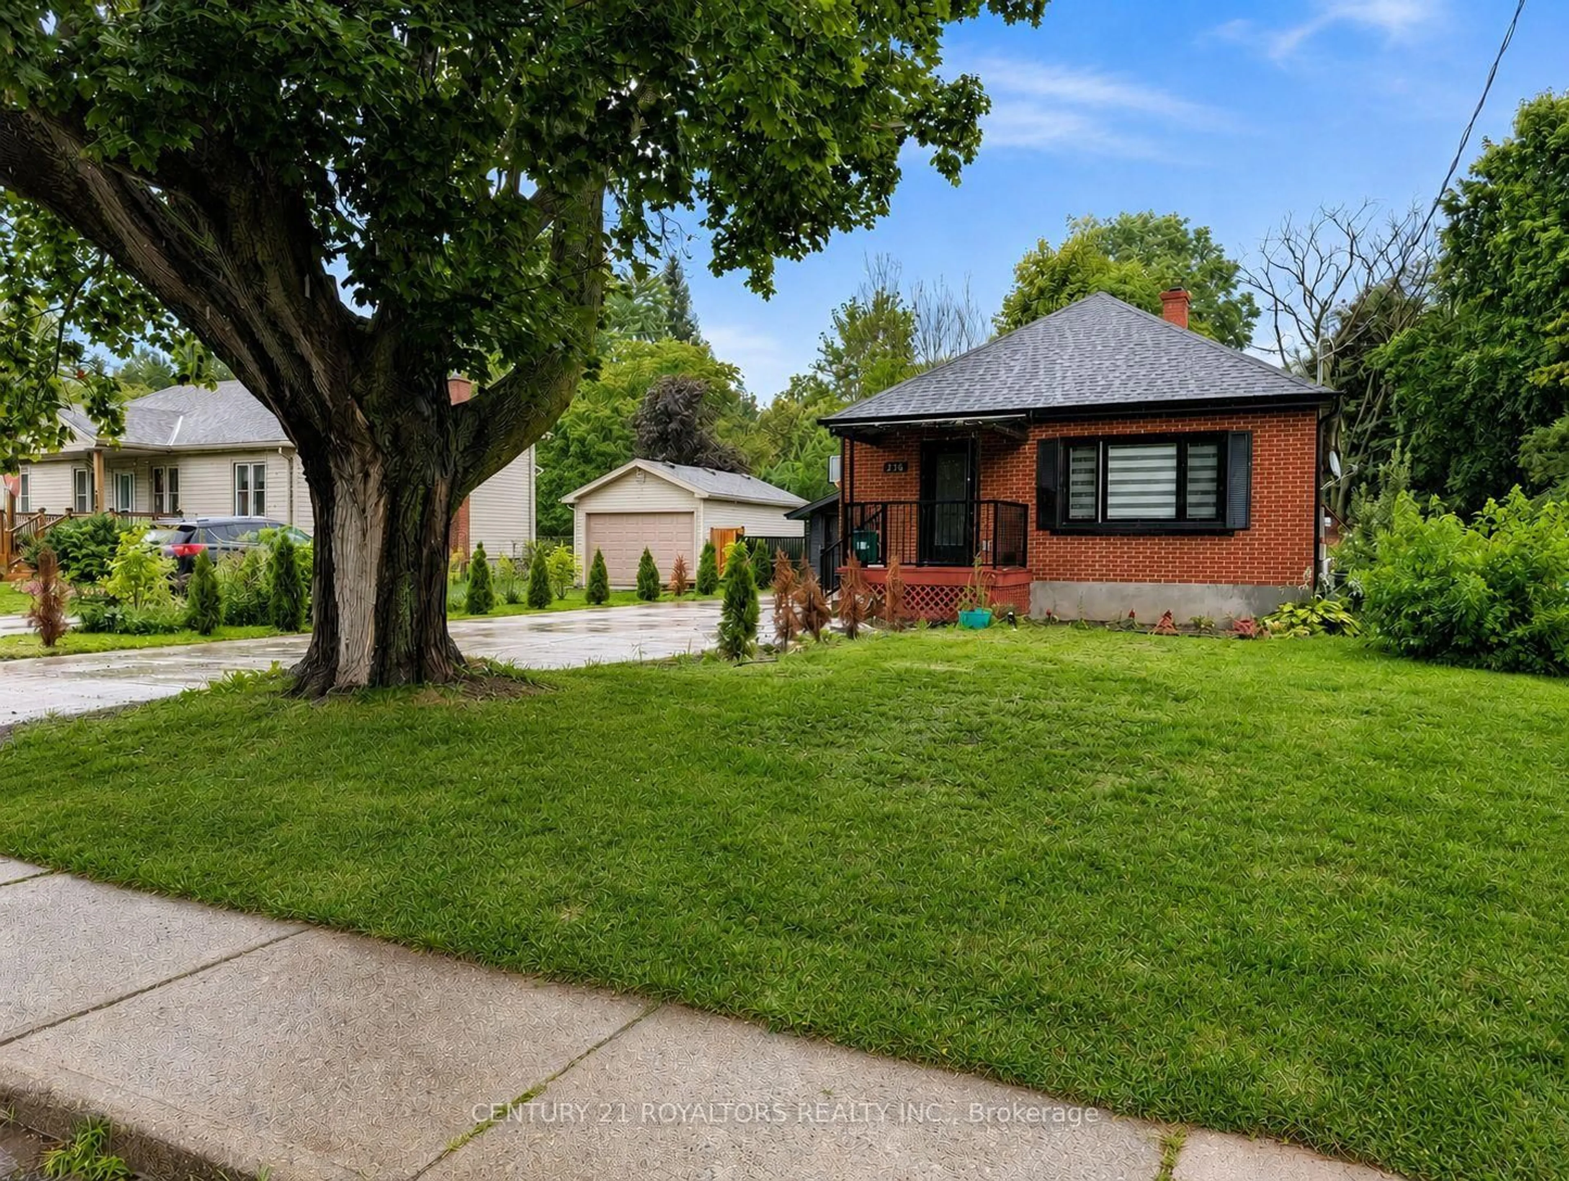
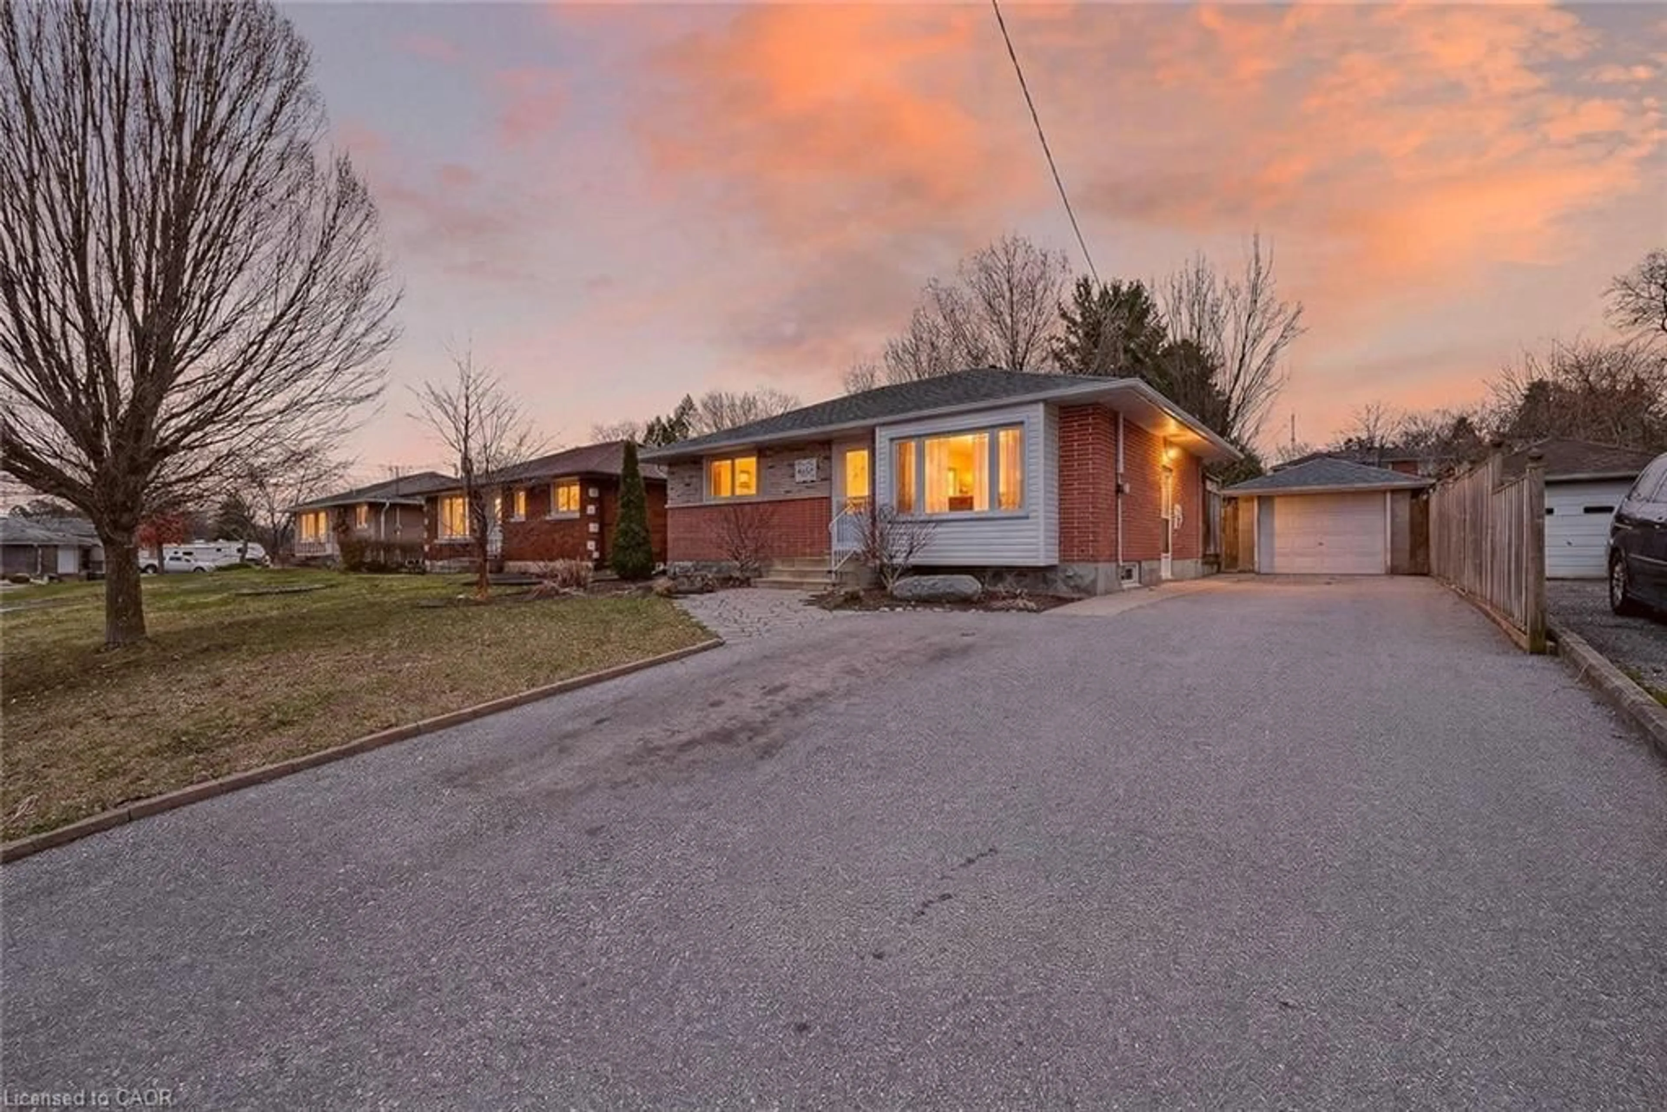
Welcome home to one of North Woodstock's most sought-after neighbourhoods. Nestled on a quiet, tree-lined street, this brick backsplit blends timeless mid-century character with a functional layout designed for everyday living. The main floor features a bright and inviting living room anchored by a large picture window overlooking the front yard, while the eat-in kitchen offers a cheerful space to gather, complete with a convenient pantry for added storage and organization. The practical multi-level design includes three bedrooms on the upper level, along with a fully finished lower level featuring a spacious rec room and additional bedroom, ideal for home office, a playroom, guest space, or growing families. Step outside to enjoy a spacious concrete patio overlooking the fully fenced backyard, framed by mature trees and complemented by a large shed. The detached oversized single-car garage offers excellent flexibility for vehicle storage, hobbies, or a workshop. Located close to excellent schools, parks, shopping, and everyday amenities, this North Woodstock property delivers a balance of peaceful living and exceptional convenience, making this the perfect place to call home. Some updates include Windows (2010), Exterior Front Door and Side Storm Door (2025)


Property Details

StyleBacksplit 4
View-
Age of property51-99
SqFt~1100-1500 SqFt
Lot Size7,230 SqFt(120.26 x 60.12)
Parking Spaces5
MLS ®NumberX13212420
Community NameWoodstock
Data SourceTRREB
Listing byGale Group Realty Brokerage Ltd

Features

Heating: Forced Air
Cooling: Central Air
Basement: Unfinished

Main Floor

Living

3.75 x 6.47

Kitchen

4.09 x 6.88


Features

Lot size: 7,230 SqFt

Parking

Garage spaces 1

Garage type Detached

Other parking spaces 4

Total parking spaces 5


Property History

Date unavailable
ListedActive
$549,900
< 1h on market
history photo preview32
Listing by trreb®
Property listed by Gale Group Realty Brokerage Ltd, Brokerage
Agent Banner Image
Interested in this property?Get in touch to get the inside scoop.
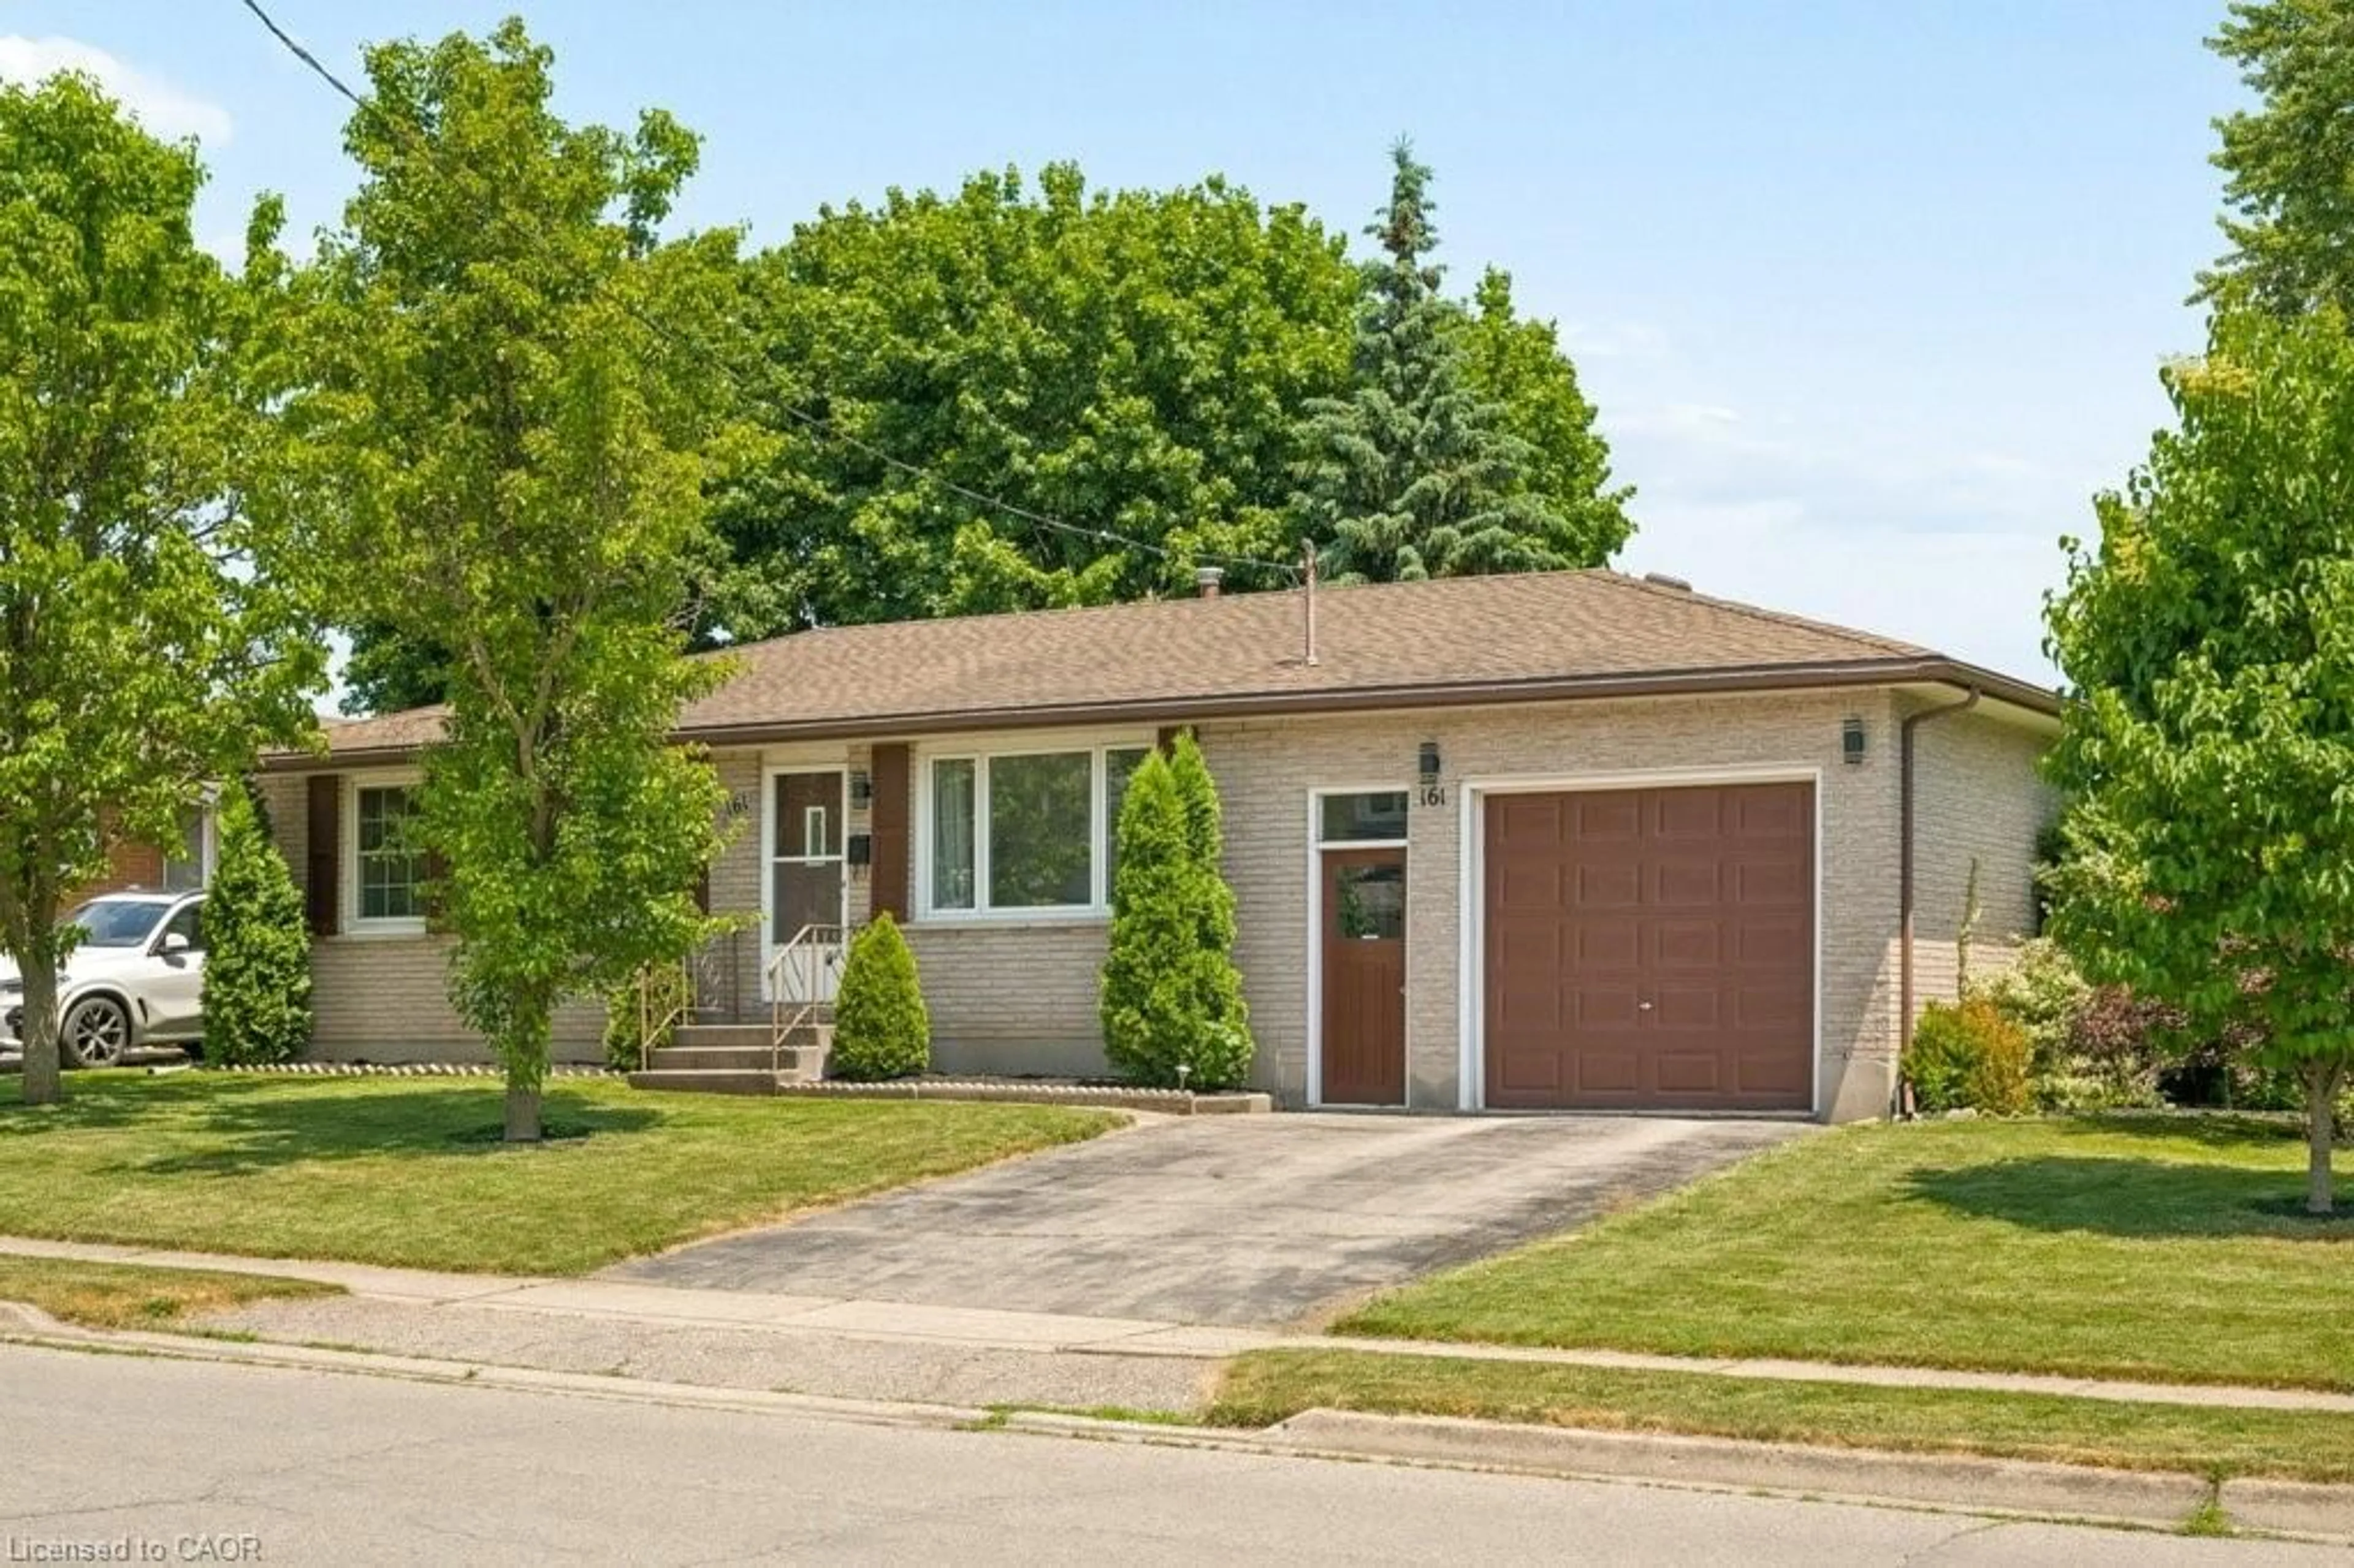
Market Data - Woodstock

Geo Zone Map ThumbnailWoodstock

Balanced Market

View Market Data

Detached house - for the past 30 days

Buyer's market Seller's market

Avg. Days on Market

Past 30 days

27 days

Compared to

2025

27 days

2024

35 days

2023

28 days

New Listings

Past 30 days

108 listings

Compared to

2025

94 listings

2024

85 listings

2023

93 listings

Units sold

Past 30 days

48 units

Compared to

2025

45 units

2024

64 units

2023

74 units

Median Sold Price

Past 30 days

$550,000

Compared to

2025

$677,900

2024

$679,950

2023

$675,000


Population and Demographics

Overview

Total population 44893
Average household income $109,110

Age (%)

0 to 19
23%
20 to 34
19%
35 to 49
19%
50 to 64
19%
65 and plus
20%

Household composition (%)

Single family
66%
Single person
30%
Multi person
3%
Multi family
0%

Mother tongue (%)

English
88%
Others
5%
Punjabi (Panjabi)
3%
French
1%

House tenancy (%)

Owners
65%
Renters
35%

What’s nearby?Essentials within 5 km

Local Logic

Transportation Scores

Estimated Budget