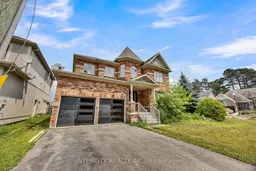
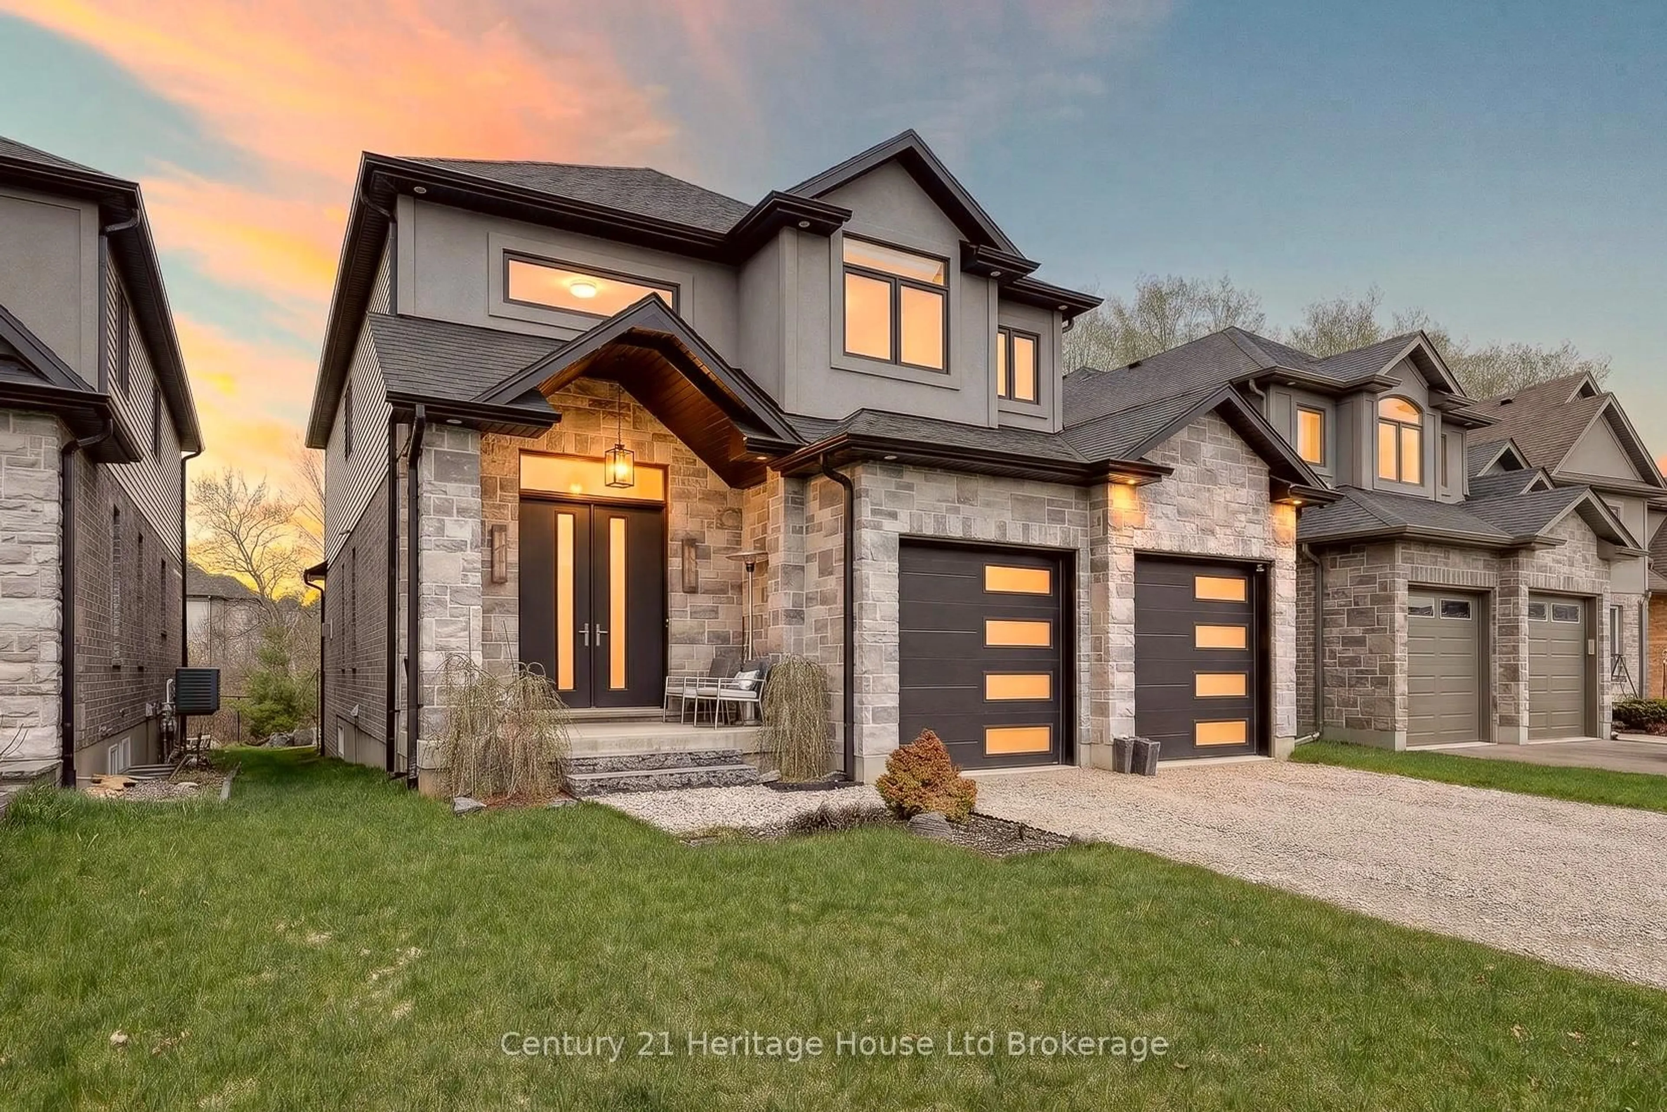
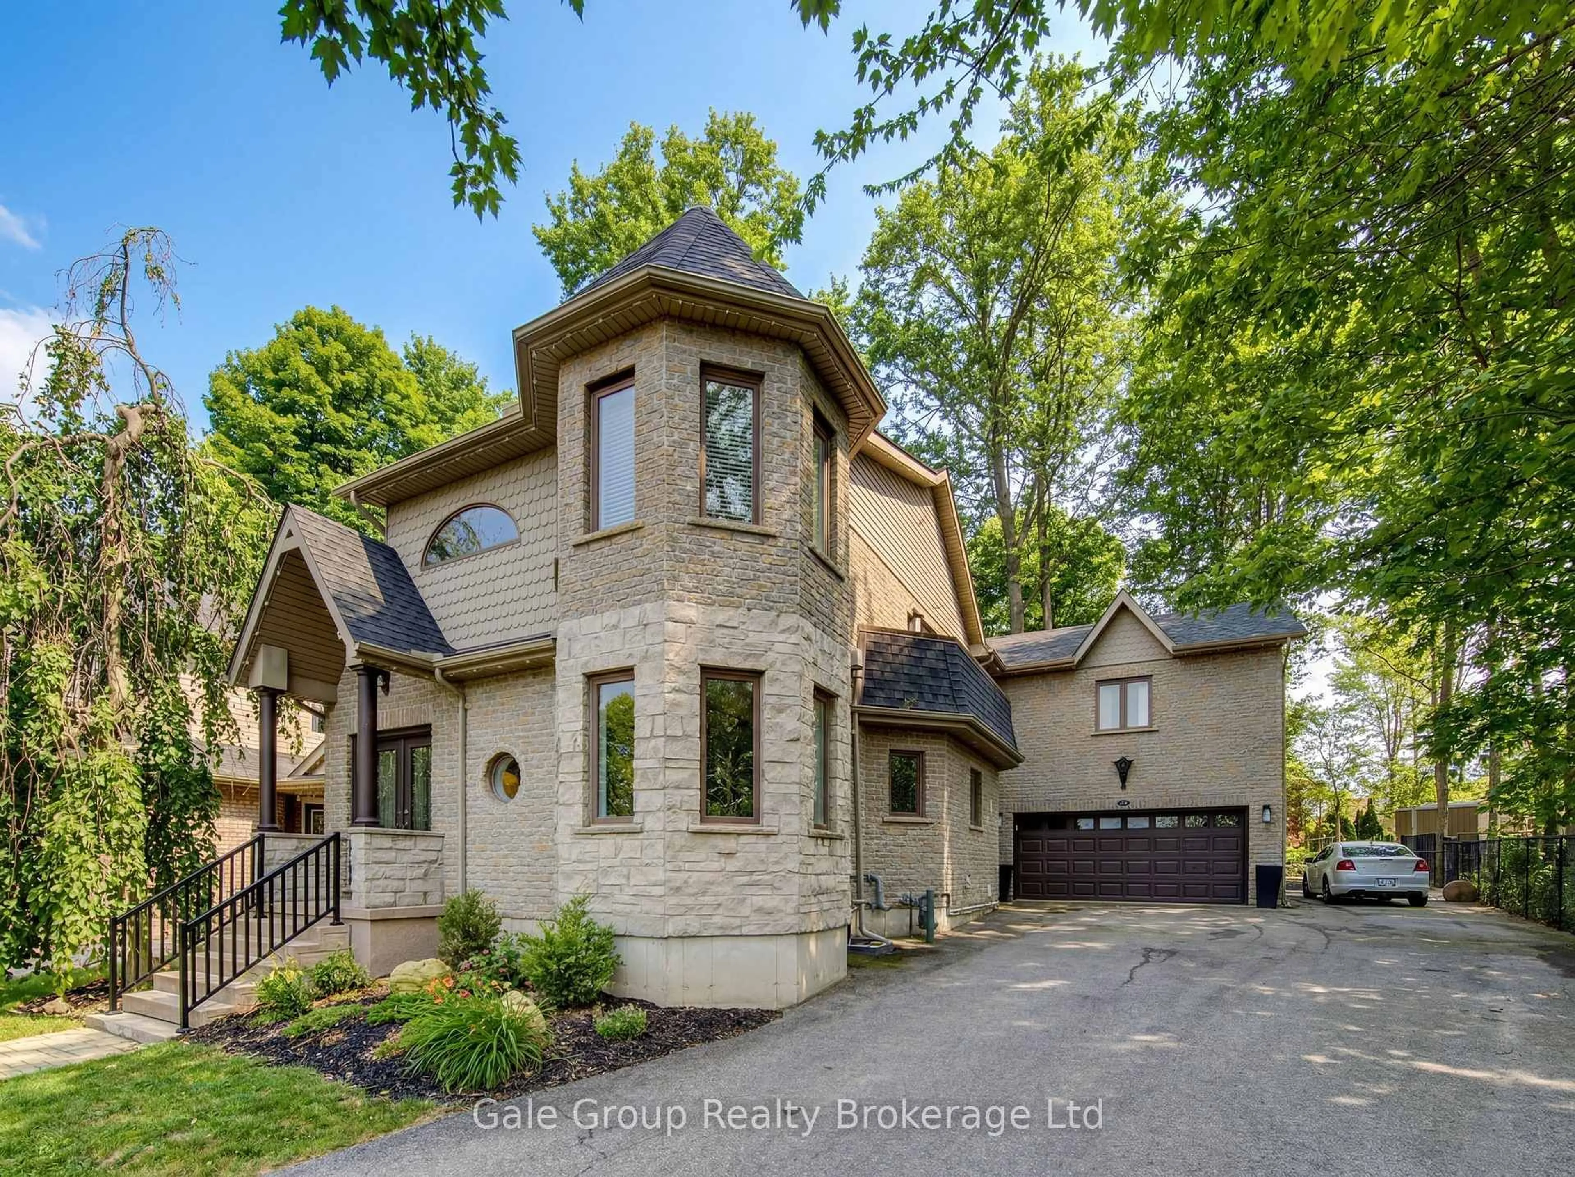
Home with brick exterior material, street for 247 Pittock Park Rd, Woodstock Ontario N4S 7W2
4 days on Market

247 Pittock Park Rd, Woodstock, Ontario N4S 7W2

Detached
4
4
~3000-3500 sqft
$749,000
Get pre-qualifiedPowered by nesto
Detached
4
4
~3000-3500 sqft

Contact us about this property

Call

Highlights

Property Estimate

Days on market4 days

Estimated valueNot available

Price/Sqft$232/sqft

Monthly cost

Open Calculator

Description

Exceptional family home offering over 3,000 sq. ft. of thoughtfully designed living space on a premium 67 x 110 ft. Corner lot, complete with a spacious backyard ideal for entertaining, family gatherings, or future landscaping. Step inside to a bright and inviting open-concept layout featuring a versatile front den, perfect for a home office, study, or additional sitting area. This beautifully maintained, carpet-free home showcases elegant pot lights throughout and quartz countertops in the kitchen and all bathrooms. The functional second-floor layout offers two spacious primary bedrooms, each with its own private ensuite, while the remaining two bedrooms are connected by a convenient Jack-and-Jill bathroom, providing comfort and privacy for the entire family. Ideally located in one of Woodstock's desirable neighbourhoods, this home is within walking distance to parks, Pittock Conservation Area, Gurdwara Sahib, scenic walking trails, and nearby amenities, with easy access to schools, shopping, and Highway 401. Home is being sold in "as is" condition. Three bedrooms upstairs have been virtually staged.


Property Details

Style2-Storey
View-
Age of property-
SqFt~3000-3500 SqFt
Lot Size7,476 SqFt(110 x 67.97)
Parking Spaces6
MLS ®NumberX13622830
Community NameWoodstock
Data SourceTRREB
Listing byINTERCITY REALTY INC.

Features

Heating: Forced Air
Cooling: Central Air
Fireplace
Basement: Unfinished

Main Floor

Foyer

2.44 x 1.83

Tile Floor / Pot Lights

Mudroom

2.44 x 2.13

Tile Floor / Pot Lights

Office

3.35 x 2.83

hardwood floor / Pot Lights

Living

3.78 x 5.49

Combined W/Dining / hardwood floor / Pot Lights


Features

Lot size: 7,476 SqFt

Parking

Garage spaces 2

Garage type Built-In

Other parking spaces 4

Total parking spaces 6


Property History

Jul 31, 2026
ListedActive
$749,000
4 days on market
history photo preview33
Listing by trreb®
Property listed by INTERCITY REALTY INC., Brokerage
Agent Banner Image
Interested in this property?Get in touch to get the inside scoop.
Market Data - Woodstock

Geo Zone Map ThumbnailWoodstock

Balanced Market

View Market Data

Detached house - for the past 30 days

Buyer's market Seller's market

Avg. Days on Market

Past 30 days

34 days

Compared to

2025

33 days

2024

23 days

2023

18 days

New Listings

Past 30 days

111 listings

Compared to

2025

98 listings

2024

120 listings

2023

113 listings

Units sold

Past 30 days

52 units

Compared to

2025

49 units

2024

41 units

2023

61 units

Median Sold Price

Past 30 days

$613,750

Compared to

2025

$640,000

2024

$582,500

2023

$631,000


Population and Demographics

Overview

Total population 44893
Average household income $109,110

Age (%)

0 to 19
23%
20 to 34
19%
35 to 49
19%
50 to 64
19%
65 and plus
20%

Household composition (%)

Single family
66%
Single person
30%
Multi person
3%
Multi family
0%

Mother tongue (%)

English
88%
Others
5%
Punjabi (Panjabi)
3%
French
1%

House tenancy (%)

Owners
65%
Renters
35%

What’s nearby?Essentials within 5 km

Local Logic

Transportation Scores

Estimated Budget