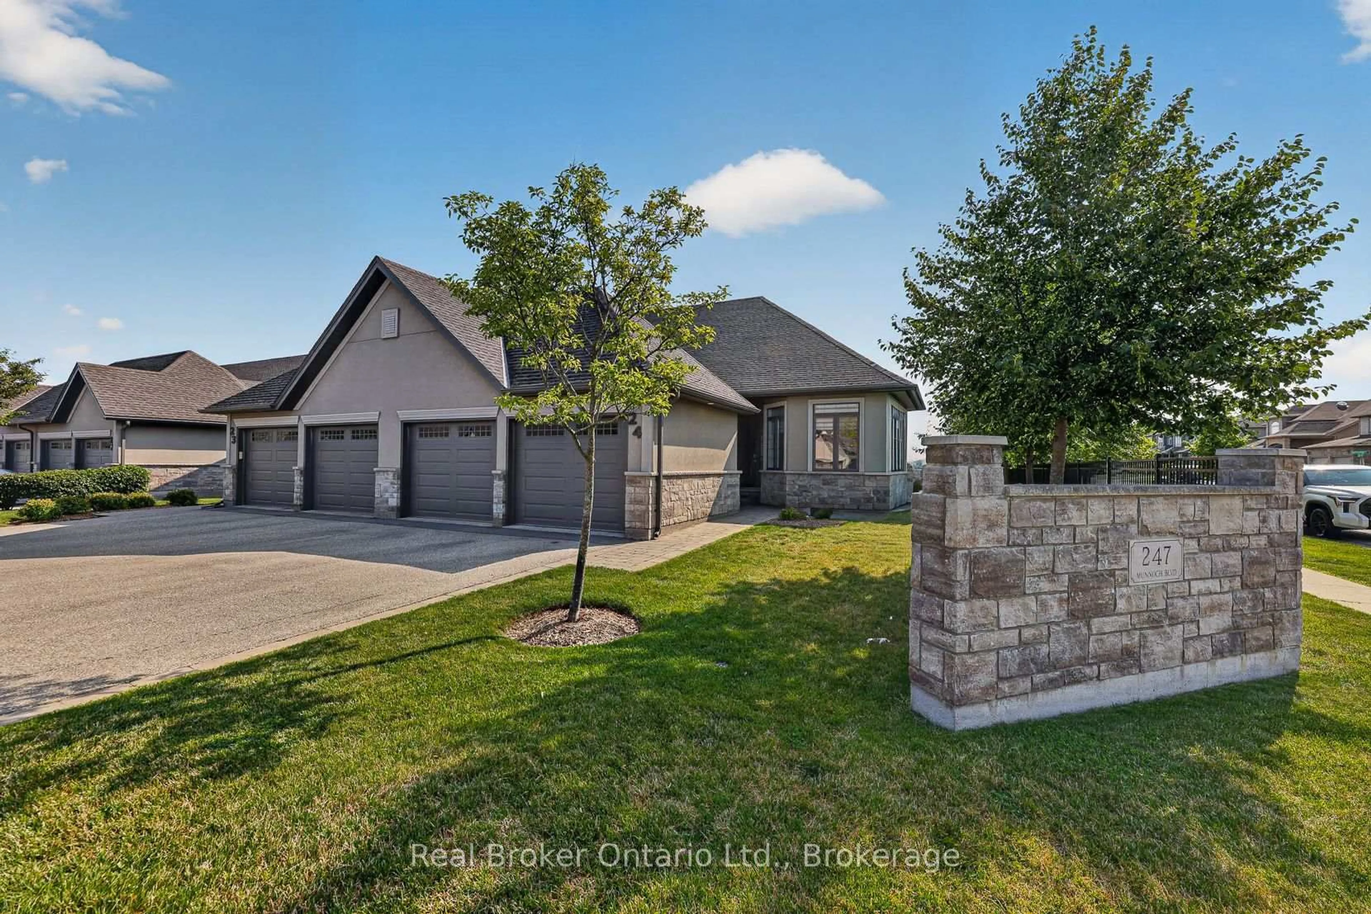
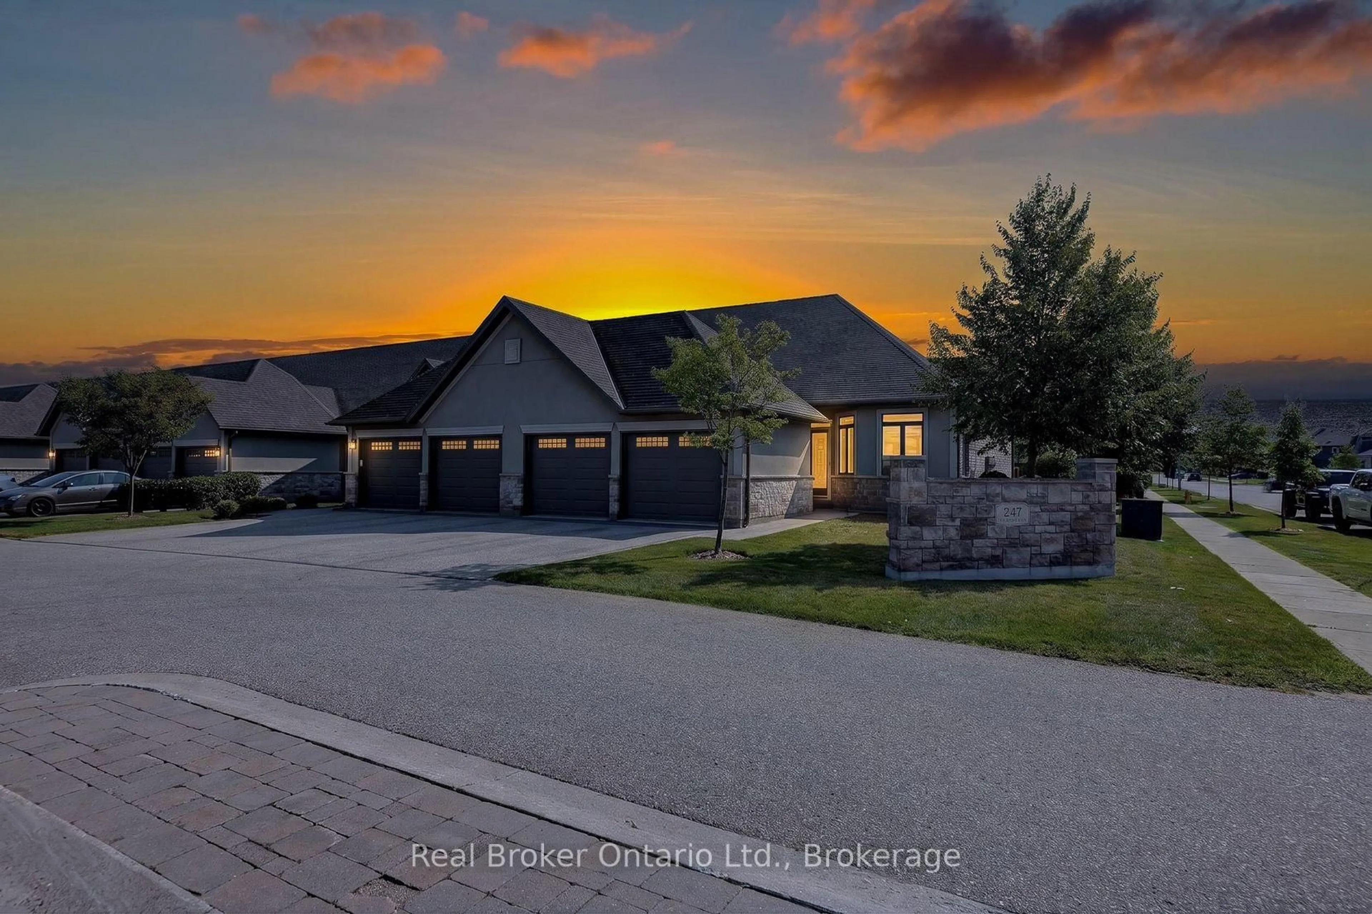
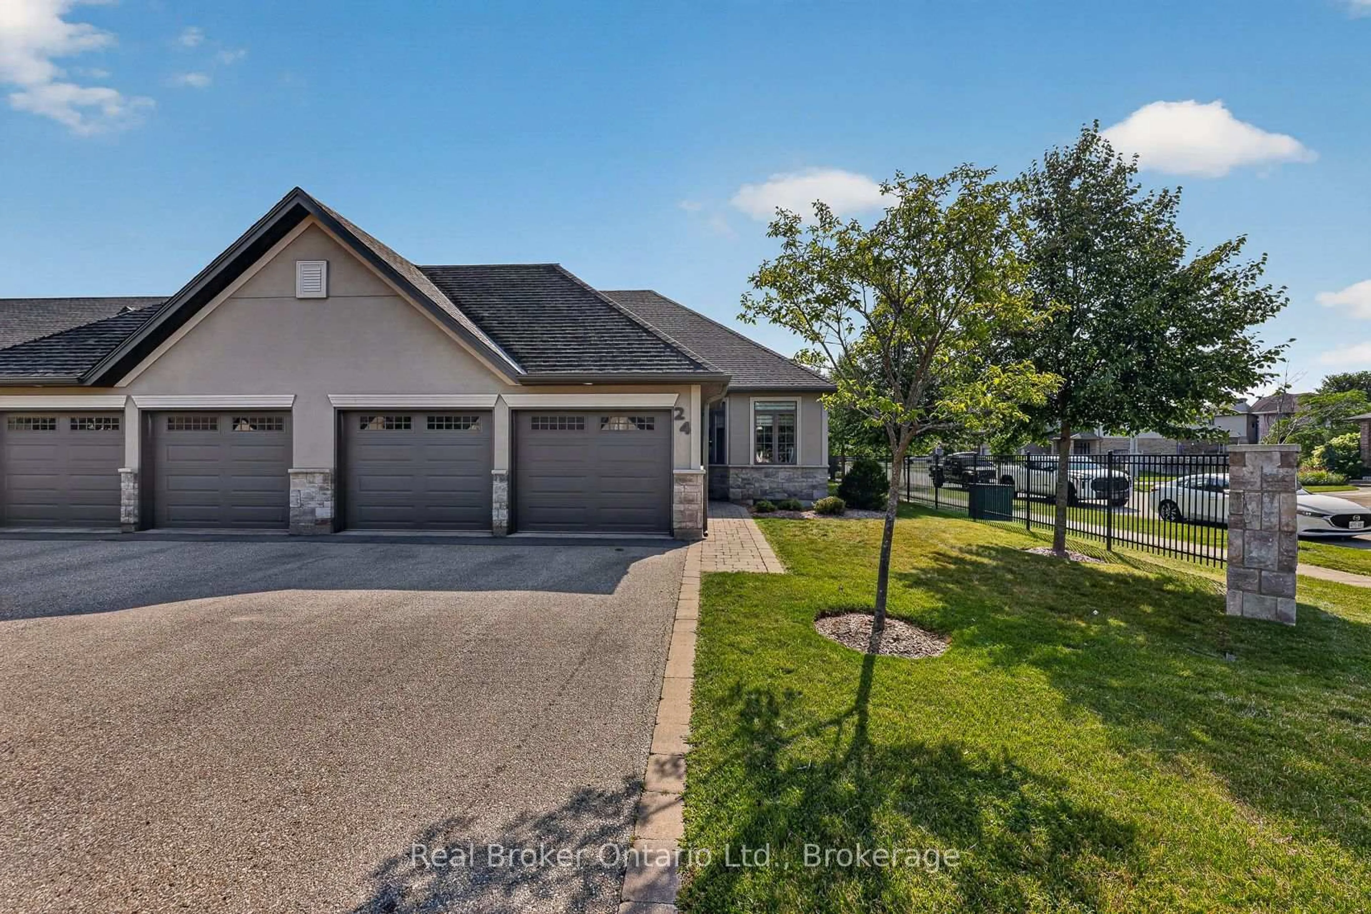
247 Munnoch Blvd #24, Woodstock, Ontario N4T 0K2
Contact us about this property
Highlights
Estimated valueThis is the price Wahi expects this property to sell for.
The calculation is powered by our Instant Home Value Estimate, which uses current market and property price trends to estimate your home’s value with a 90% accuracy rate.Not available
Price/Sqft$422/sqft
Monthly cost
Open Calculator
Description
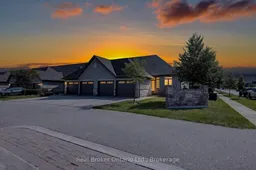
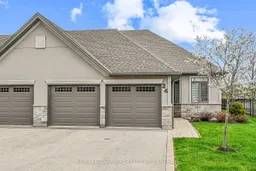
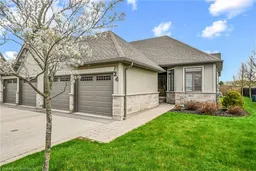
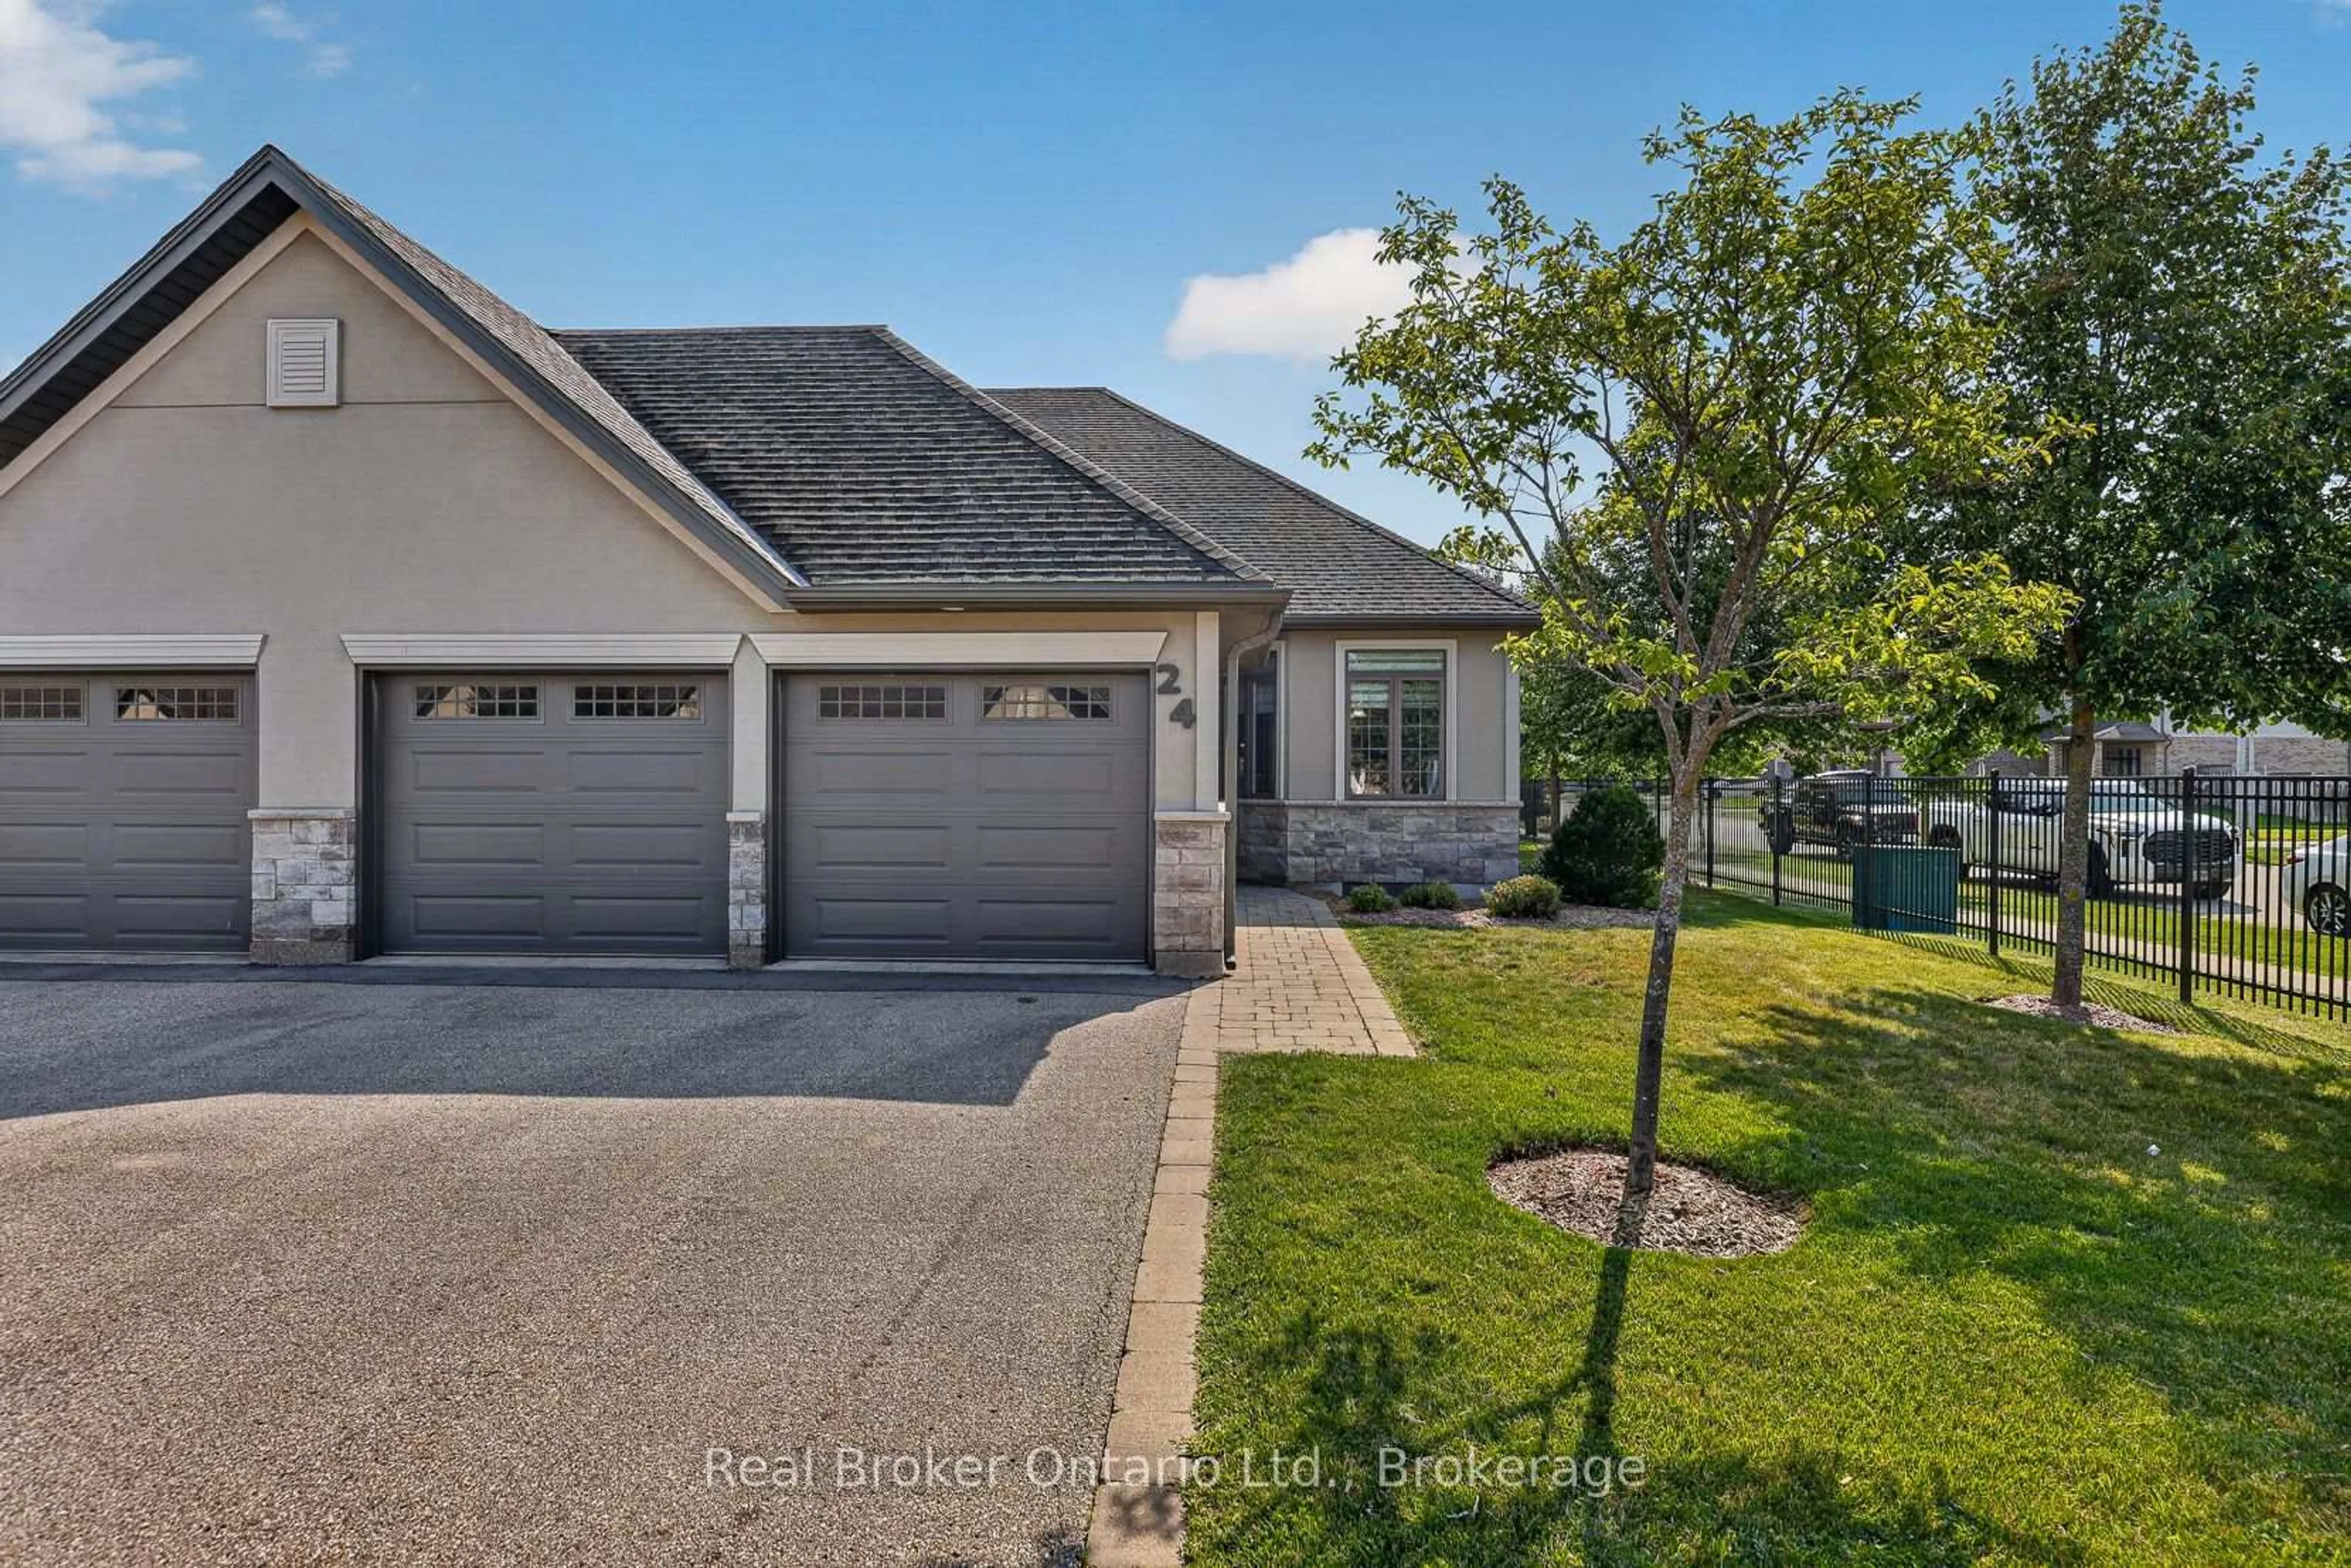
Act fast on this one, the seller has priced aggressively for a quick sale. Welcome to this move-in ready 2+1 bedroom, 3 full bathroom one-floor end-unit condo in sought-after northeast Woodstock, where modern comfort meets easy living. This desirable end unit provides added privacy, with a spacious deck featuring a power awning and no direct attachment to the neighbouring unit. Step inside to an inviting open-concept layout highlighted by impressive 12-foot cathedral ceilings, a cozy gas fireplace, and extra windows that flood the living and dining areas with natural light. The bright eat-in kitchen is beautifully appointed with granite countertops, under-cabinet lighting, and an abundance of workspace for everyday living and entertaining. The spacious primary suite is a true retreat, complete with a large walk-in closet and a luxurious ensuite featuring a soaker tub and glass walk-in tiled shower. The fully finished lower level expands your living space with a third bedroom, a full 3pc bathroom, generous storage, and an oversized recreation room with plenty of room for games, hobbies, or family gatherings. A double-car garage and double-wide driveway provide parking for up to four vehicles, adding everyday convenience. Ideally located just minutes from Pittock Conservation Area, scenic walking trails, parks, shopping, Toyota, and easy highway access, this exceptional home offers the perfect blend of peaceful living and modern convenience.
Property Details
Interior
Features
Main Floor
Breakfast
3.18 x 3.212nd Br
4.14 x 3.52Kitchen
3.18 x 3.6Primary
4.13 x 4.43Exterior
Parking
Garage spaces 2
Garage type Attached
Other parking spaces 2
Total parking spaces 4
Condo Details
Inclusions
Property History
 48
48