23 Jack Poole Dr, Woodstock, Ontario N4S 8V9
Contact us about this property
Highlights
Estimated valueThis is the price Wahi expects this property to sell for.
The calculation is powered by our Instant Home Value Estimate, which uses current market and property price trends to estimate your home’s value with a 90% accuracy rate.Not available
Price/Sqft$577/sqft
Monthly cost
Open Calculator
Description
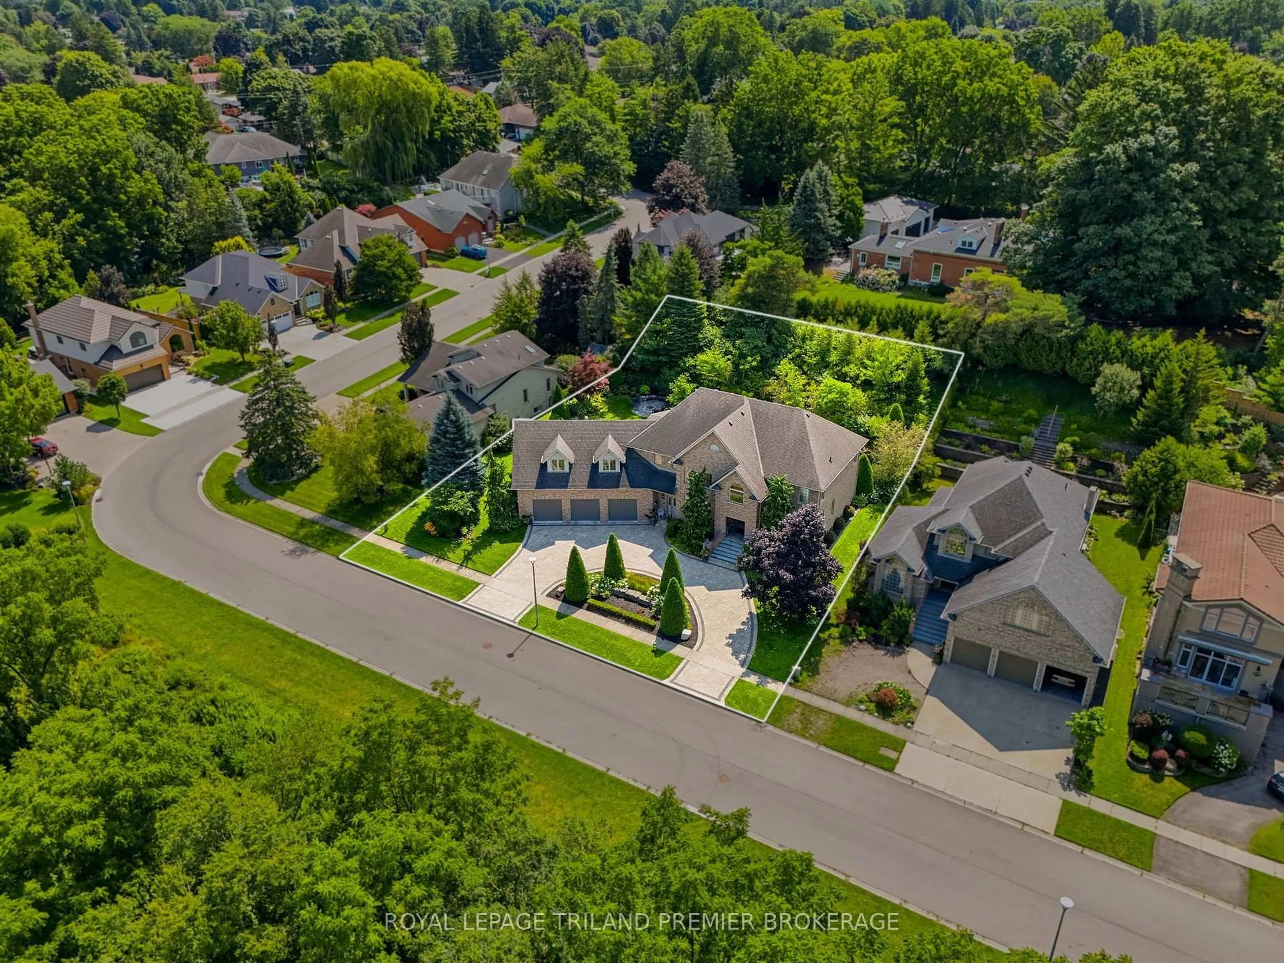
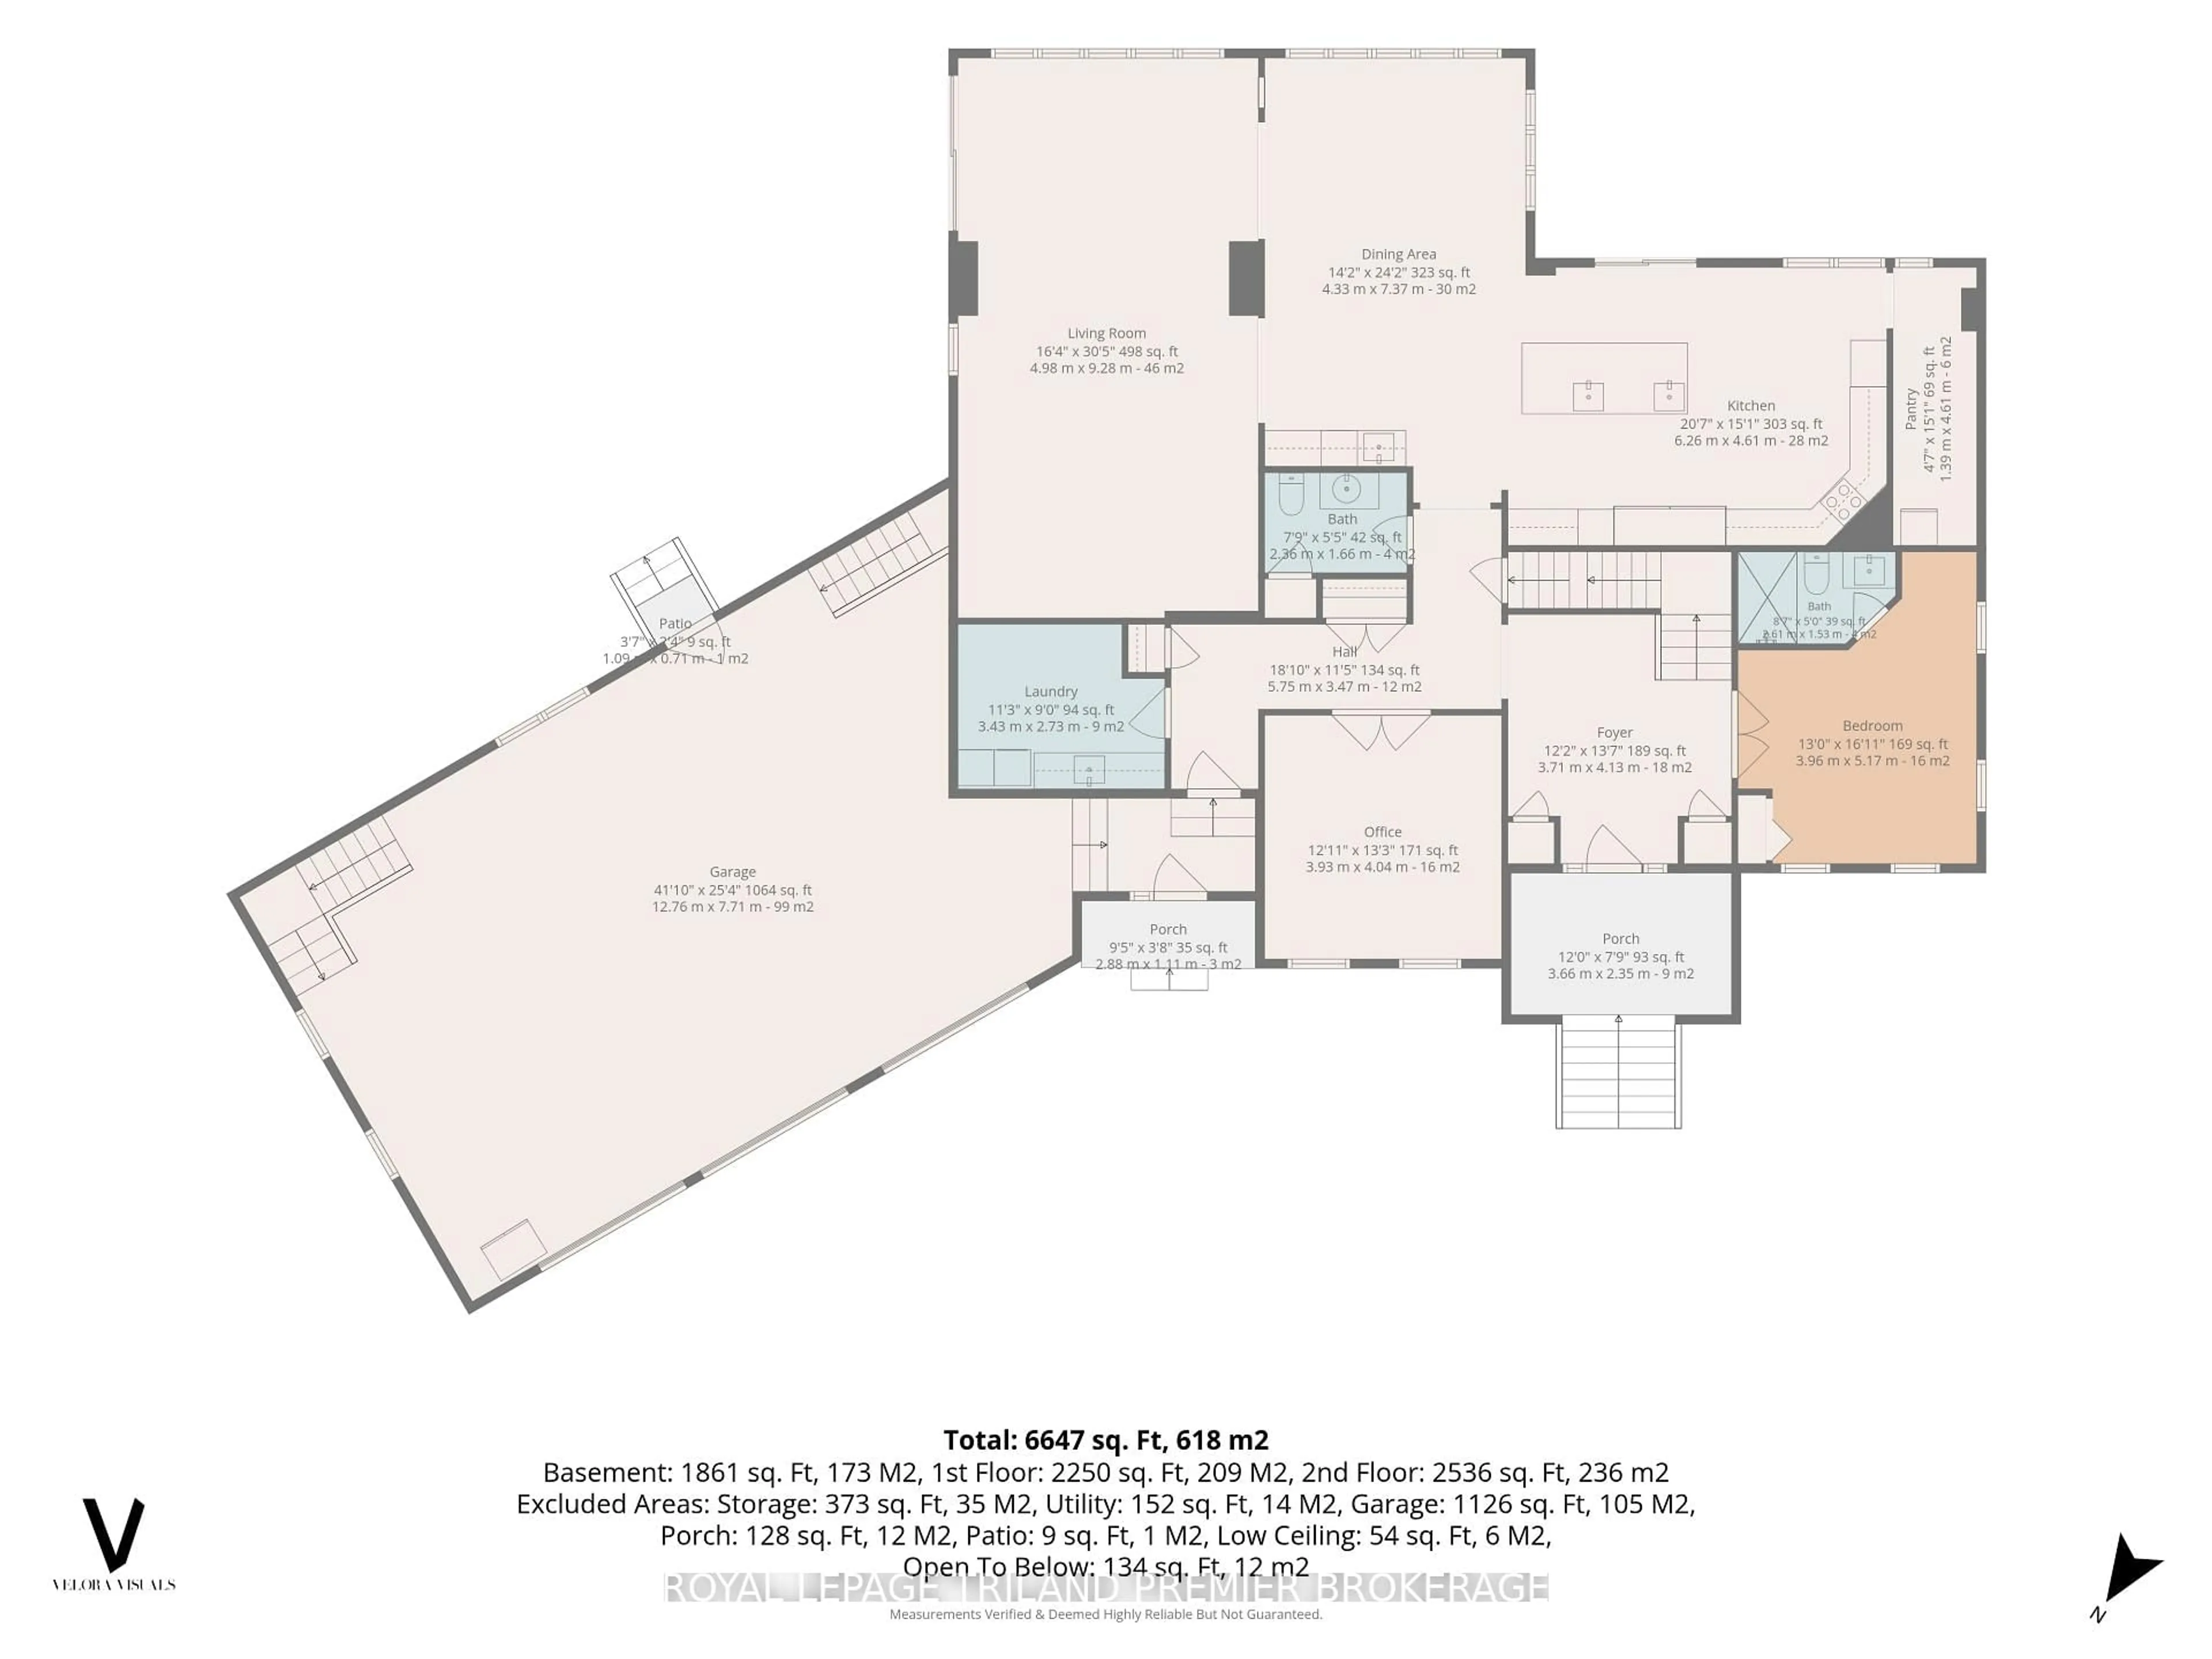
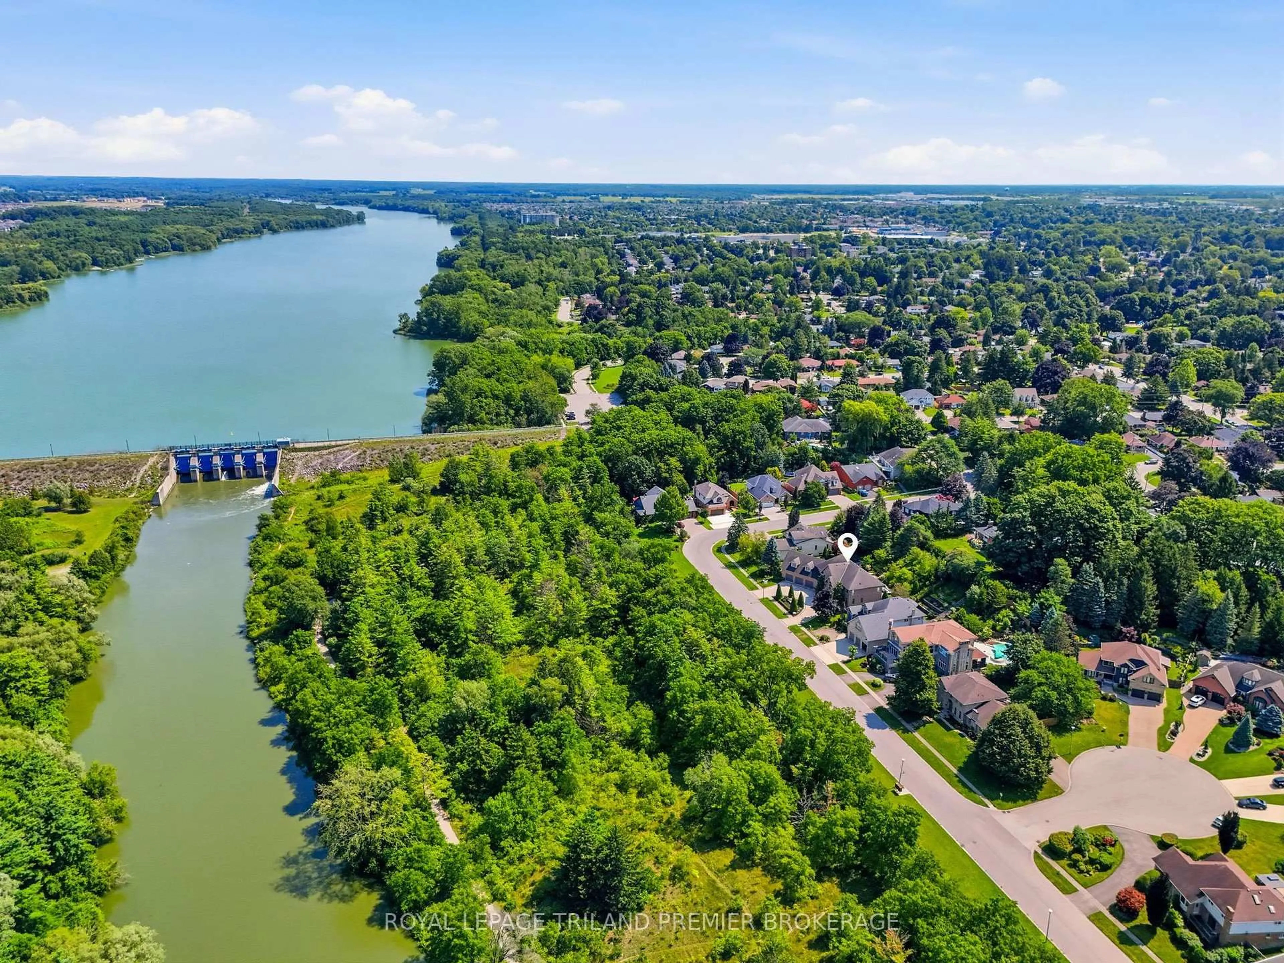
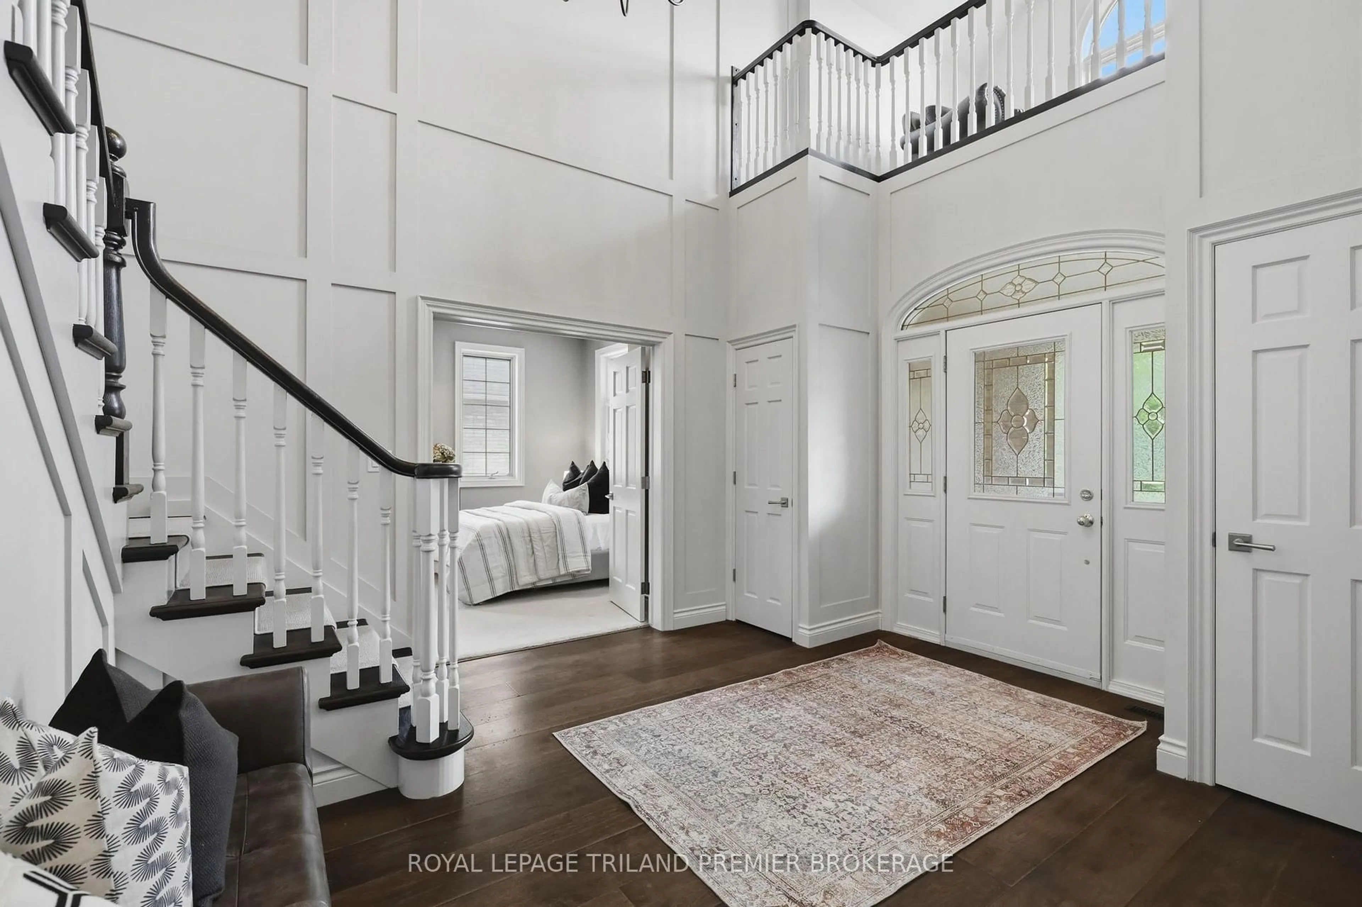
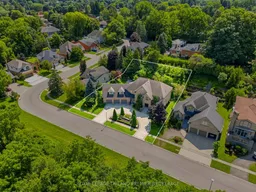
A rare offering of exceptional scale, privacy and architectural presence, 23 Jack Poole Drive is uniquely suited to luxurious family and multigenerational living. Set on an extraordinary132-ft-wide double lot with protected greenspace and an extensive trail system directly across the road, this remarkable residence offers over 6,500 sq. ft. of finished living space, 6+1bedrooms and 6+1 bathrooms. Soaring ceilings, rich hardwood, striking stonework and refined architectural details set an impressive tone, while expansive principal rooms flow effortlessly for everyday living and grand-scale entertaining. The beautifully appointed custom kitchen features exceptional prep and storage space, a walk-in pantry and dedicated beverage centre. Upstairs, the grand primary retreat offers impressive proportions, a luxurious newly renovated ensuite and generous dressing space, while a second main-floor primary suite provides an exceptional option for extended family or guests. The finished lower level adds remarkable versatility with its own kitchen, bedroom, bathroom, living space and custom wine room. Outdoors is nothing short of spectacular. Mature landscaping and dramatic armour stone walls with an integrated waterfall frame the private grounds, complemented by a covered outdoor kitchen and entertaining pavilion, dedicated fire pit area, expansive patios and lush lawn. An oversized three-car heated garage with direct access to both upper and lower levels completes this exceptional estate-style offering, with nature quite literally at your doorstep.
Property Details
Interior
Features
Exterior
Features
Parking
Garage spaces 3
Garage type Attached
Other parking spaces 4
Total parking spaces 7
Property History
 50
50

