19 Anderson St #1, Woodstock, Ontario N4S 9A3
Contact us about this property
Highlights
Estimated valueThis is the price Wahi expects this property to sell for.
The calculation is powered by our Instant Home Value Estimate, which uses current market and property price trends to estimate your home’s value with a 90% accuracy rate.Not available
Price/Sqft$550/sqft
Monthly cost
Open Calculator
Description
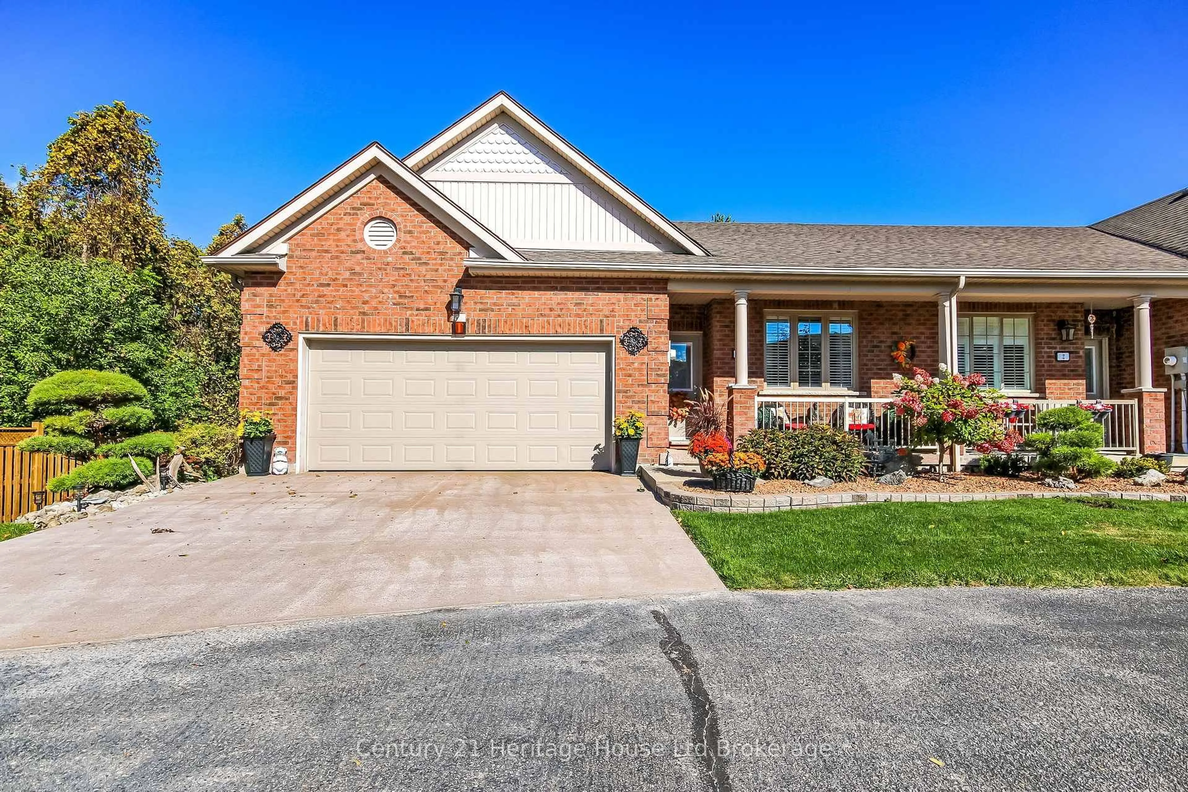
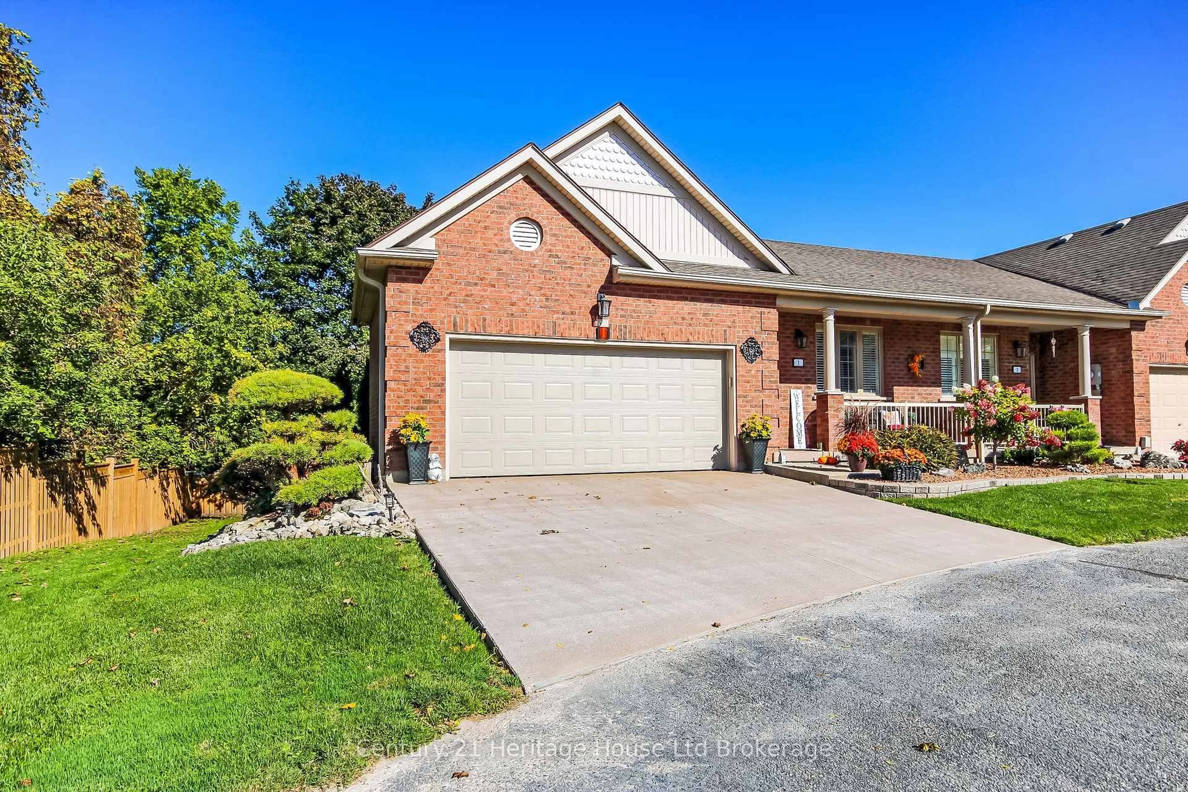
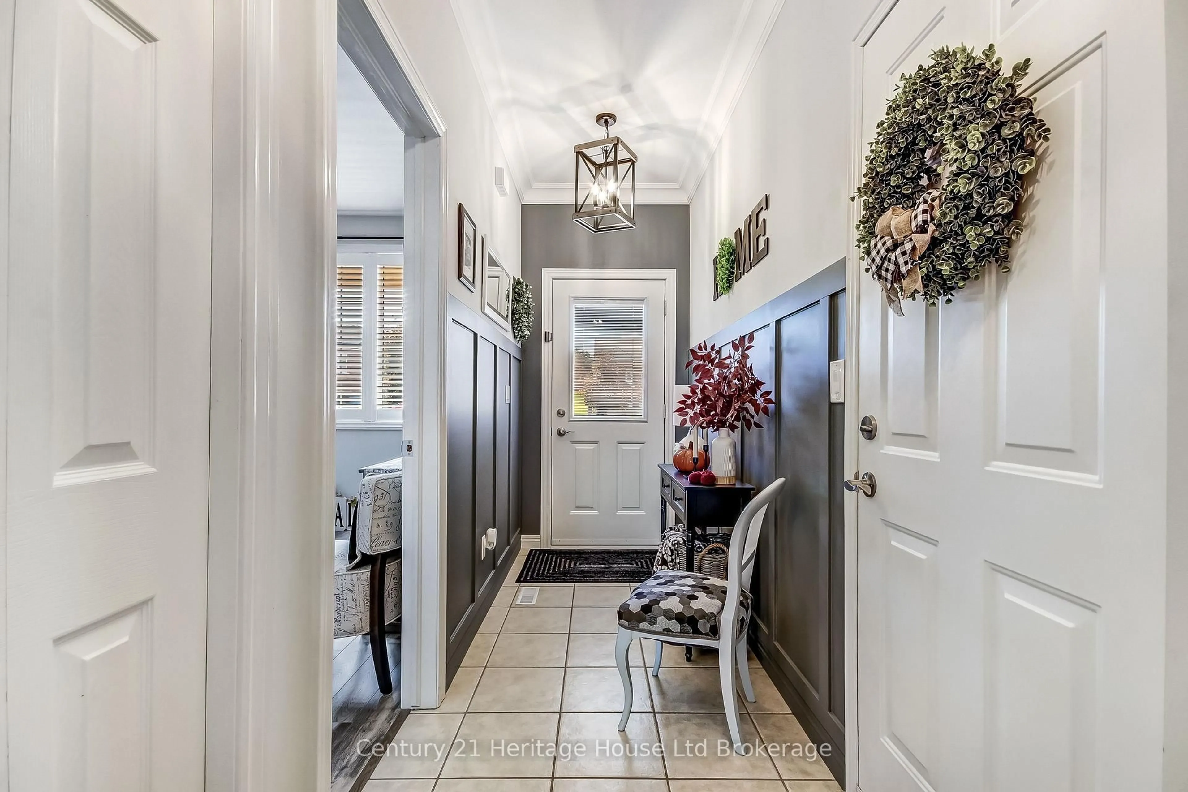
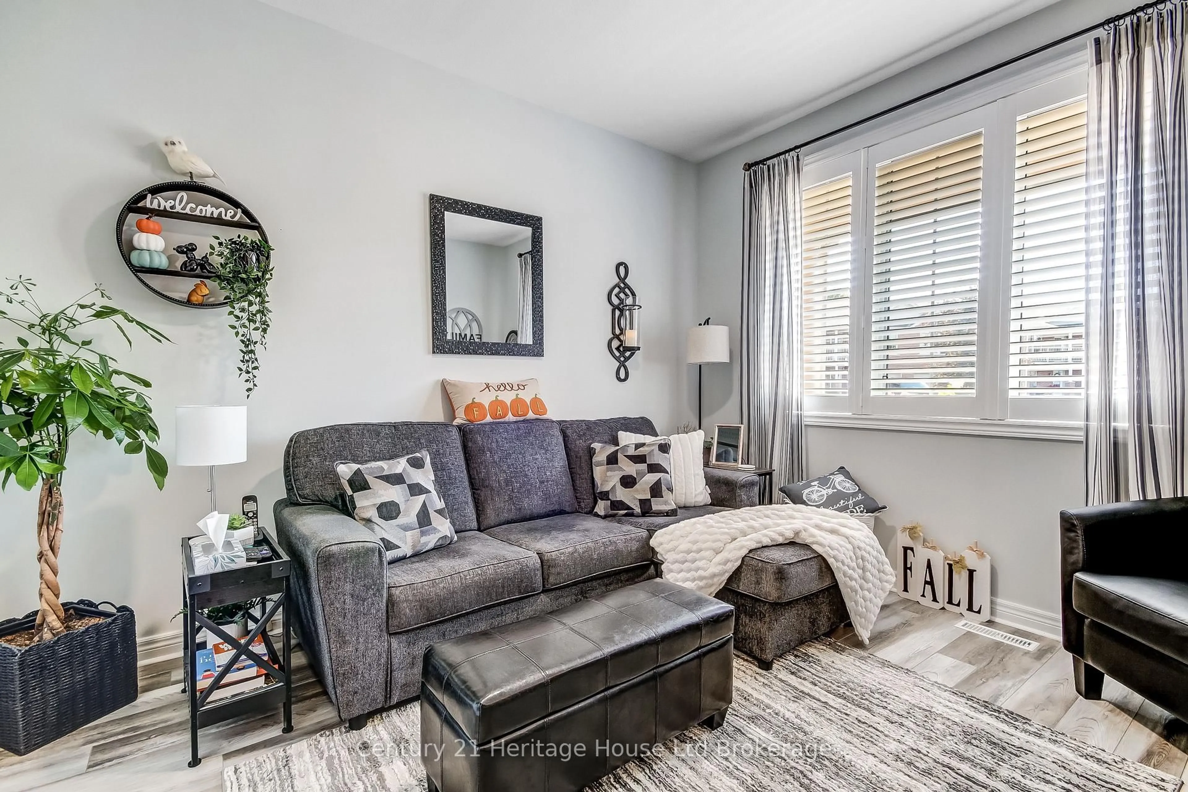
UPGRADES GALORE!!! This beautifully-appointed bungalow-style condo townhome has been upgraded from top to bottom. The welcoming foyer with modern wainscotting leads past the second bedroom to an open concept Living Room/Dining Area/Kitchen with new LVP flooring throughout most of this level. The brightly-lit kitchen features new quartz countertops, sink and new appliances. The Dining Area has space for a 14-person tabletop for those special family gatherings. The Living Room with electric fireplace offers a cozy area for conversation and it opens to a roomy deck with new Deck-Trax flooring and railing. The Principal Bedroom has a nice walk-in closet and 4-piece bath with accessible jetted tub and new sink countertop. The second bedroom offers double closet and bright windows overlooking the Duraroc-covered front porch. The walk-out basement features a spacious Rec Room with gas fireplace and patio doors leading to a lovely patio-enjoy the lovely landscaping! A den/office, a3-piece bath with shower and laundry/utility room complete the basement level. Fresh paint, new lighting, new windows and patio doors and central vac are also upgrades in recent years. The double car garage has a new, insulated garage door, the driveway is new raised- aggregate finish and there is a new gutter-guard system and new outdoor shed. Located in a quiet complex, this condo has easy access to the box mall shopping, restaurants and the 401/403 interchanges.
Property Details
Interior
Features
Main Floor
Foyer
5.14 x 1.56Br
2.97 x 3.48Kitchen
2.75 x 2.7Dining
4.52 x 4.13Exterior
Parking
Garage spaces 2
Garage type Attached
Other parking spaces 2
Total parking spaces 4
Condo Details
Amenities
Bbqs Allowed, Visitor Parking
Inclusions
Property History
 27
27