Re-listed 14 hours ago

186 Norwich Ave, Woodstock, Ontario N4S 3V6

Detached
3
1
~700-1100 sqft
$•••,•••
$412,500
Get pre-qualifiedPowered by nesto
Detached
3
1
~700-1100 sqft

Contact us about this property

Call

Highlights

Property Estimate

Days on market14 hours

Total days on market
144 days

Estimated valueNot available

Price/Sqft$482/sqft

Monthly cost

Open Calculator

Description


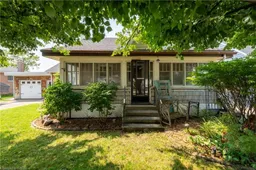
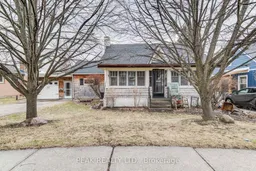
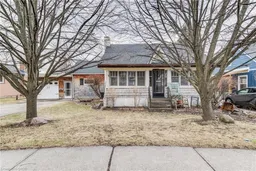
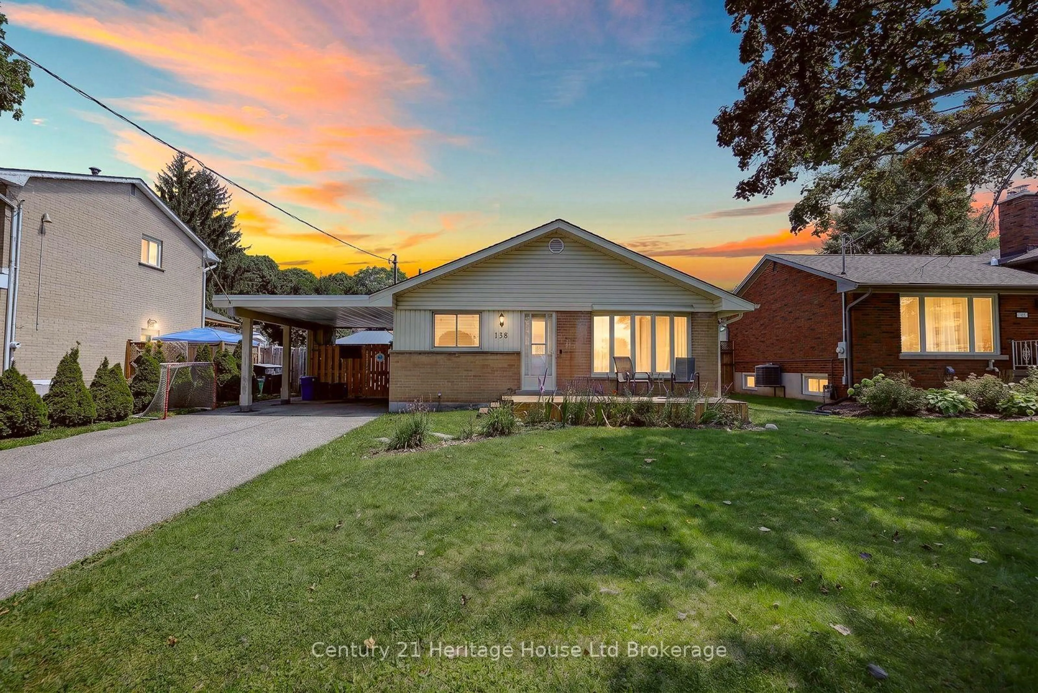
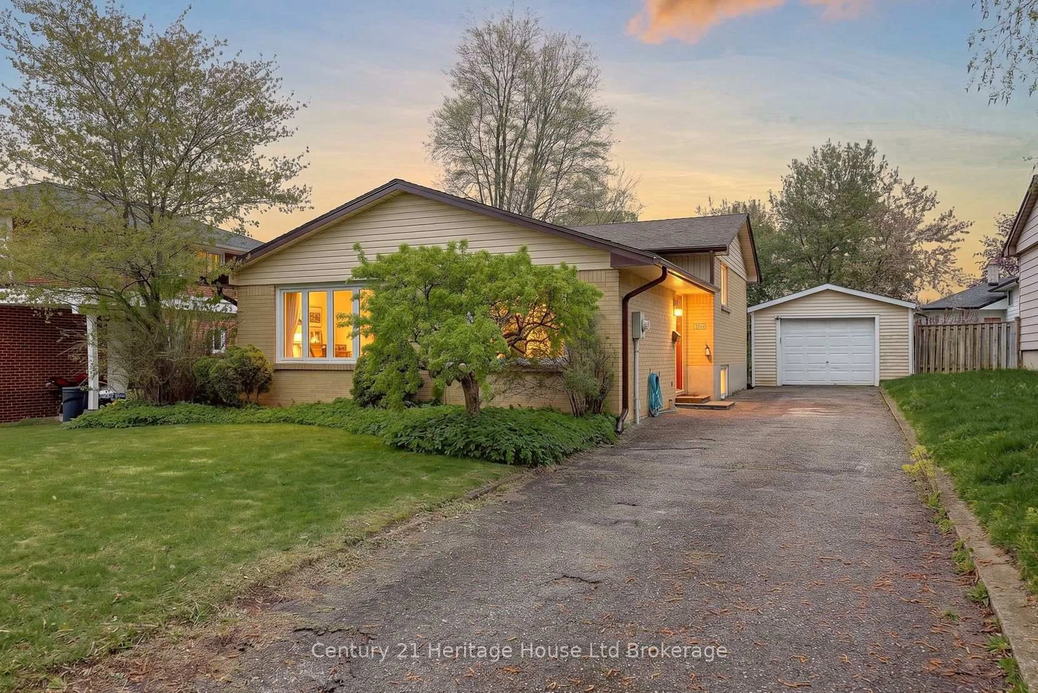
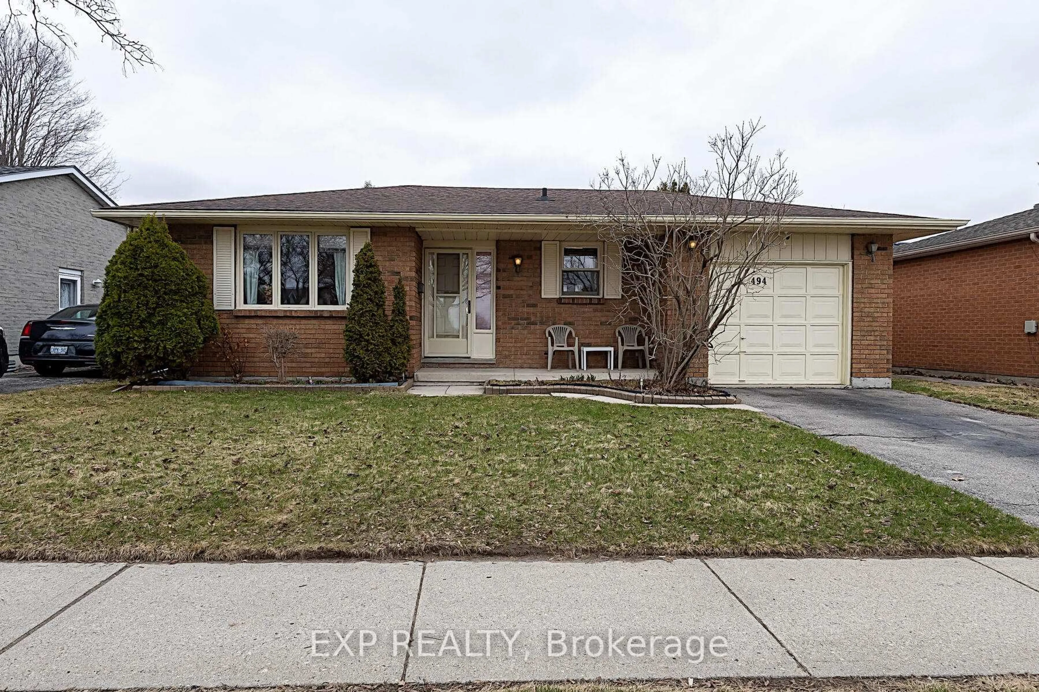
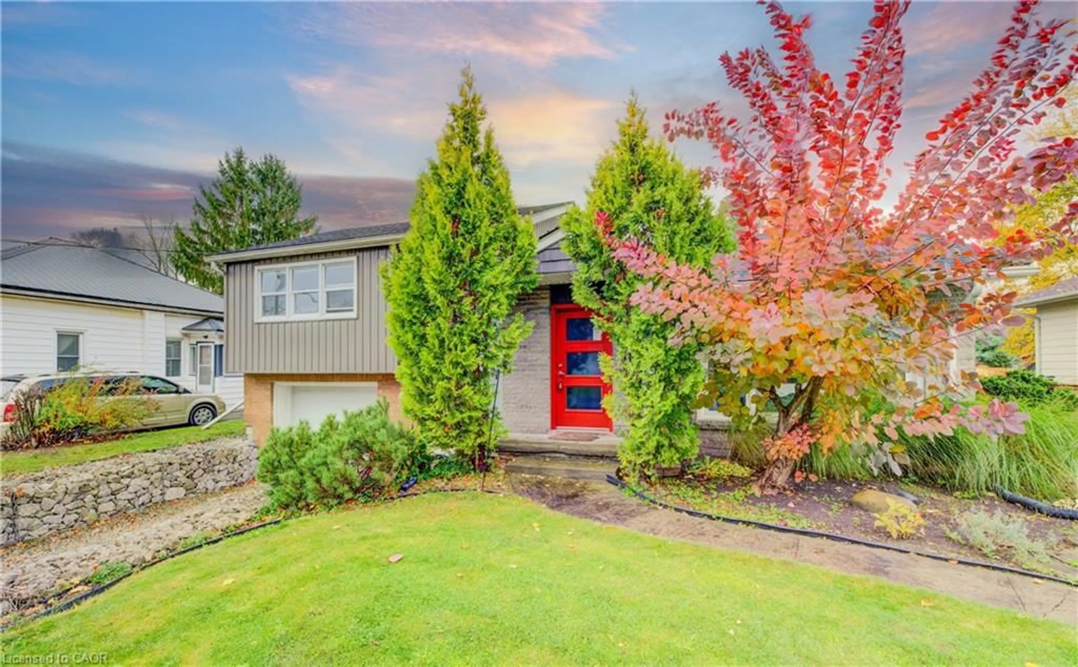
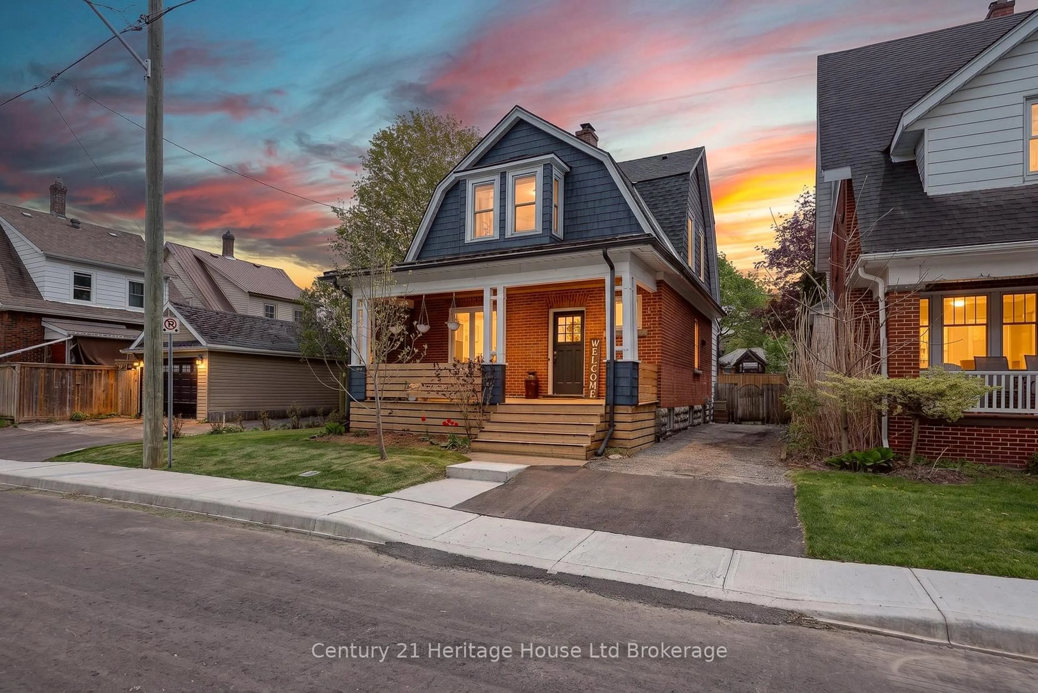
Welcome to 186 Norwich Avenue in Woodstock, a charming 3-bedroom bungalow offering comfortable one-level living, an oversized detached garage, generous parking and a fantastic outdoor entertaining space. Conveniently located close to shopping, services and major routes, this property is a commuter's delight with easy access to Highways 401 and 403. Originally dating to approximately 1850 with later additions and renovations, the home offers approximately 1,035 sq. ft. of above-grade living space (per MPAC). Inside you'll find a spacious primary bedroom plus two additional bedrooms, comfortable living room, dinette with built-in cabinetry, kitchen and renovated 3-piece bathroom with walk-in shower. Hardwood and laminate flooring make this a carpet-free home, and most windows have been updated to vinyl. An enclosed breezeway/mudroom connects the home to the oversized single detached garage and provides direct access to the impressive rear decking system. An entertainer's delight, the backyard features multiple deck areas for dining and relaxing, a gazebo/pergola area, mature landscaping, established perennial gardens and a garden shed. The mostly unfinished basement provides laundry, mechanical and storage space plus the convenience of a walk-up to the rear yard. Updates include asphalt shingles in 2022, breaker panel, renovated bathroom and a newer heating/cooling system installed in 2024. Municipal water and sewer. A double-wide asphalt driveway provides parking for approximately four vehicles in addition to the garage. A great opportunity for first-time buyers, downsizers or commuters looking for a detached home offering character, convenience and excellent outdoor living in Woodstock.


Property Details

StyleBungalow
View-
Age of property100+
SqFt~700-1100 SqFt
Lot Size6,426 SqFt(102 x 63)
Parking Spaces5
MLS ®NumberX13676630
Community NameWoodstock
Data SourceTRREB
Listing byPEAK REALTY LTD.

Features

Heating: Forced Air
Cooling: Central Air
Basement: Part Bsmt, Walk-Up

Main Floor

Bathroom

2.3 x 3.96

3 Pc Bath

Br

2.25 x 2.86

Dining

1.94 x 2.12

Other

5.85 x 3.44


Features

Lot size: 6,426 SqFt

Parking

Garage spaces 1

Garage type Detached

Other parking spaces 4

Total parking spaces 5


Property listed by PEAK REALTY LTD., Brokerage
Agent Banner Image
Interested in this property?Get in touch to get the inside scoop.
Market Data - Woodstock

Geo Zone Map ThumbnailWoodstock

Balanced Market

View Market Data

Detached house - for the past 30 days

Buyer's market Seller's market

Avg. Days on Market

Past 30 days

34 days

Compared to

2025

33 days

2024

23 days

2023

18 days

New Listings

Past 30 days

111 listings

Compared to

2025

98 listings

2024

120 listings

2023

113 listings

Units sold

Past 30 days

52 units

Compared to

2025

49 units

2024

41 units

2023

61 units

Median Sold Price

Past 30 days

$613,750

Compared to

2025

$640,000

2024

$582,500

2023

$631,000


Population and Demographics

Overview

Total population 44893
Average household income $109,110

Age (%)

0 to 19
23%
20 to 34
19%
35 to 49
19%
50 to 64
19%
65 and plus
20%

Household composition (%)

Single family
66%
Single person
30%
Multi person
3%
Multi family
0%

Mother tongue (%)

English
88%
Others
5%
Punjabi (Panjabi)
3%
French
1%

House tenancy (%)

Owners
65%
Renters
35%

What’s nearby?Essentials within 5 km

Local Logic

Transportation Scores

Estimated Budget