Open: Sun, 2PM to 4PM
Unknown for 169 Diefenbaker Dr, Woodstock Ontario N4S 8V7
4 days on Market

169 Diefenbaker Dr, Woodstock, Ontario N4S 8V7

Semi-Detached
3
3
~1100-1500 sqft
$630,000
Get pre-qualifiedPowered by nesto
Semi-Detached
3
3
~1100-1500 sqft

Contact us about this property

Call

Highlights

Property Estimate

Days on market4 days

Estimated valueNot available

Price/Sqft$496/sqft

Monthly cost

Open Calculator

Description

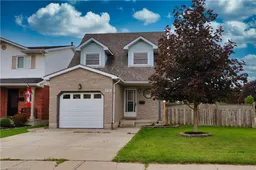
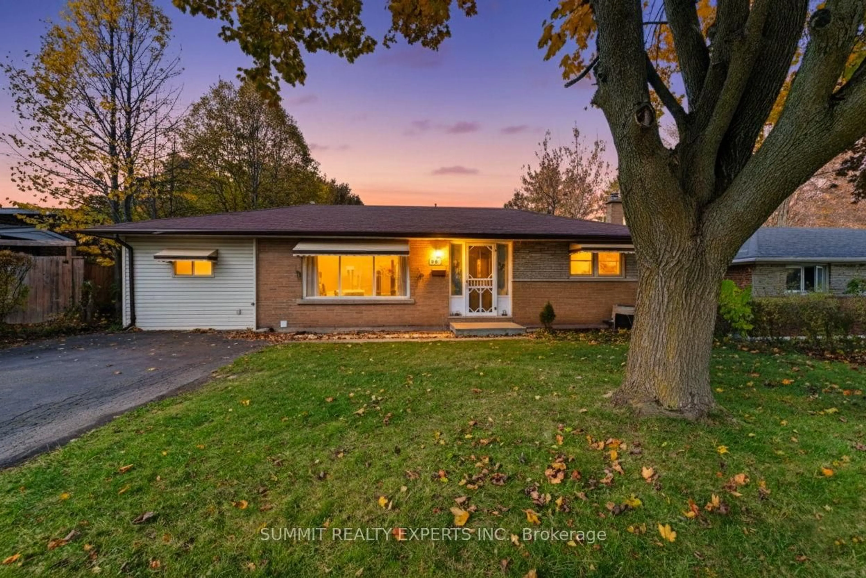
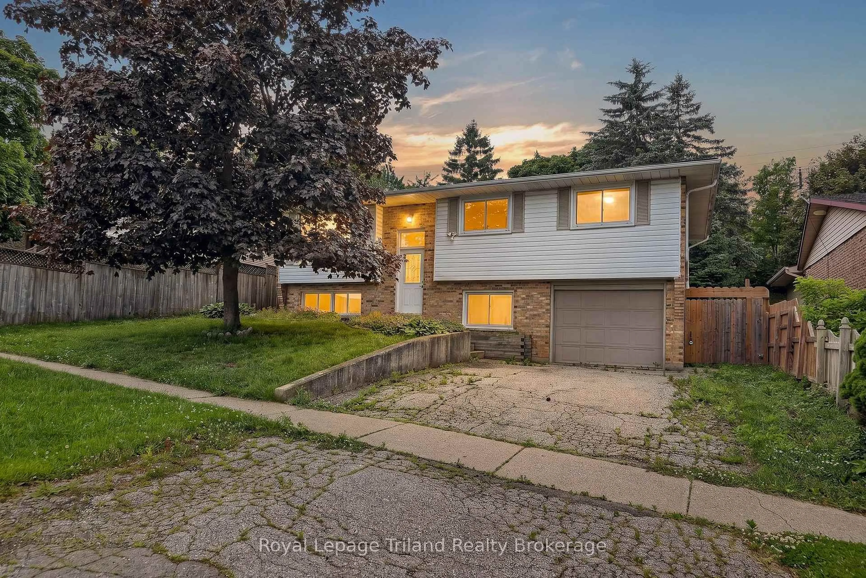
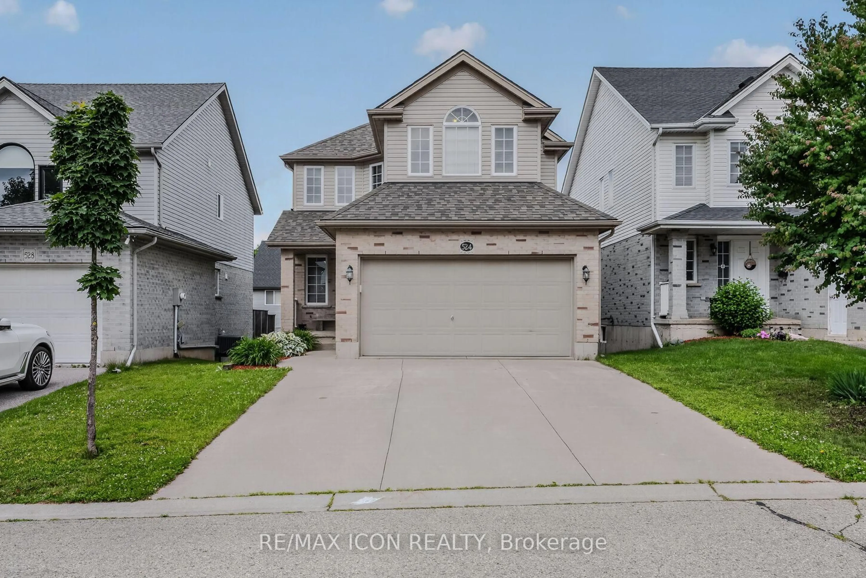
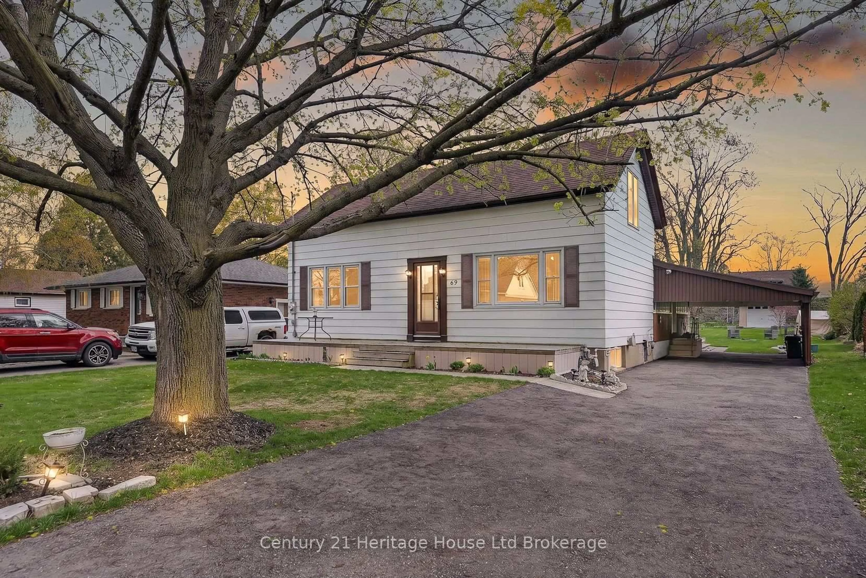
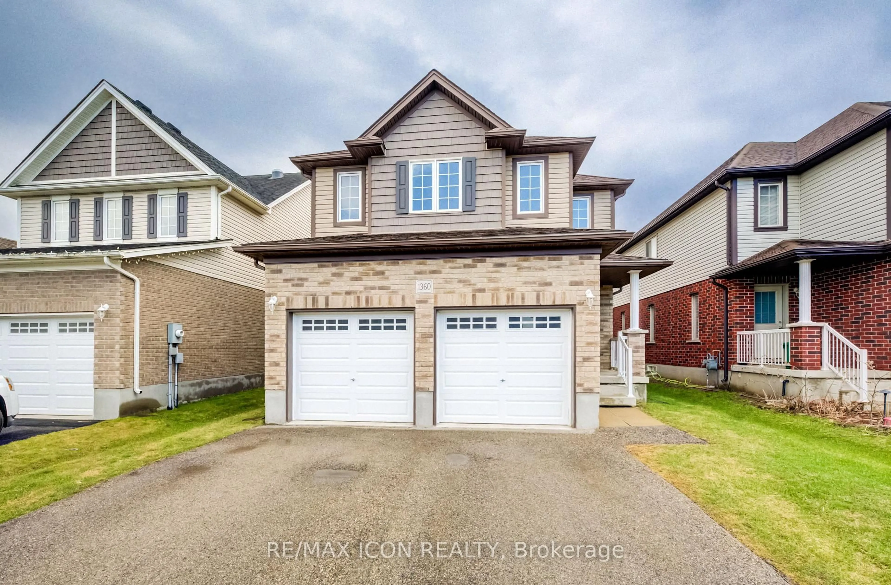
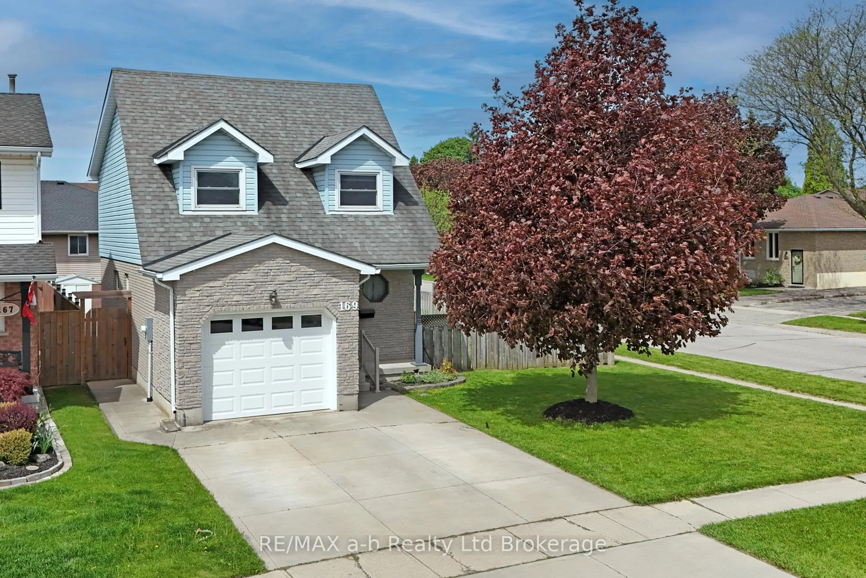
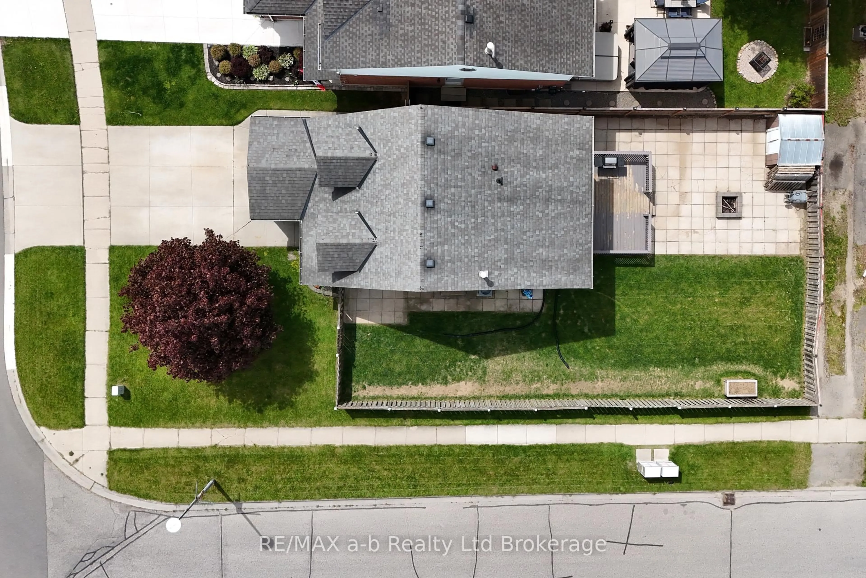
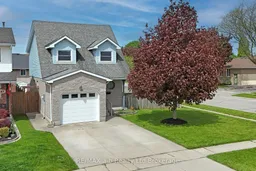
Welcome to 169 Diefenbaker Drive in Woodstock! This well-kept 2-storey home offers a great layout for families, first-time buyers, or anyone looking for a comfortable home in a convenient north Woodstock location. Featuring 3 bedrooms and 3 bathrooms, the home includes an oversized primary bedroom with cheater ensuite access, offering the space and function buyers are looking for. The finished basement adds valuable extra living space, perfect for a rec room, home office, playroom, or cozy movie area.Located in the desirable Springbank Public School and Huron Park Secondary School area, this home is close to schools, parks, transit, and local amenities. Enjoy being just a short walk to Upper Thames Brewing Company and close to Woodstock's growing mix of restaurants, shopping, trails, and community conveniences. A wonderful opportunity in a family-friendly neighbourhood!


Upcoming Open House

May 31Sun2:00 PM - 4:00 PM

Property Details

Style2-Storey
View-
Age of property31-50
SqFt~1100-1500 SqFt
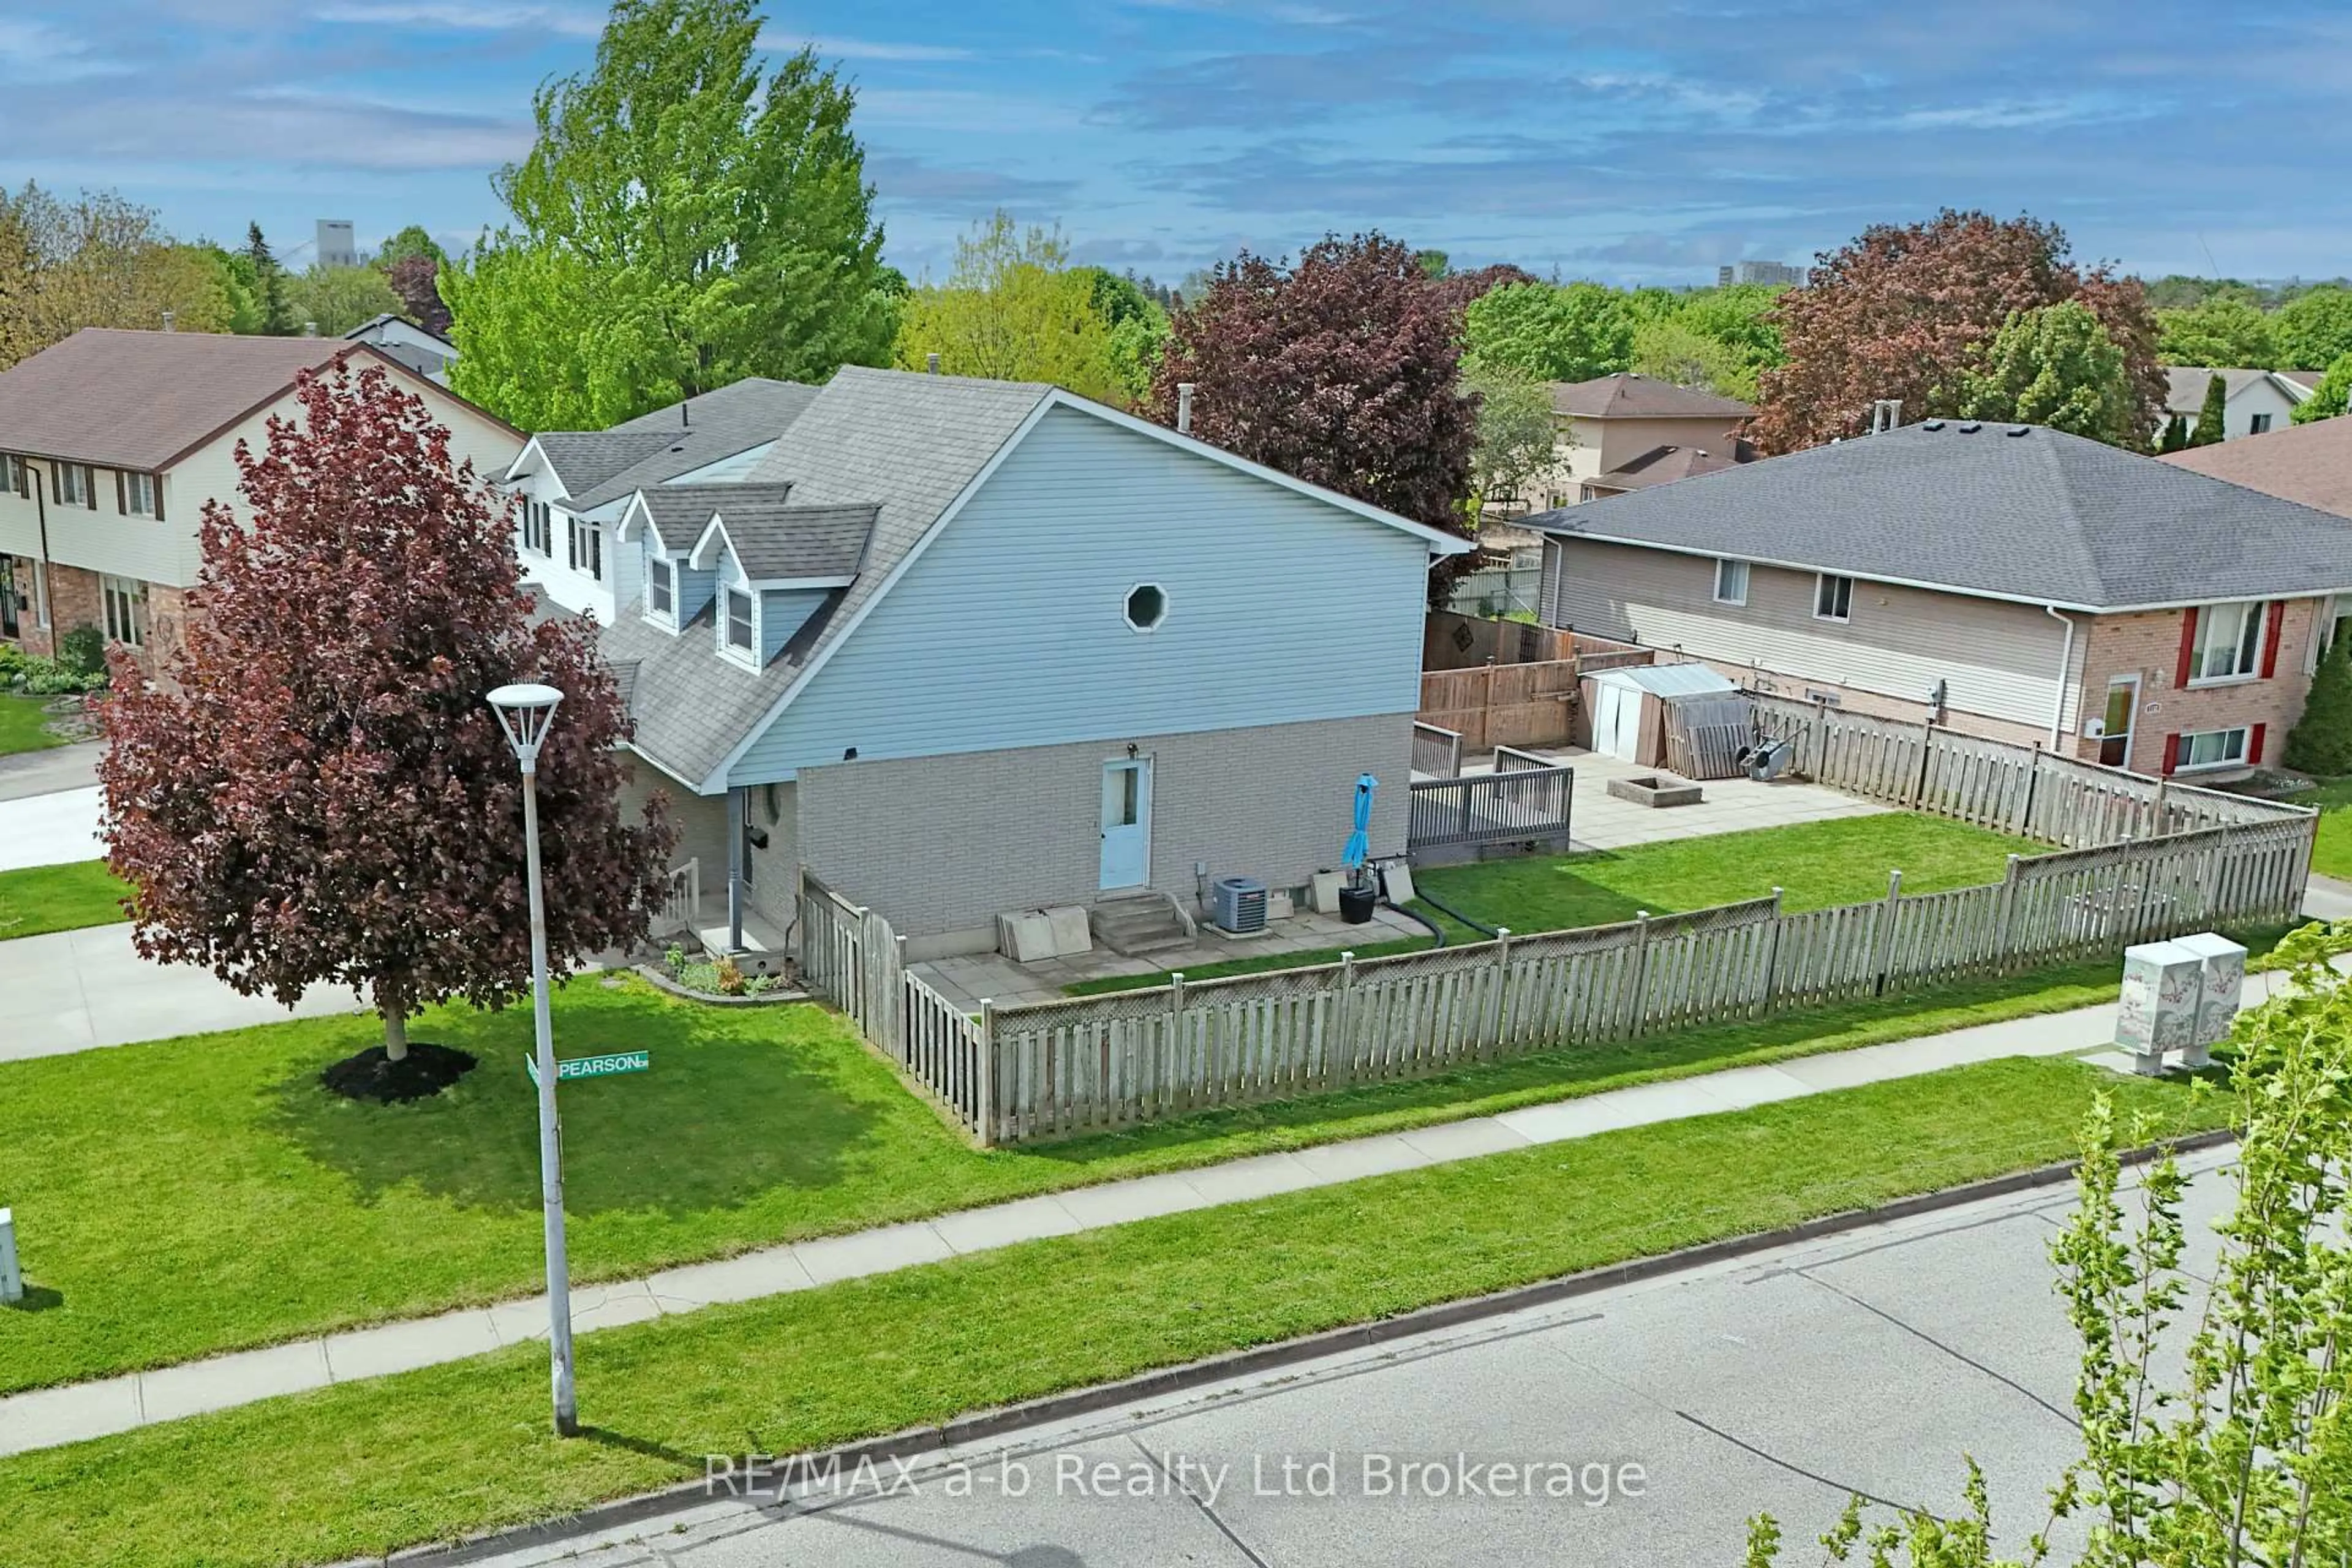
Lot Size4,975 SqFt(108.47 x 45.87)
Parking Spaces3
MLS ®NumberX13165448
Community NameWoodstock
Data SourceTRREB
Listing byRE/MAX a-b Realty Ltd Brokerage

Features

Heating: Forced Air
Cooling: Central Air
Basement: Full, Finished

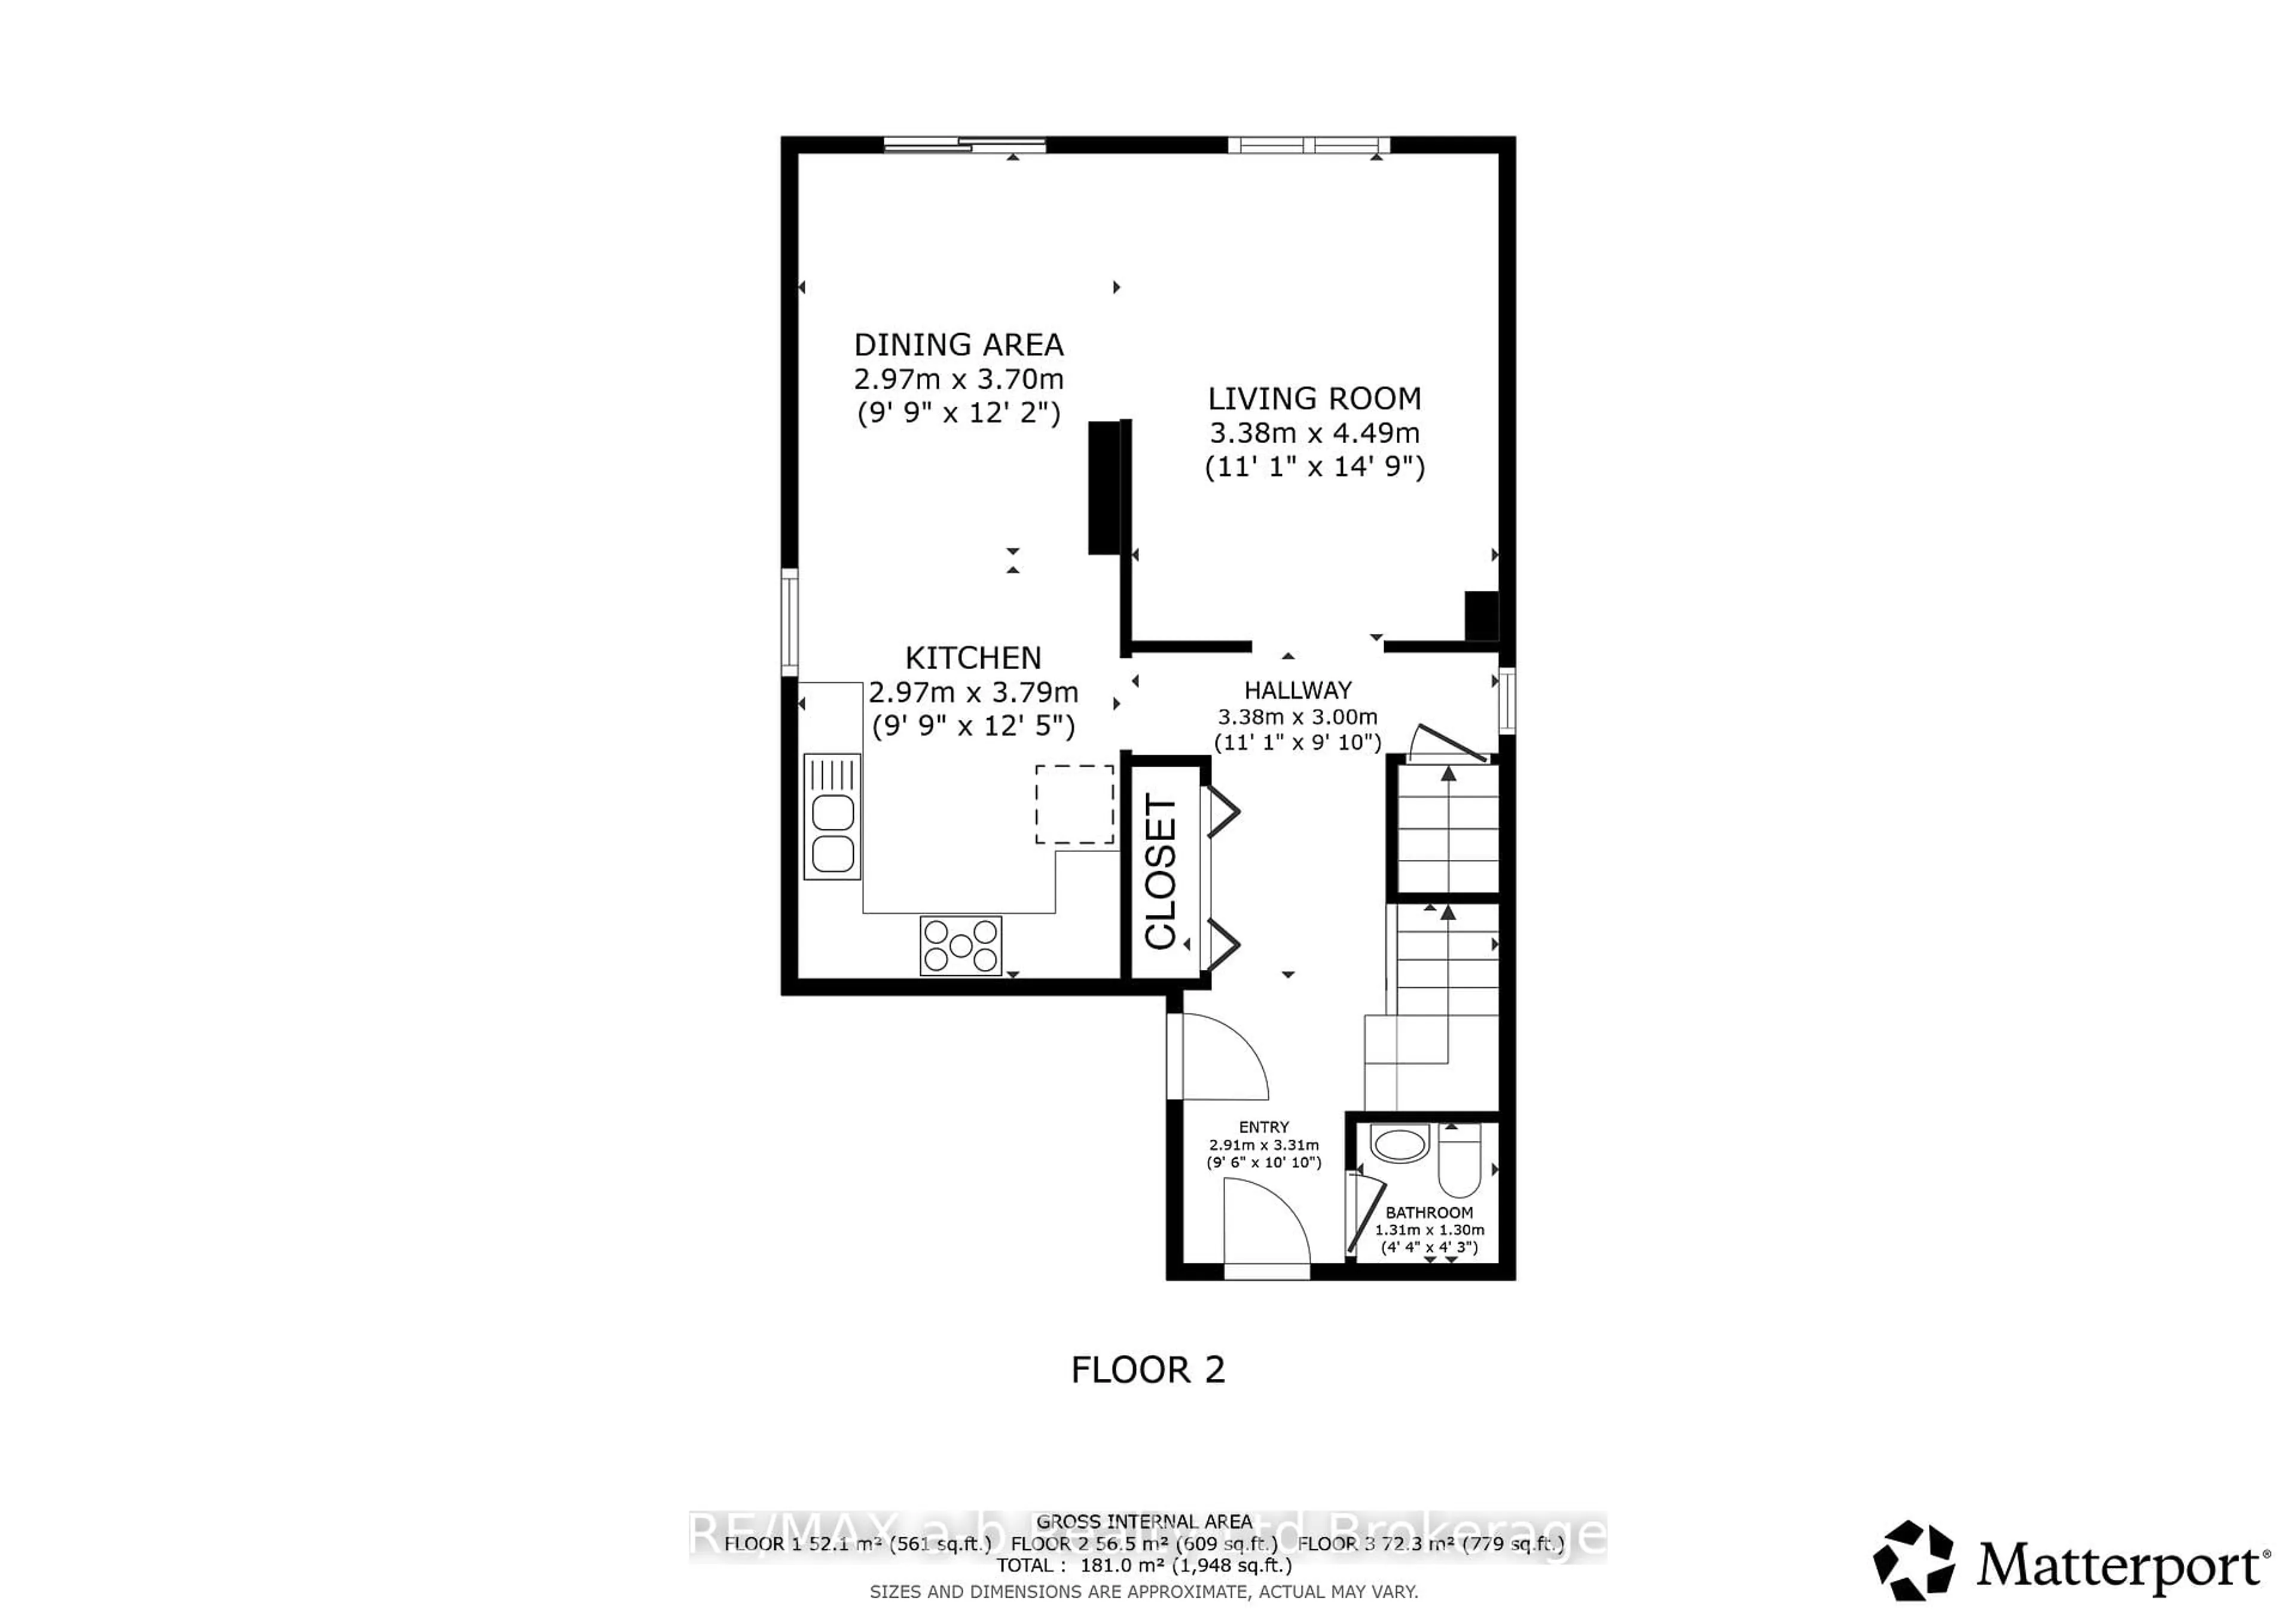
Main Floor

Foyer

3.31 x 2.91

Living

4.49 x 3.38

Kitchen

3.79 x 2.97

Dining

3.7 x 2.97


Features

Lot size: 4,975 SqFt

Parking

Garage spaces 1

Garage type Attached

Other parking spaces 2

Total parking spaces 3


Property History
May 23, 2026
ListedActive
$630,000
4 days on market
history photo preview48
Listing by trreb®
Property listed by RE/MAX a-b Realty Ltd Brokerage, Brokerage
Agent Banner Image
Interested in this property?Get in touch to get the inside scoop.

Market Data - Woodstock

Geo Zone Map ThumbnailWoodstock

Seller's Market

View Market Data

Semi-Detached house - for the past 30 days

Buyer's market Seller's market

Avg. Days on Market

Past 30 days

52 days

Compared to

2025

38 days

2024

37 days

2023

4 days

New Listings

Past 30 days

4 listings

Compared to

2025

8 listings

2024

1 listing

2023

2 listings

Units sold

Past 30 days

5 units

Compared to

2025

3 units

2024

3 units

2023

2 units

Median Sold Price

Past 30 days

$501,500

Compared to

2025

$460,000

2024

$335,000

2023

$501,000


Population and Demographics

Overview

Total population 44893
Average household income $109,110

Age (%)

0 to 19
23%
20 to 34
19%
35 to 49
19%
50 to 64
19%
65 and plus
20%

Household composition (%)

Single family
66%
Single person
30%
Multi person
3%
Multi family
0%

Mother tongue (%)

English
88%
Others
5%
Punjabi (Panjabi)
3%
French
1%

House tenancy (%)

Owners
65%
Renters
35%

What’s nearby?Essentials within 5 km

Local Logic

Transportation Scores

Estimated Budget